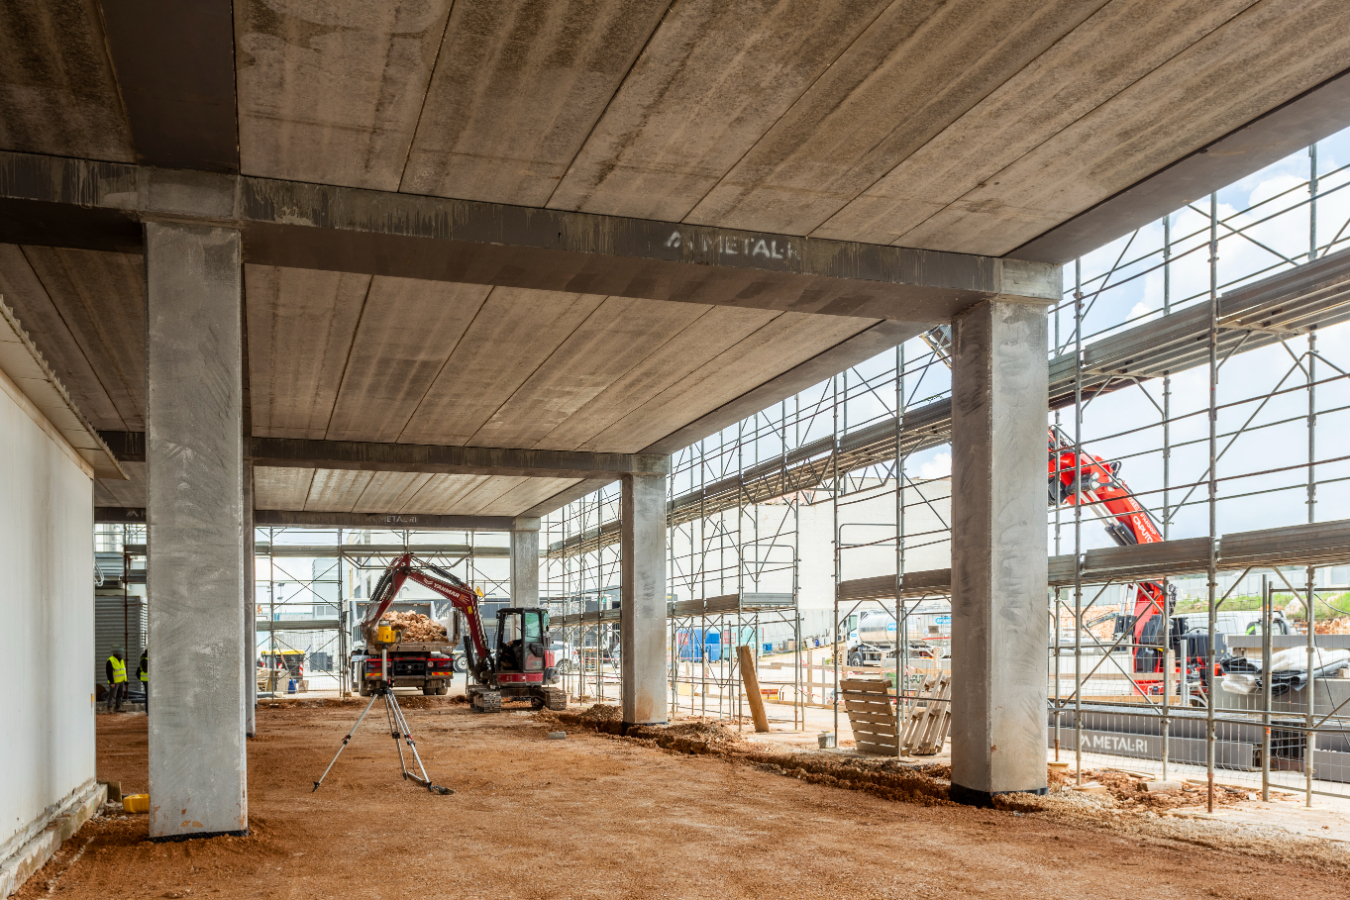
In the context of the Apulian agri-food industry, the expansion of existing production facilities represents a complex design challenge, in which the need for new space must be integrated with structural constraints and operational continuity. The extension project of the Caseificio Artigiana in Putignano stands as a significant application case of structural engineering oriented towards the optimisation of space and performance.
Building adjacent and managing existing constraints
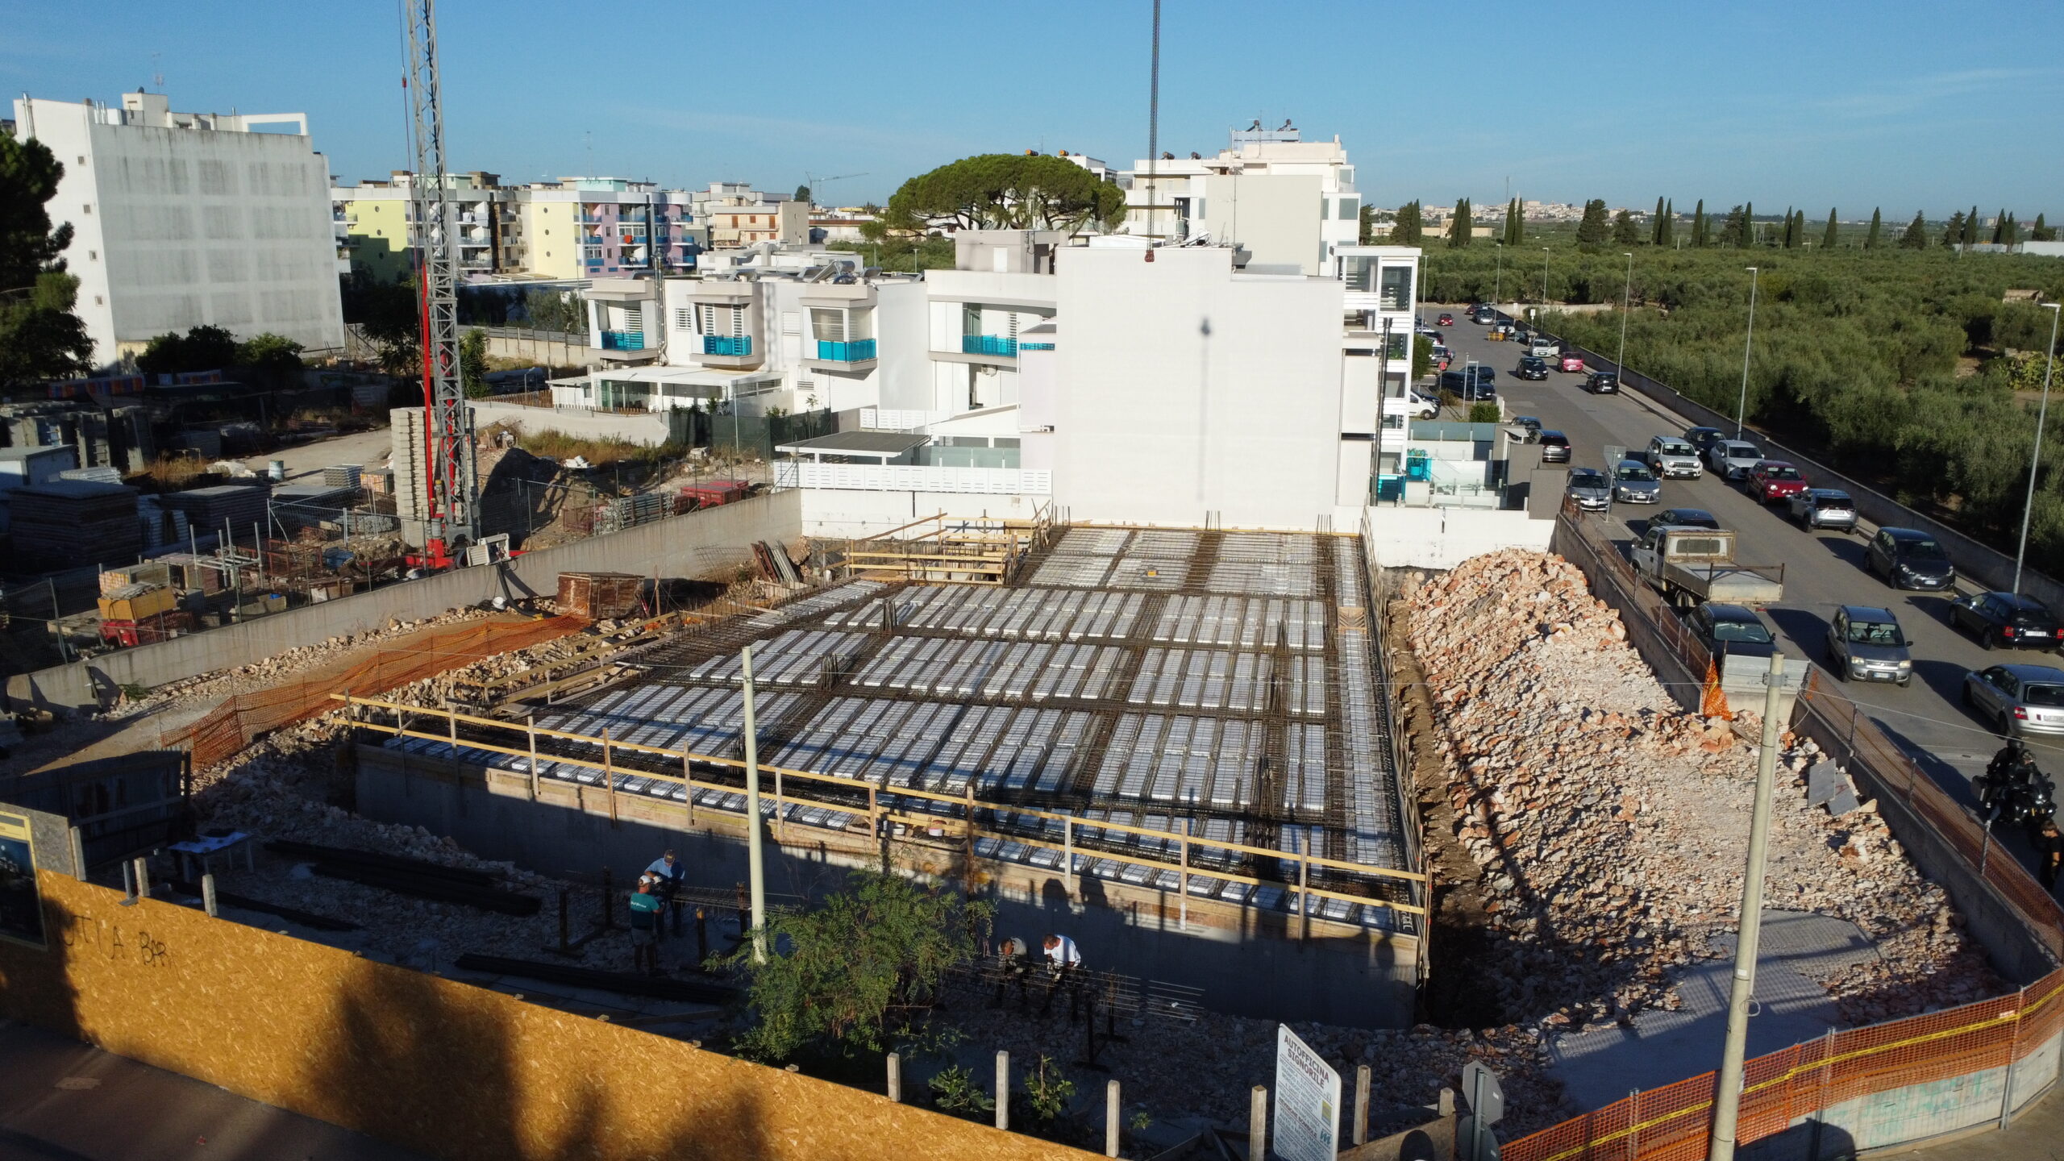
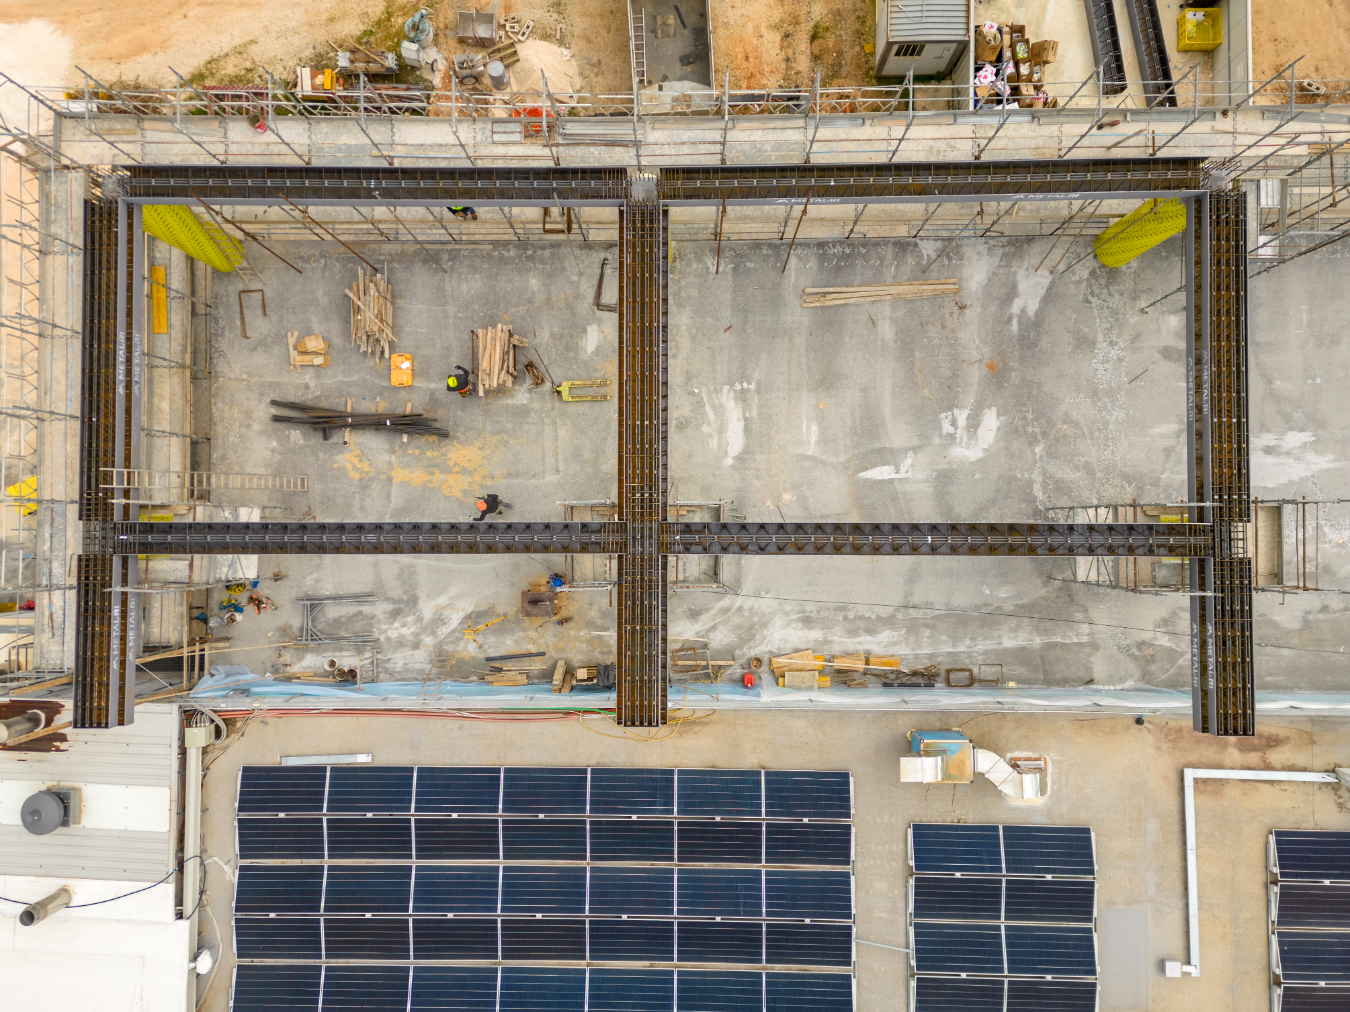
The project involves the construction of a new volume of approximately 850 m² distributed over two levels, designed to support the heavy loads imposed by the machinery used in dairy production processes.
The most significant design challenge concerns the construction adjacent to the existing building, which imposed a stringent constraint: the absence of any interference with the existing foundation system.
To meet this requirement, a structural solution was adopted characterised by:
- large structural spans
- significant cantilevers
This configuration made it possible to transfer the loads to new bearing lines, avoiding any increase in stress on the existing foundations while guaranteeing maximum continuity of the production spaces.
The MTR® technological choice: a new alternative for industrial construction
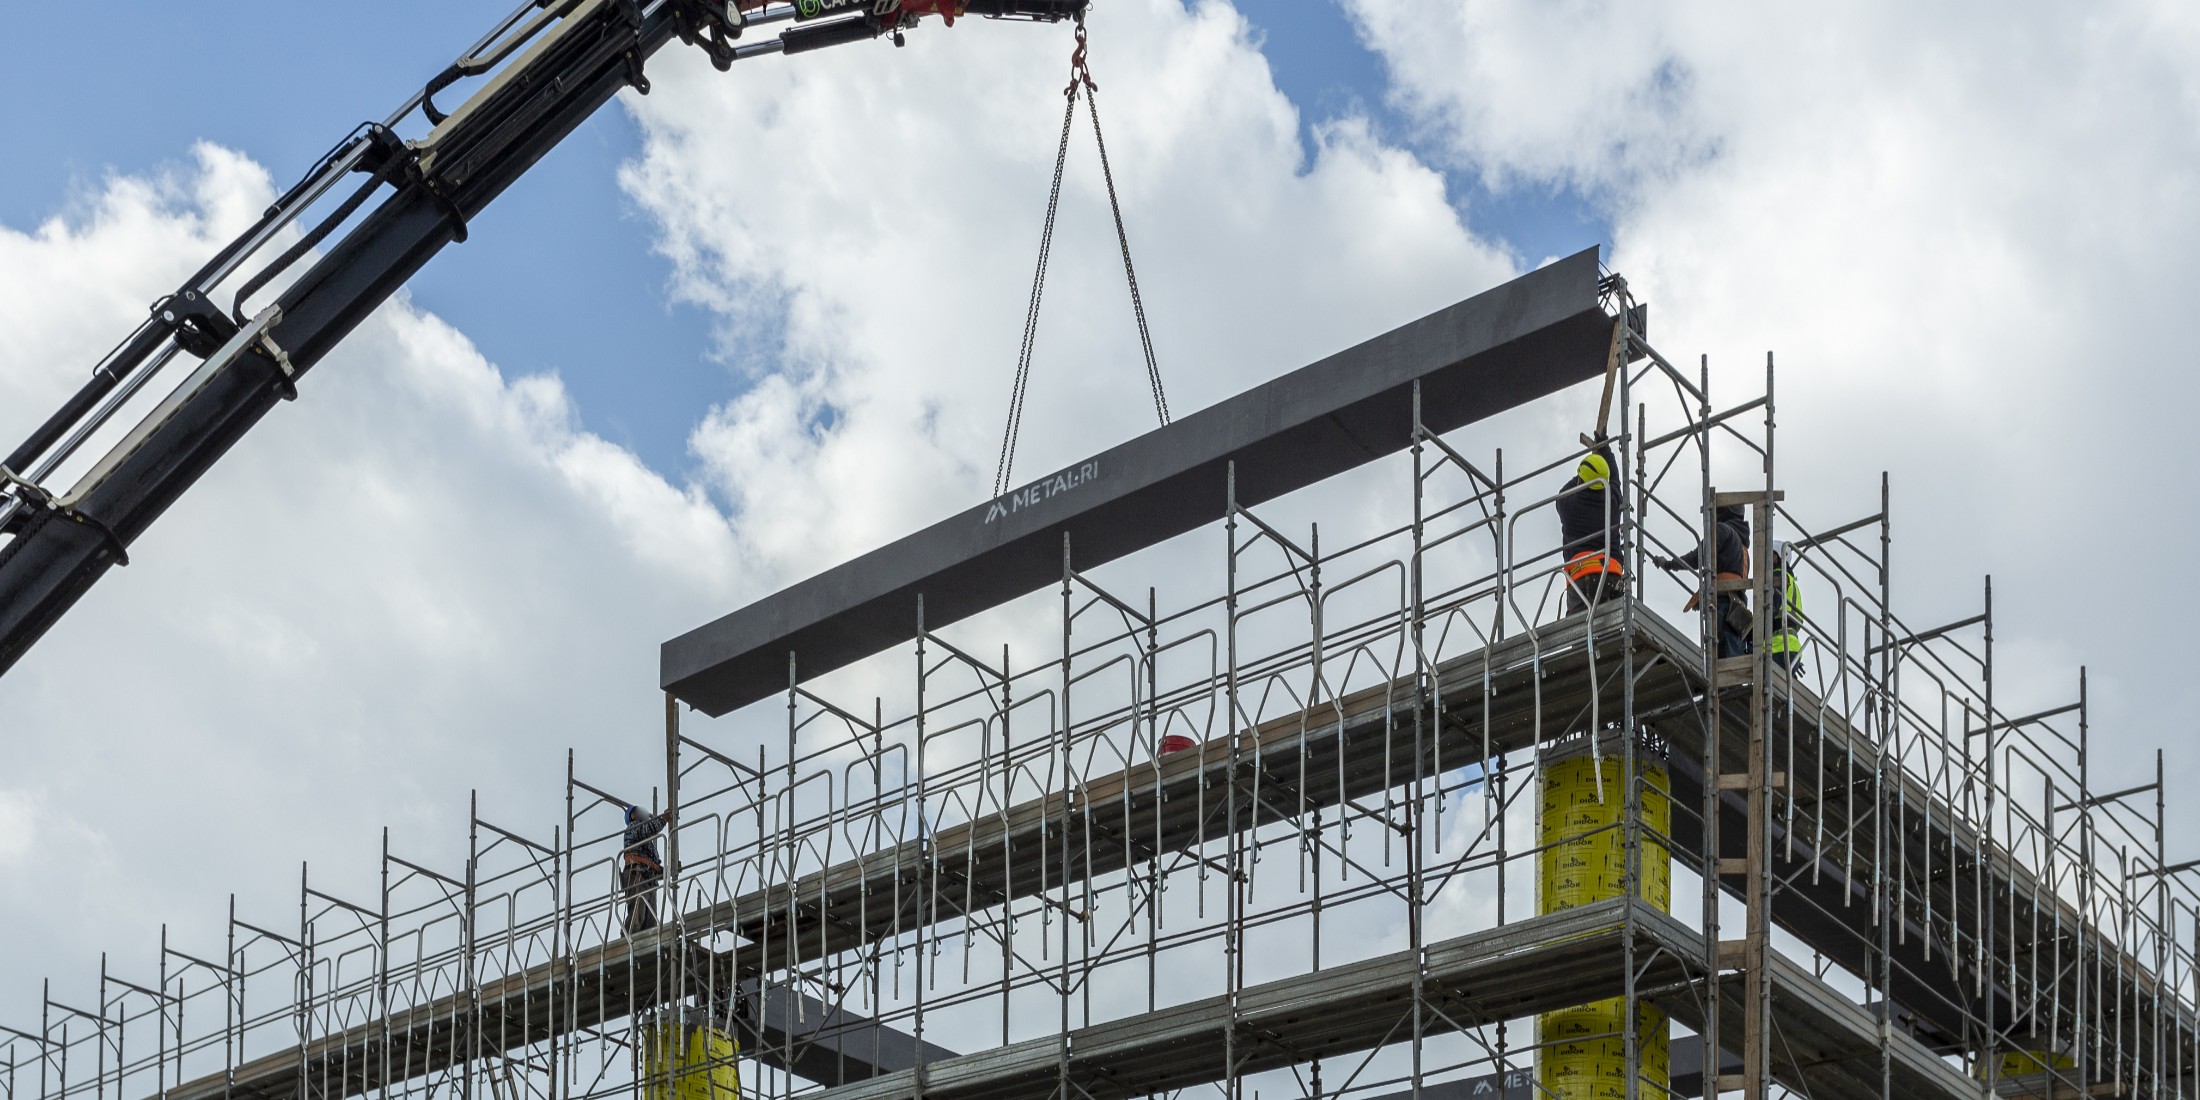
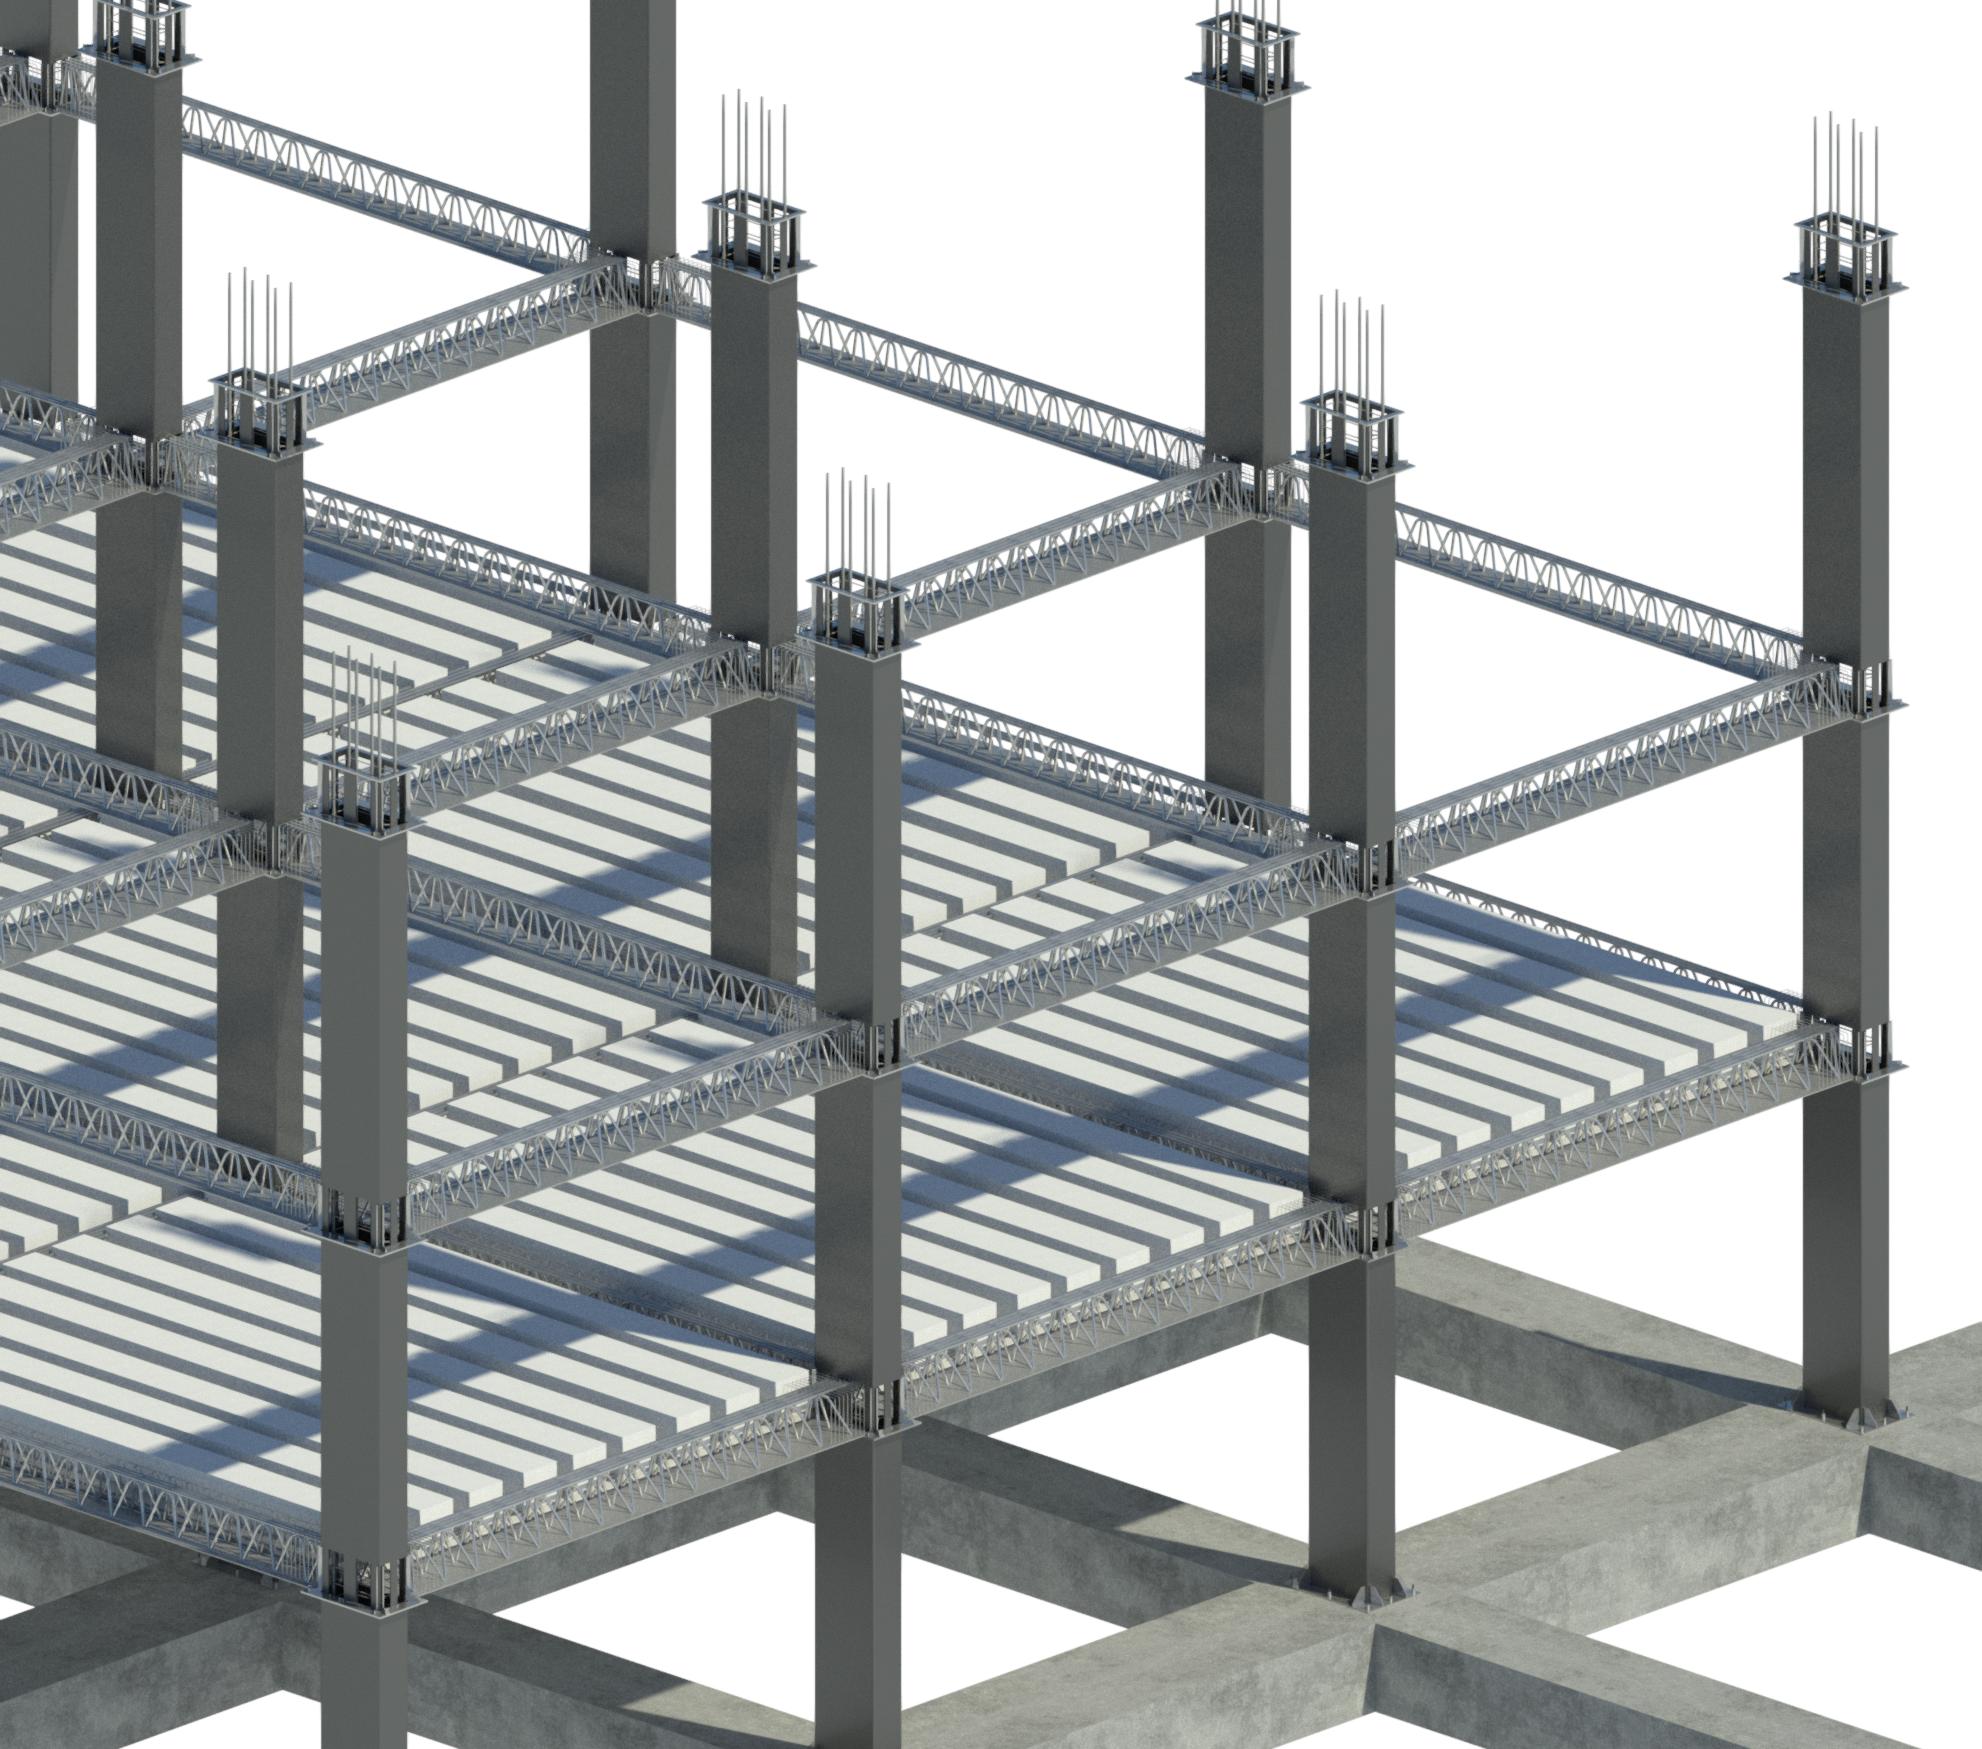
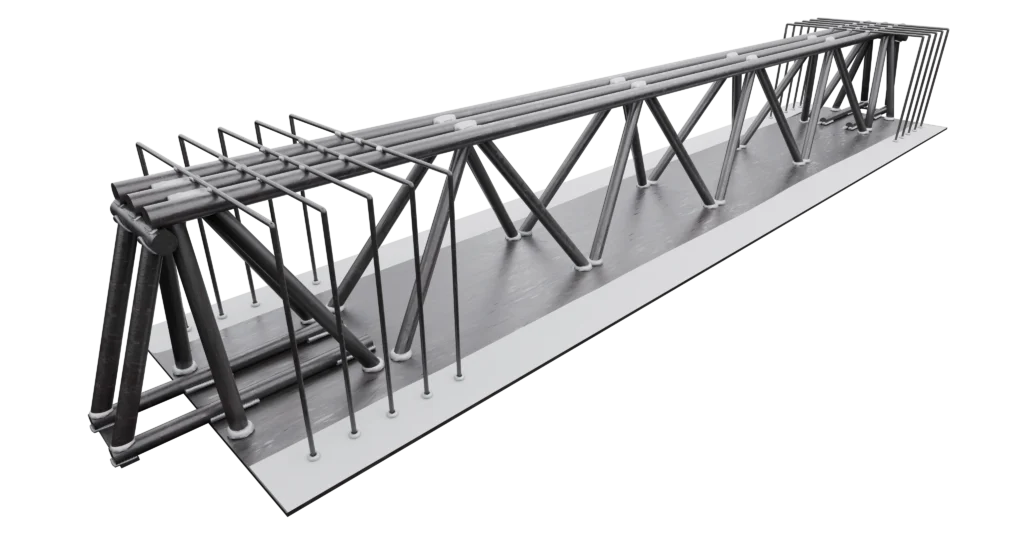
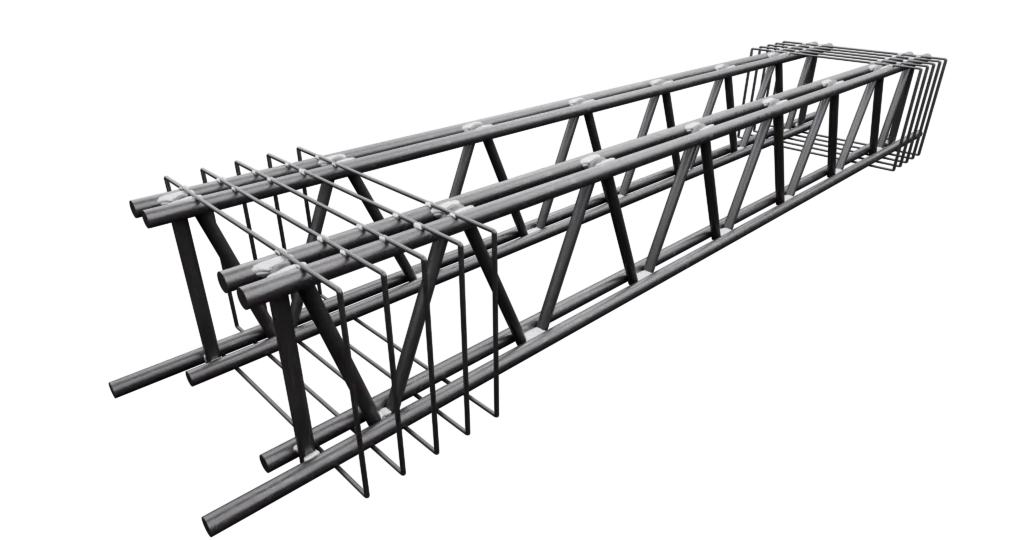
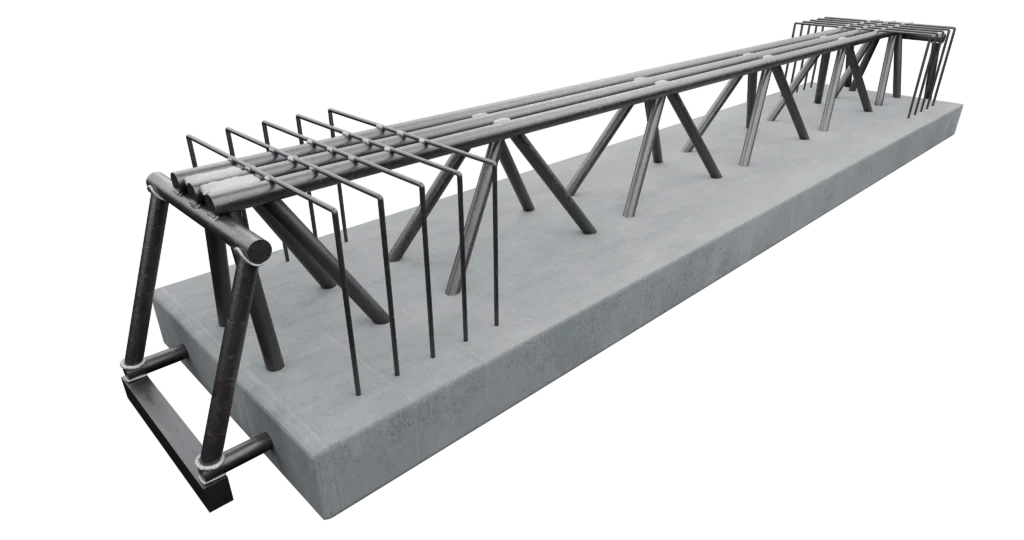
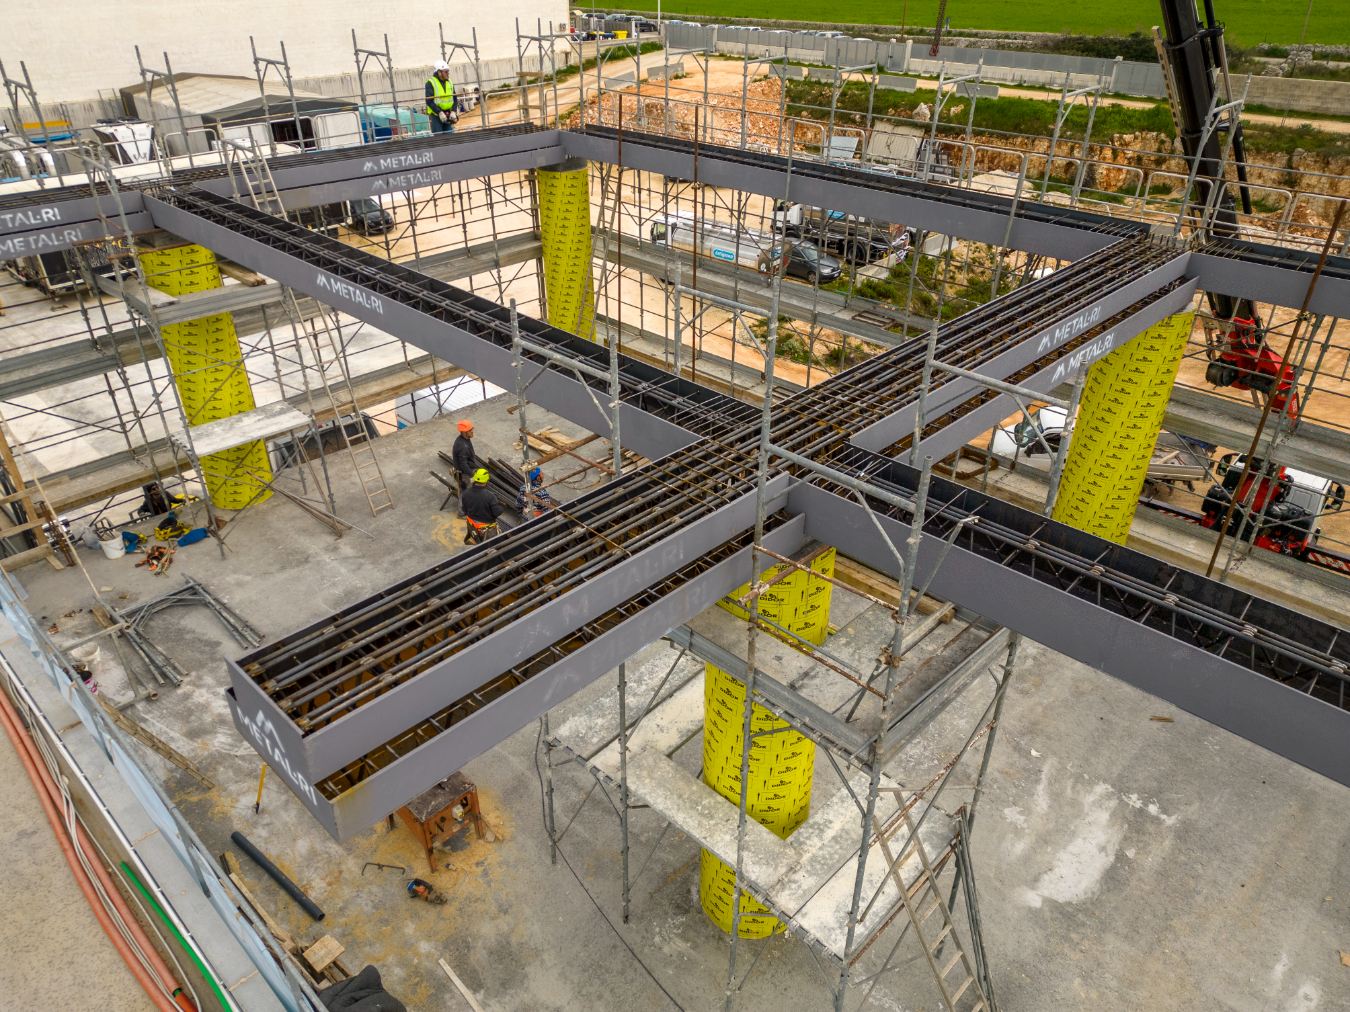
The adopted solution uses composite steel-concrete lattice beams MTR® A, which represent a structural system alternative to traditional prestressed precast schemes or steel trusses. Unlike the latter, the MTR® System allowed for more slender member depths and superior load capacity, while maintaining a clean and functional appearance.
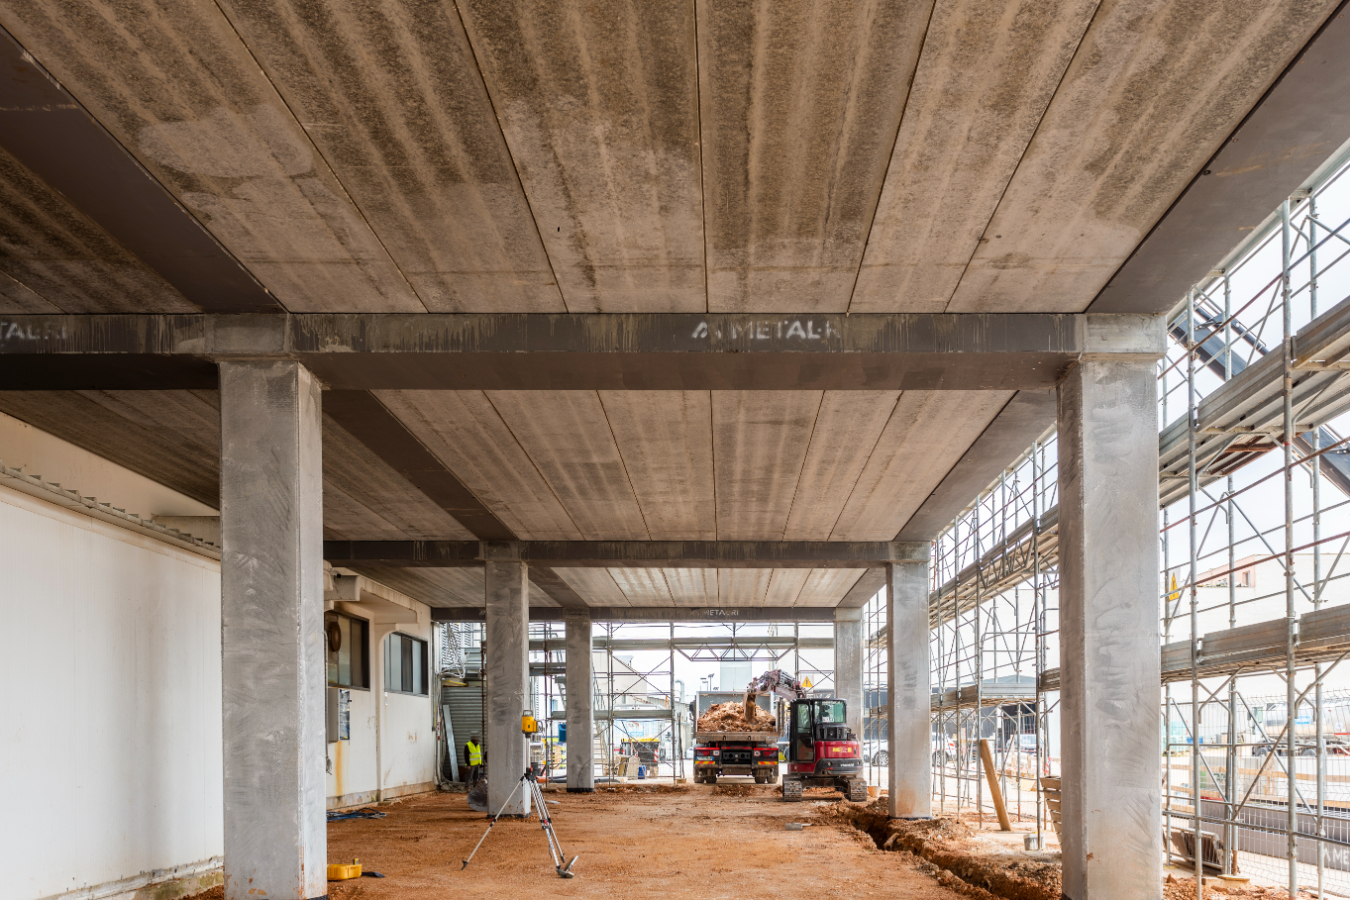
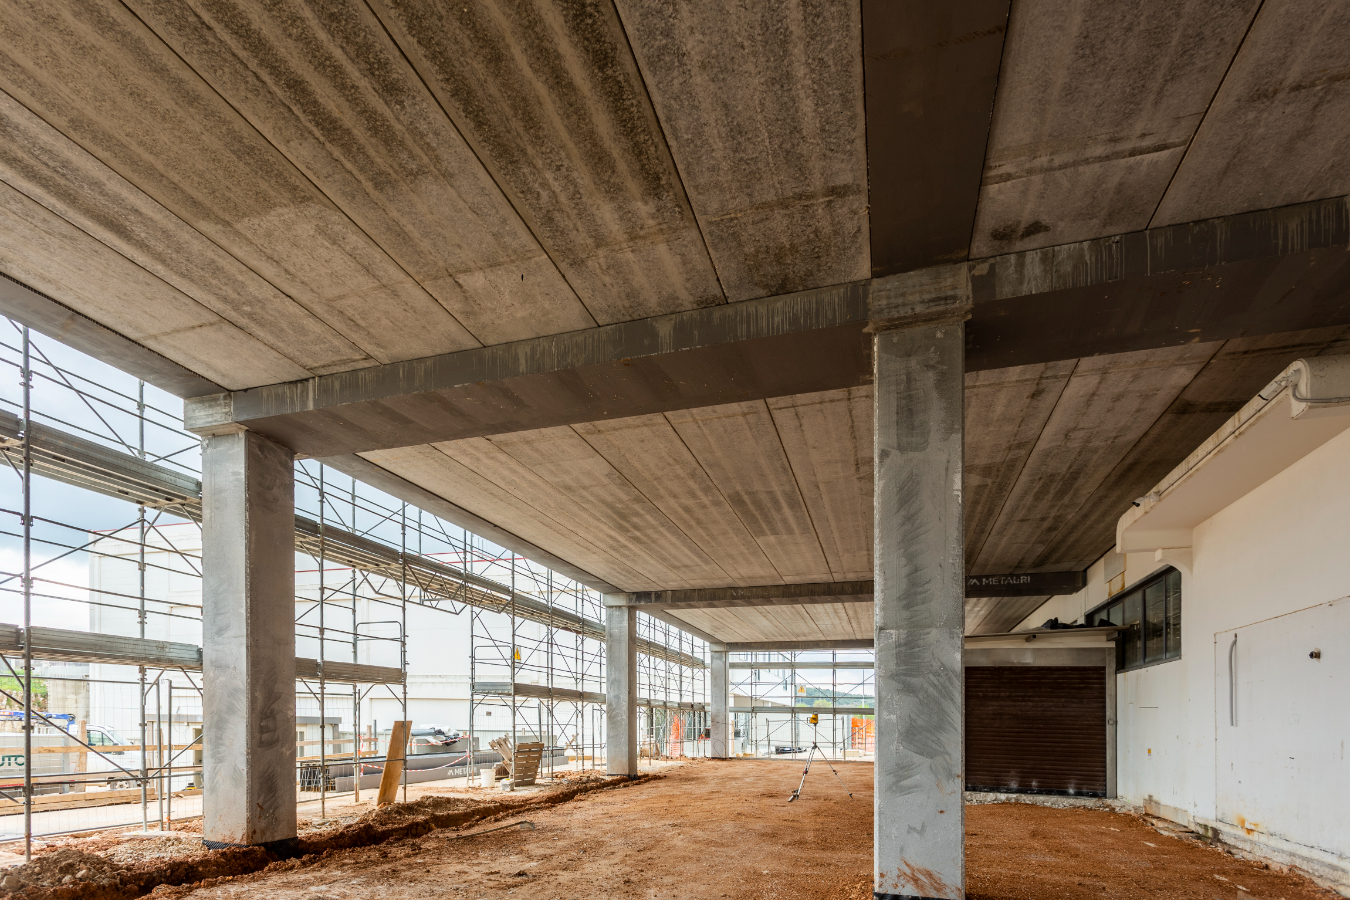
The integration of MTR® beams with hollow-core floor slabs made it possible to cover spans of 11 metres, maintaining high performance in terms of stiffness and strength, which are essential for industrial environments with heavy loads.
Design requirements and the technical solution of MTR® beams
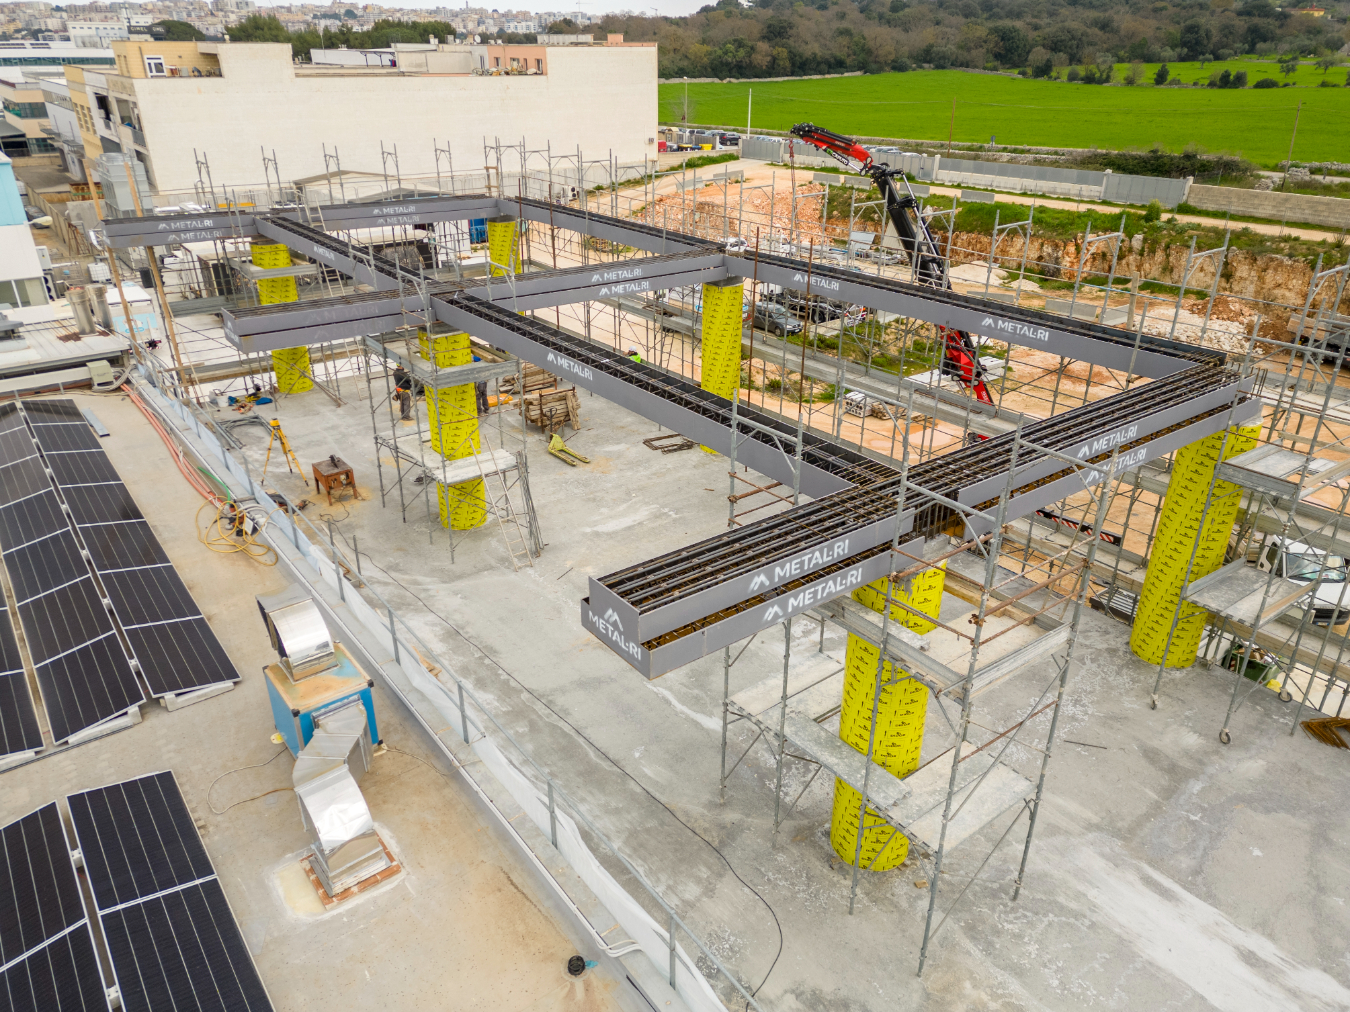
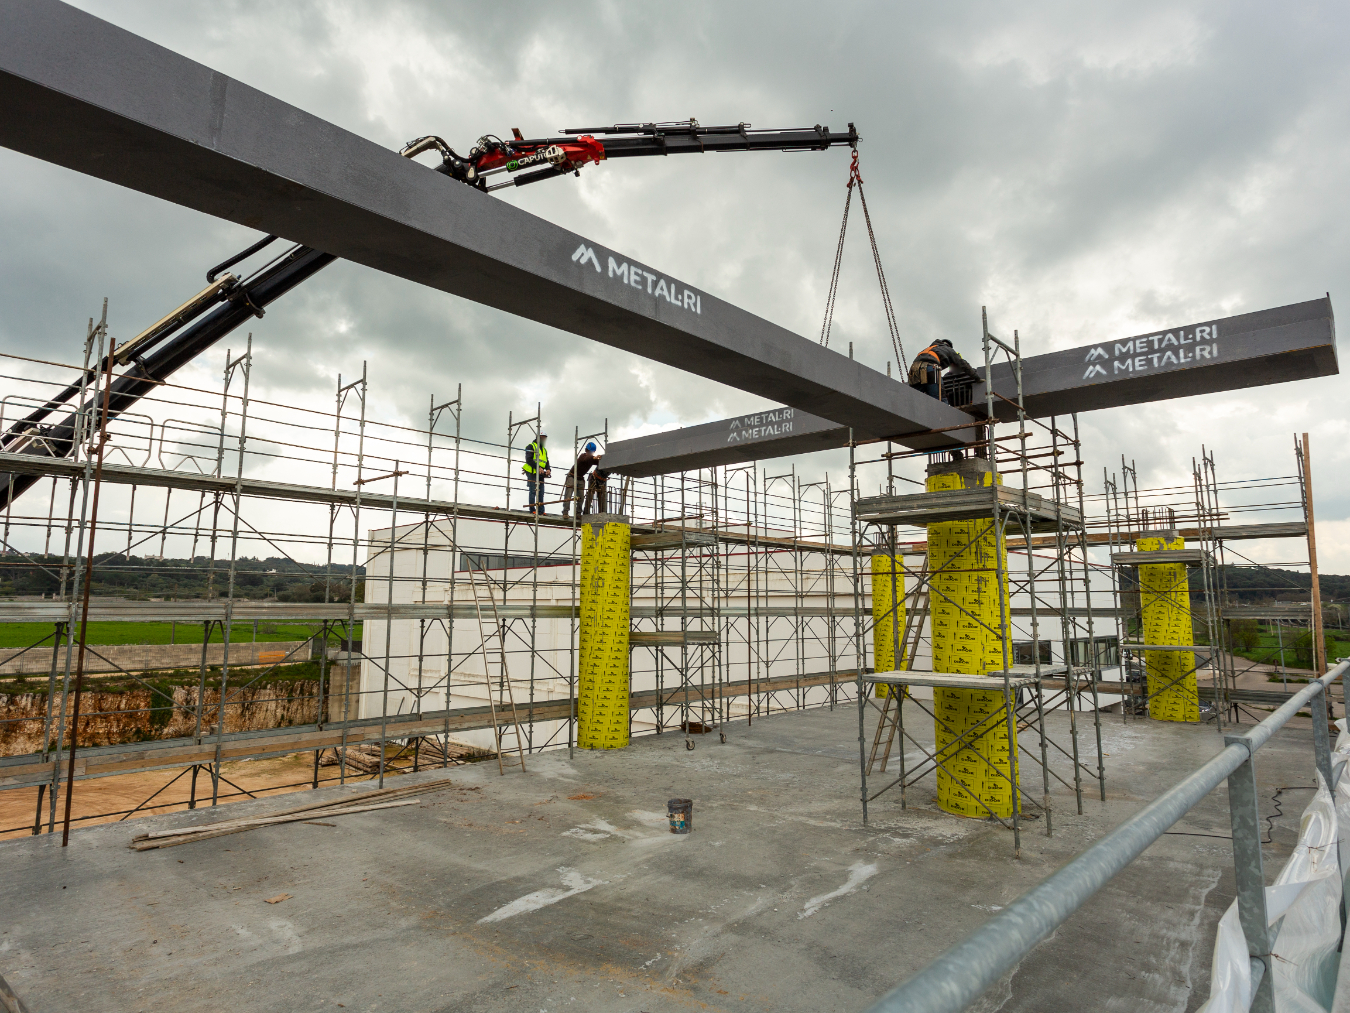
One of the main design requirements was the elimination of 5 columns at decks 2 and 3, while keeping beam depths to a minimum. This requirement responds to both architectural objectives — such as greater flexibility and usability of spaces — and to services constraints.
The adoption of MTR® beams made it possible to cover spans of up to 10.50 m with depths between 30 and 40 cm, significantly less than equivalent solutions in traditional reinforced concrete.
The floor deck configuration: integration between MTR® beams and hollow-core slabs
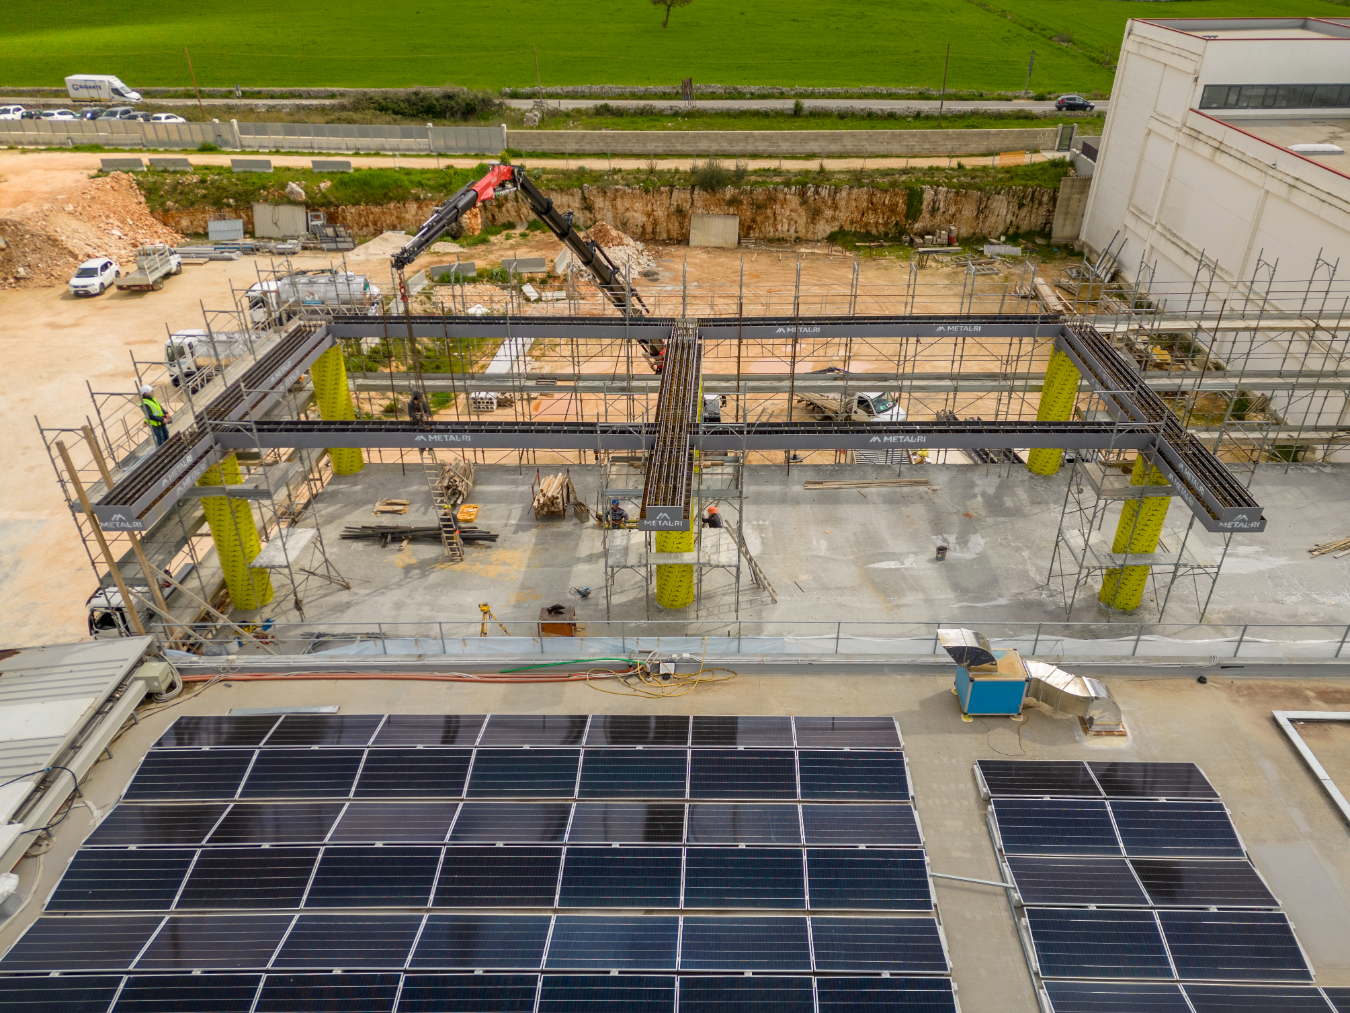
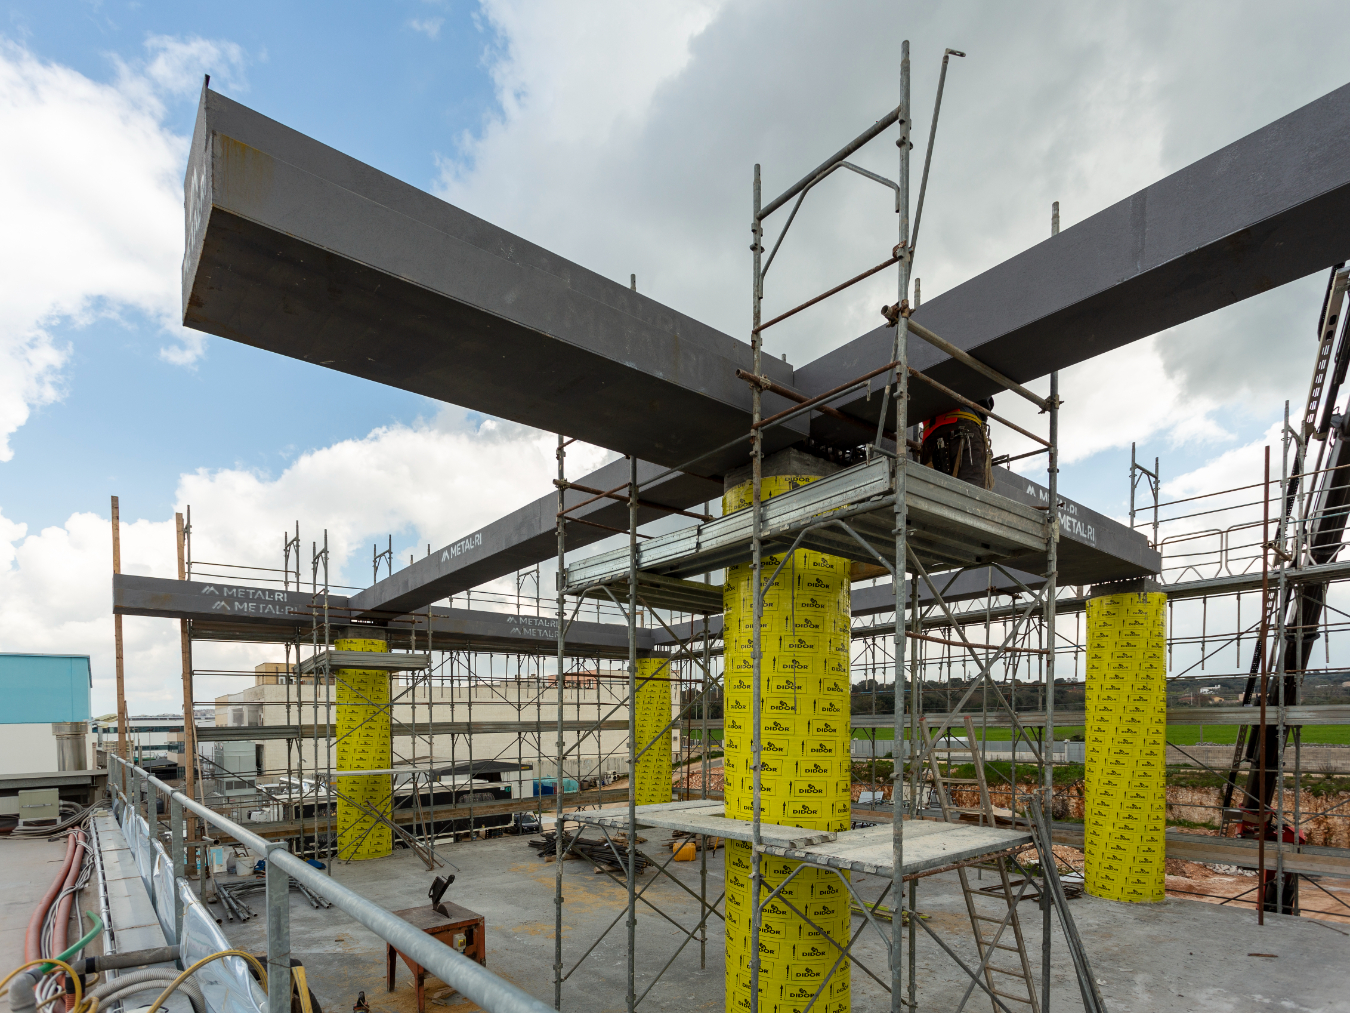
At the first deck, intended for production, the structure is designed to support heavy loads, with flush-soffit MTR® A beams of 6.80 m in length followed by MTR® A cantilevers of 3.60 m in length, and hollow-core slabs spanning 11 m with an overall depth of 48 cm. The high load-bearing capacity (up to 1,000 kg/m² imposed load) meets the demands associated with the presence of processing machinery and plant, while guaranteeing stiffness and deformation control even in the presence of significant cantilevers. The depth-matched secondary beams further allow a flat soffit to be maintained, optimising clear heights and facilitating services integration.
At the second deck, functioning as a roof, the system is optimised for lower service loads (280 kg/m²), through hollow-core slabs of reduced depth (32 cm overall).
Overall, the adopted solution allows 11 m spans to be covered while maintaining a balance between load-bearing capacity, stiffness and deformation control, in line with the functional requirements and constraints of the project.
The advantages of an industrialised construction site
The adoption of MTR® System has significantly impacted the organisation of the construction site, introducing advanced prefabrication principles.
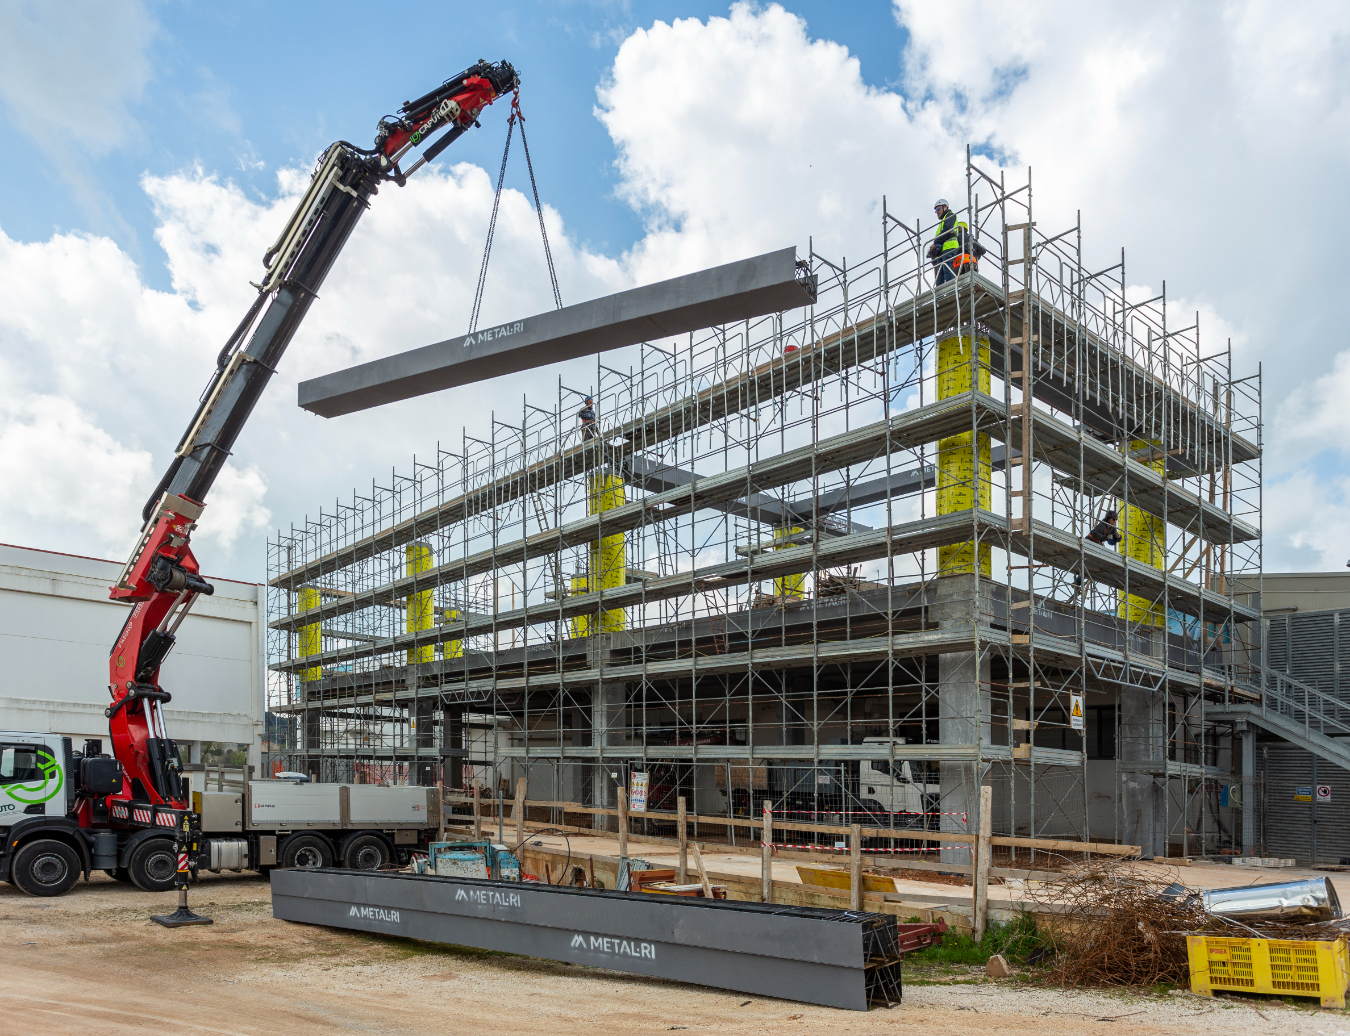
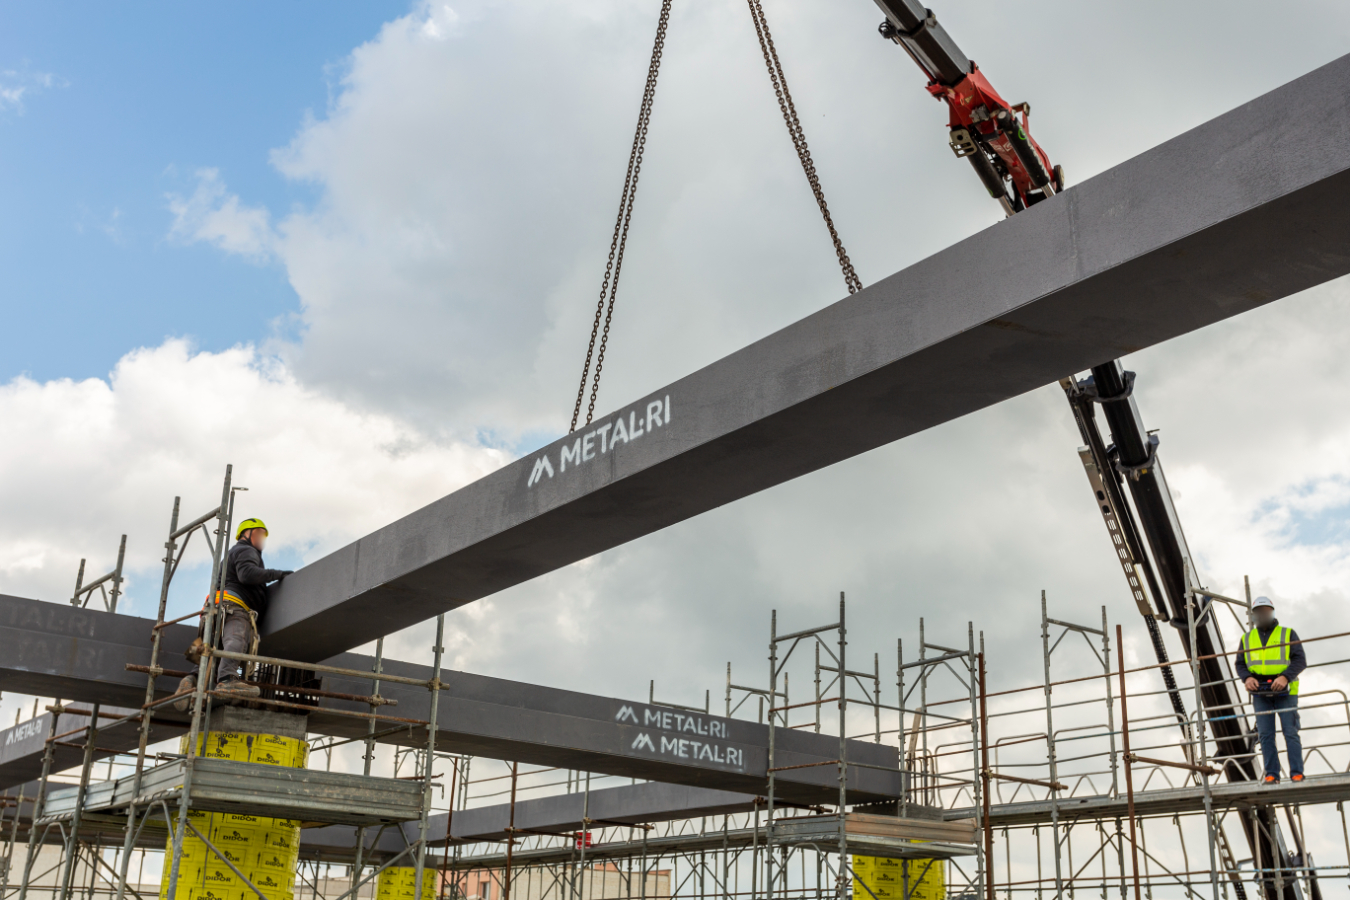
The key element is represented by the self-supporting nature of the beams during assembly and pouring, which eliminates the need for temporary works (formwork and props).
This translates into concrete benefits:
Speed of execution
The ability to place hollow-core slabs immediately after the beams are erected allows a drastic reduction in construction times, eliminating the phases related to formwork and striking.
Operational safety
The absence of propping improves the usability of the work spaces and reduces interference between operations, with a direct impact on site safety.
Industrialisation of the construction site
The off-site production of structural elements has minimised the uncertainty typical of works carried out entirely in situ, guaranteeing consistently high quality standards.
Construction efficiency and structural performance
The extension of the Caseificio Artigiana represents a concrete example of advanced structural engineering applied to industrial construction. The use of MTR® A beams made it possible to:
- achieve large spans and cantilevers in the presence of foundation constraints;
- guarantee high load-bearing capacity;
- optimise construction times and processes.
The result is an efficient, high-performance structure perfectly integrated into the production cycle, capable of meeting current and future requirements in the construction of industrial buildings.