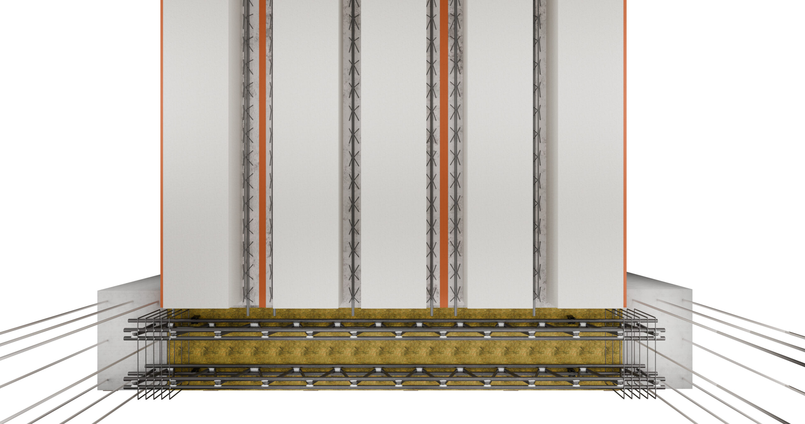
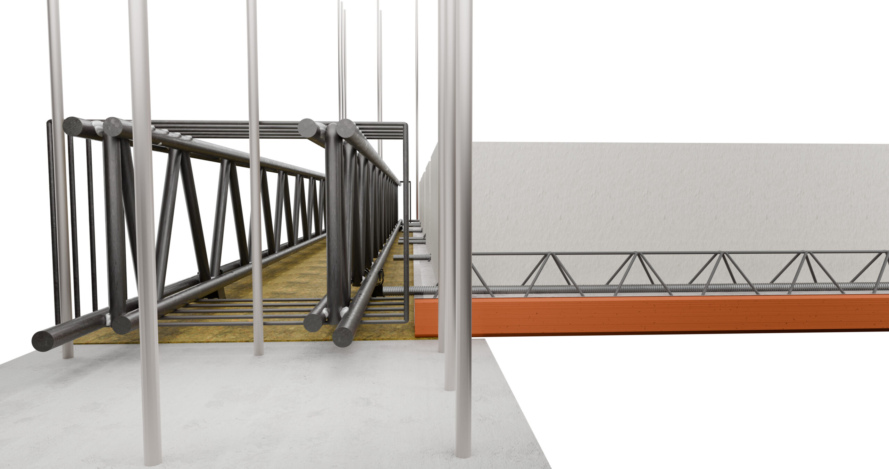
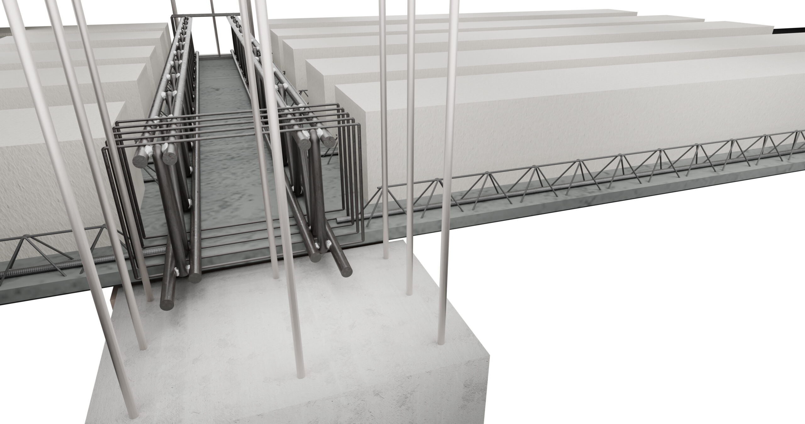
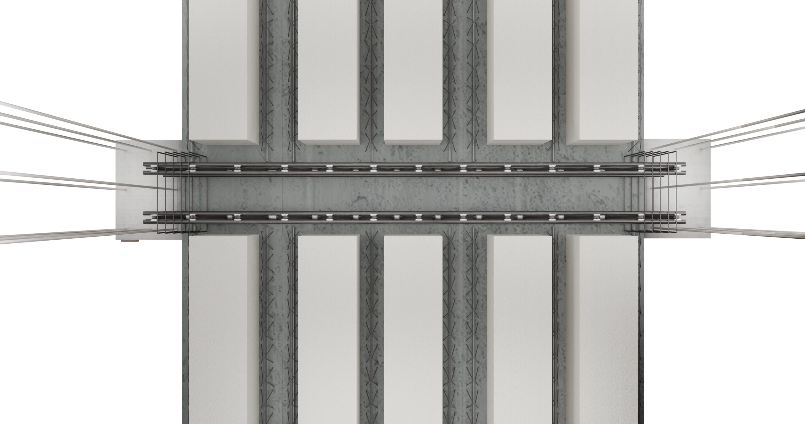
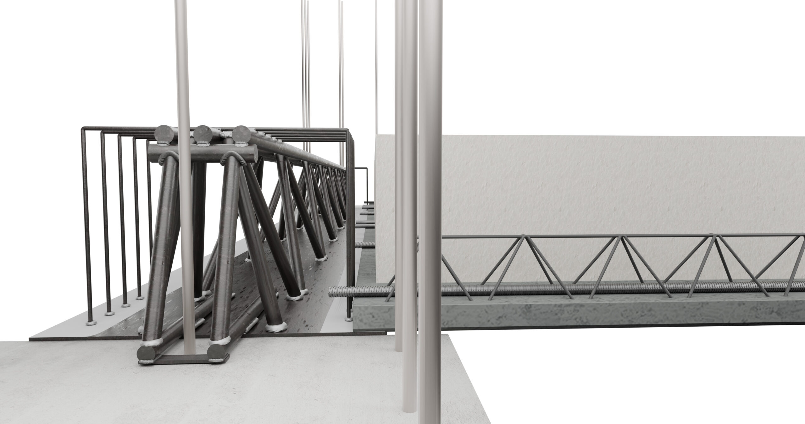
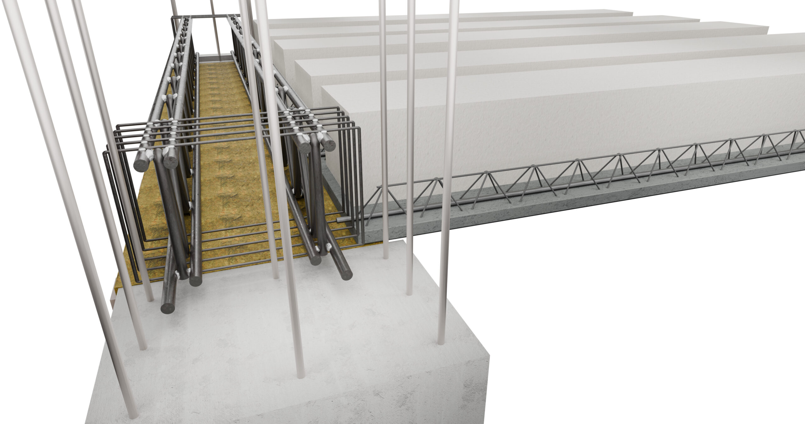
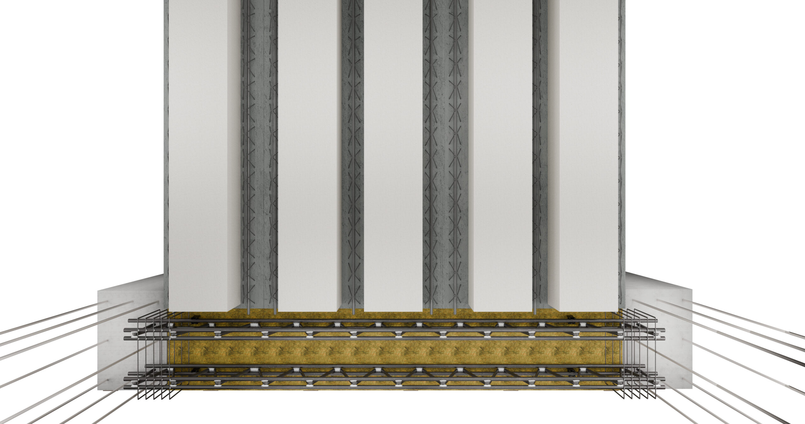
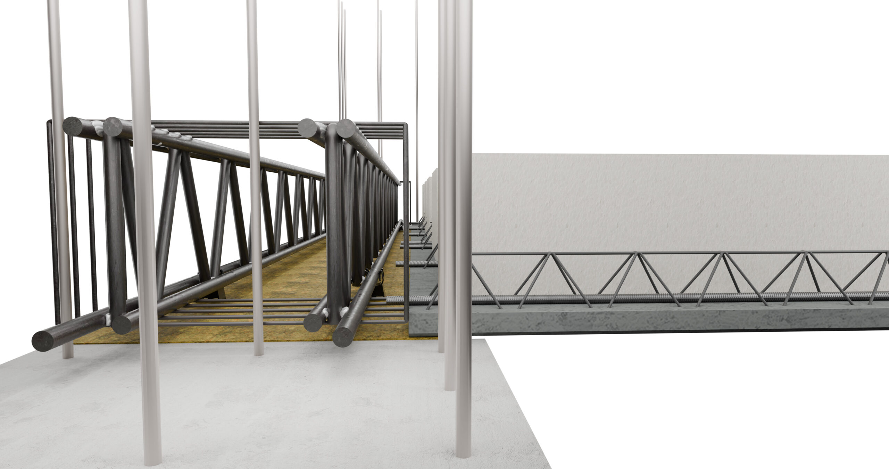
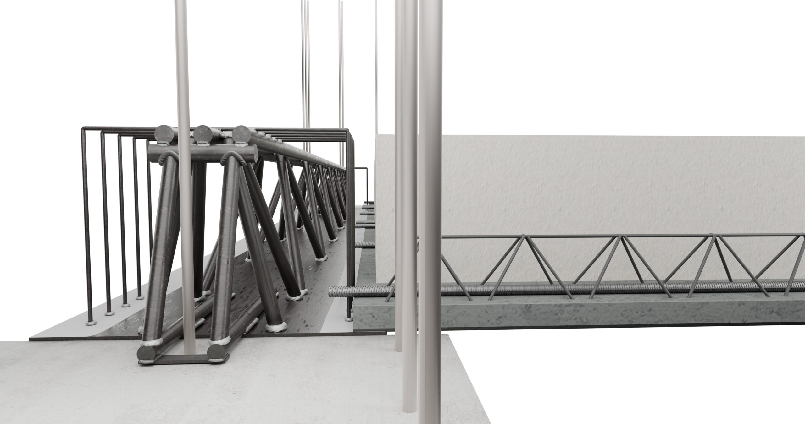
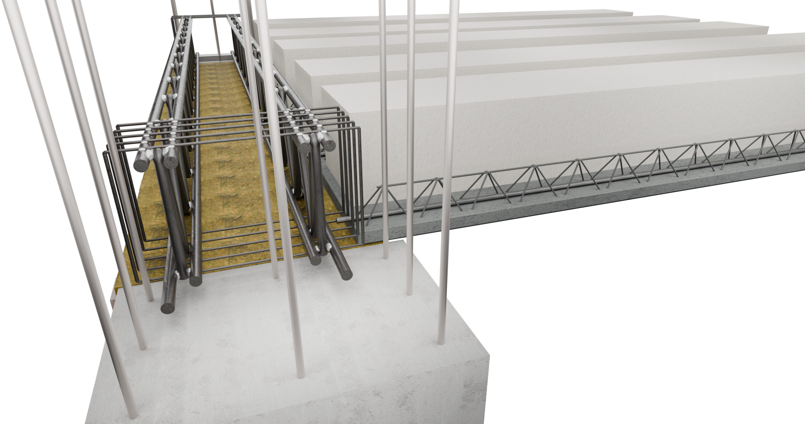
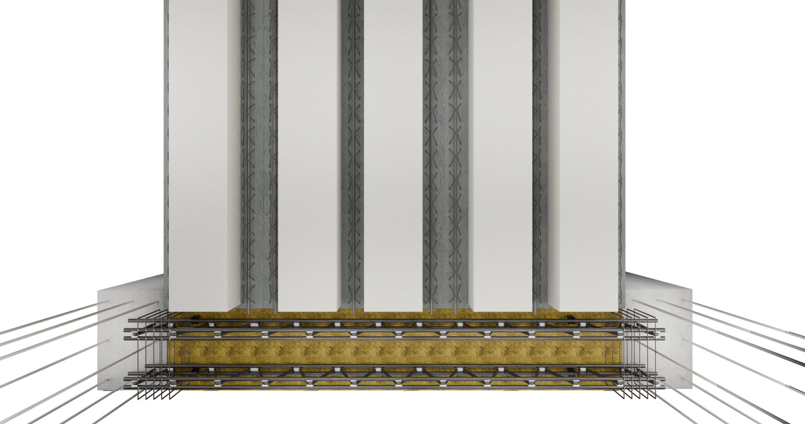
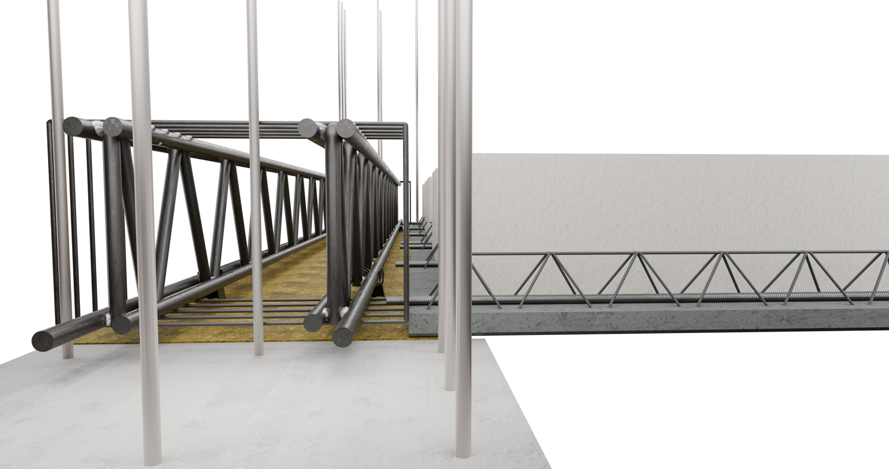
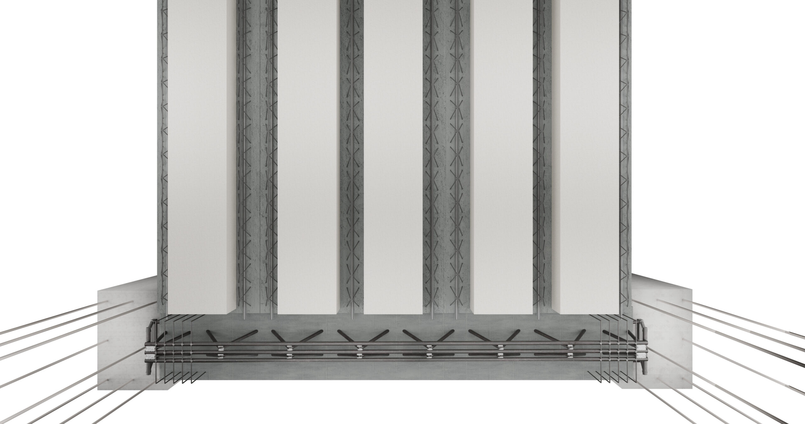
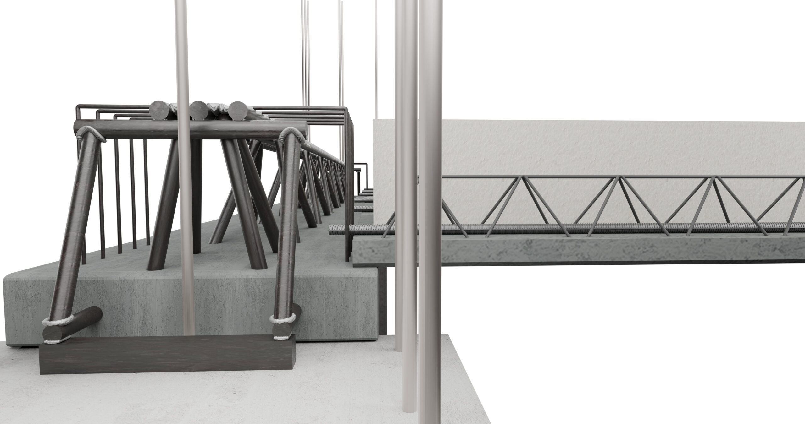
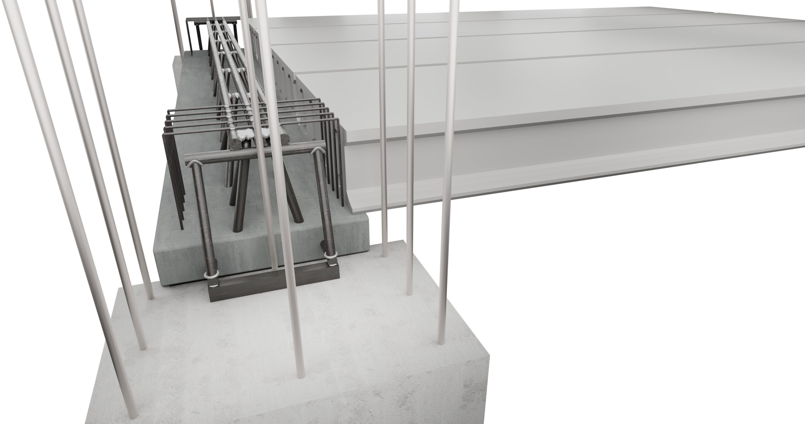
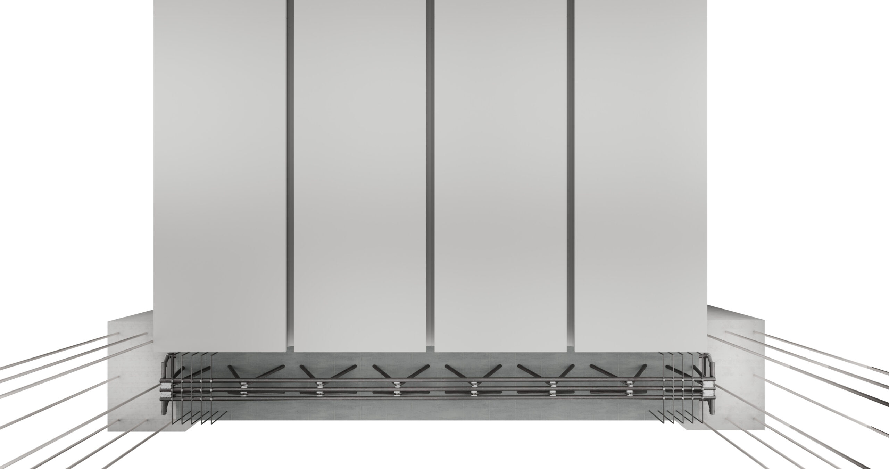
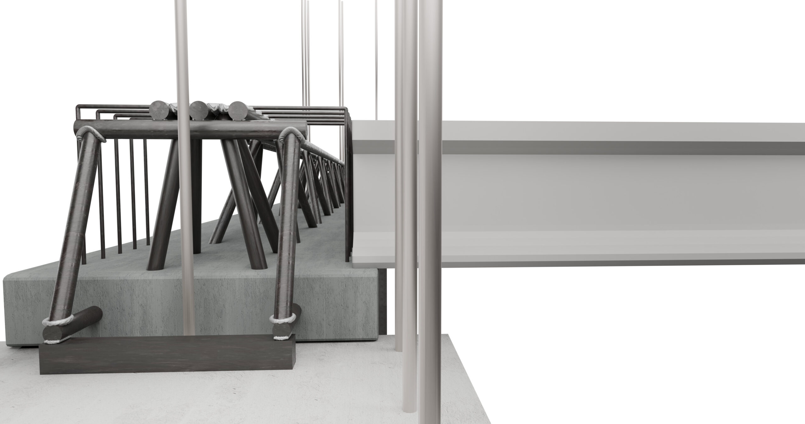
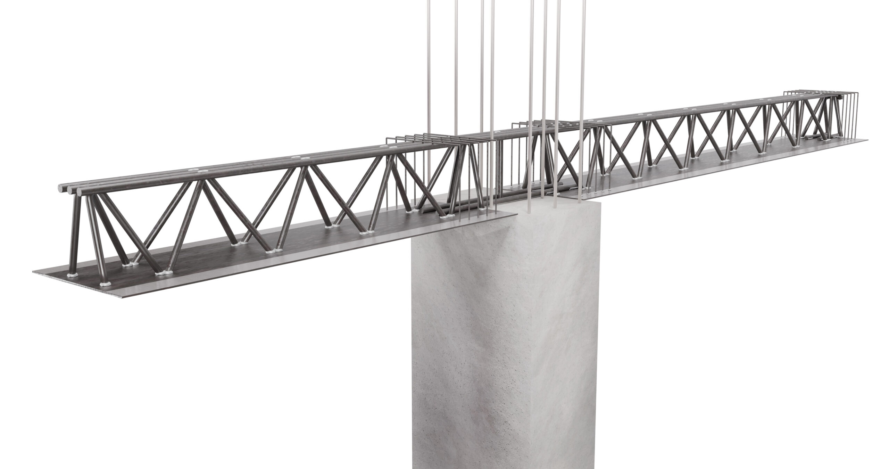
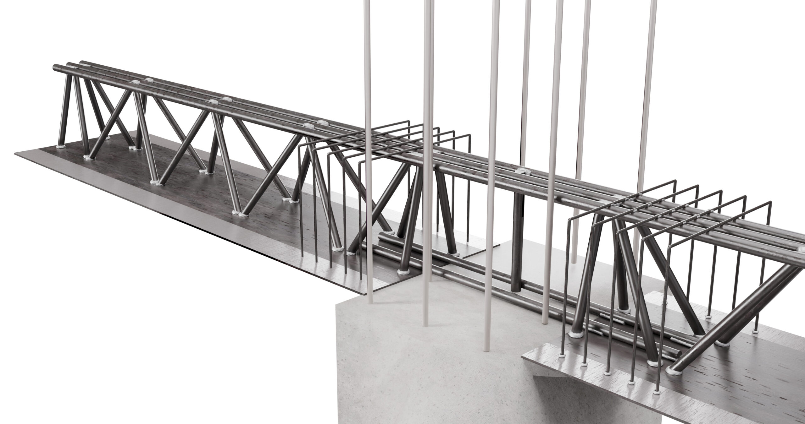
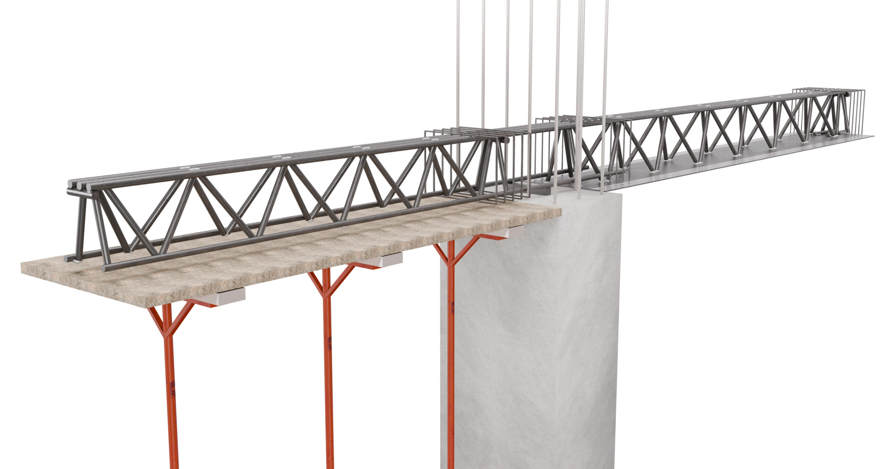
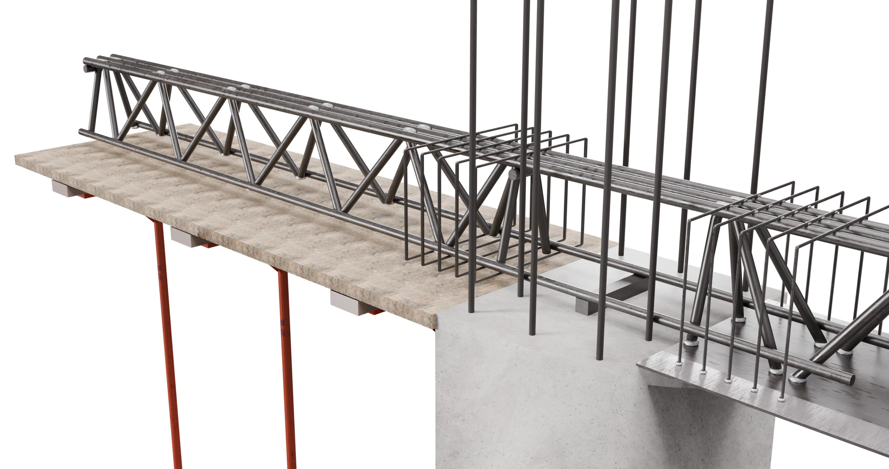
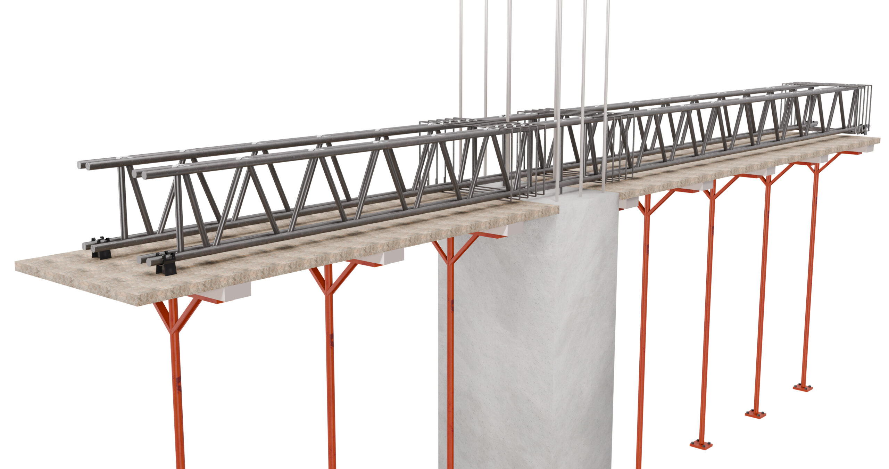
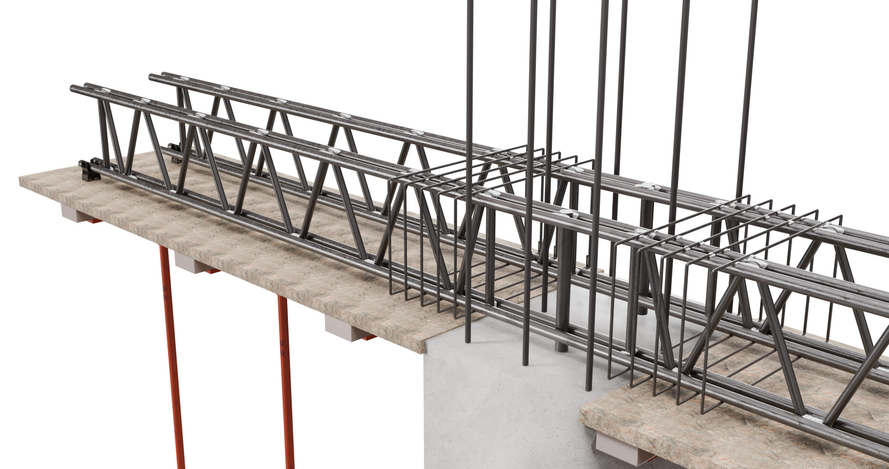
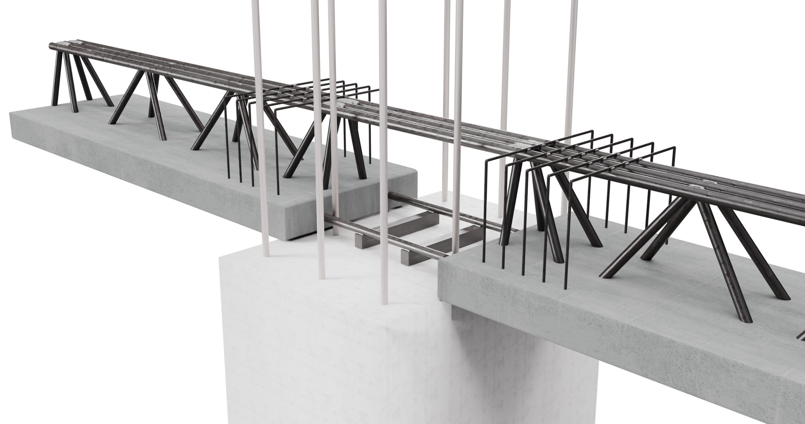
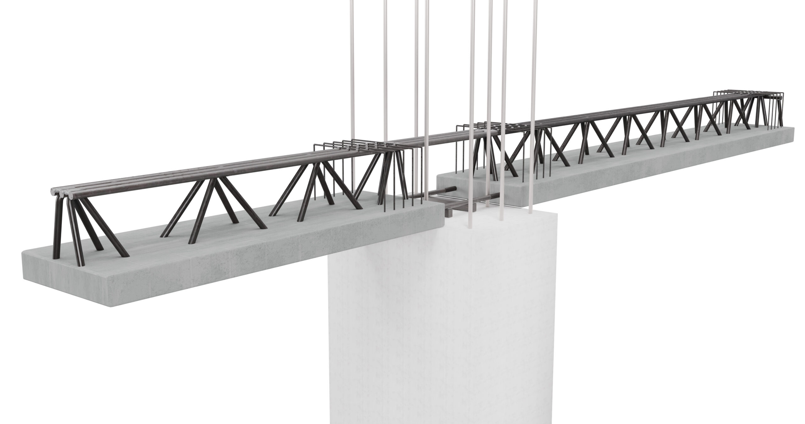
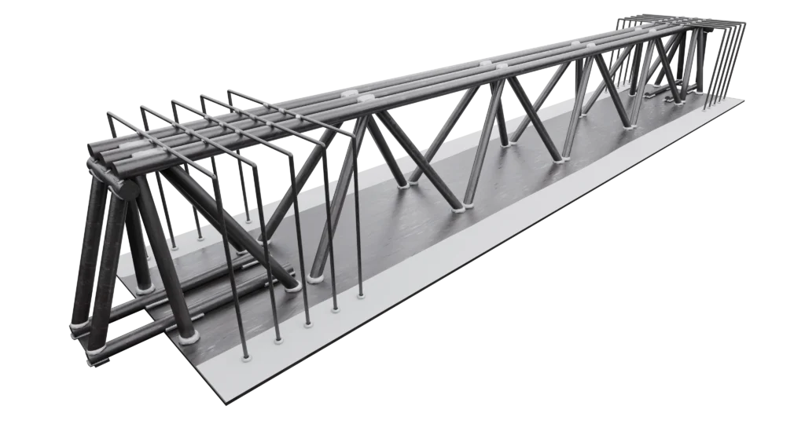
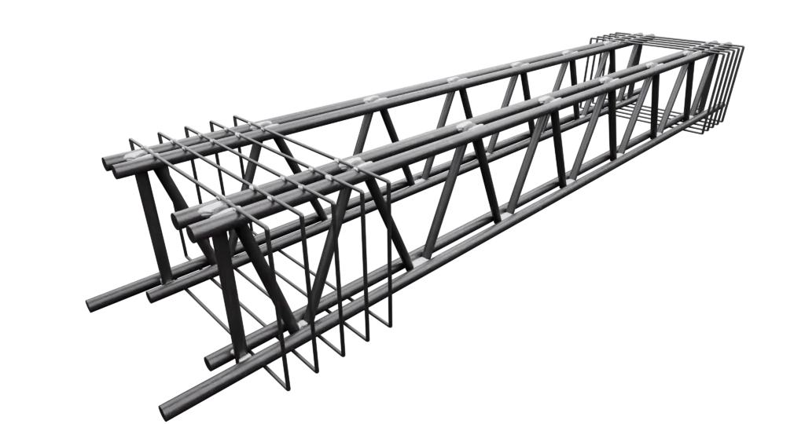
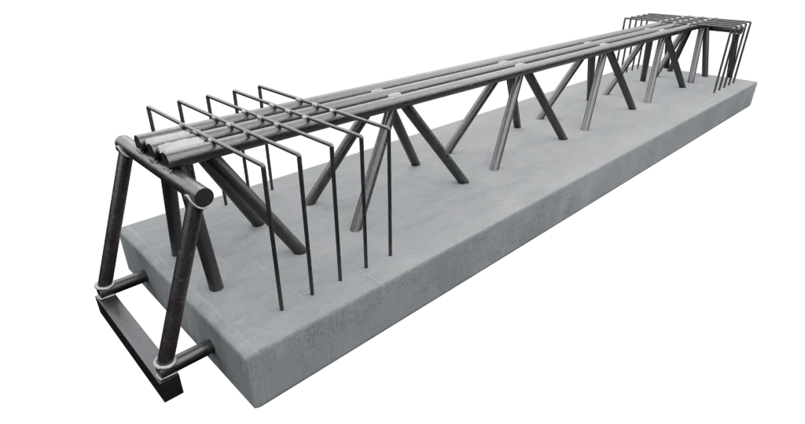
Structural design with the MTR® System can be adapted to any building use. The MTR® beams can be used in many different sectors: in residential buildings, to create large structural grids and optimise internal space distribution; in commercial and industrial buildings, to span distances of up to 30 metres; and in parking structures, to ensure the structural system is fire-protected. Each building can be designed and constructed using a single type of MTR® beam, or by combining multiple beam types. A wide range of solutions to achieve optimal results and meet any construction requirement.
Choose the ideal solution for your project!
Residential Buildings:
The MTR® beams are the ideal solution for residential construction, offering efficiency, flexibility and rapid execution. Thanks to their ability to span large structural distances, they enable optimal internal space distribution while eliminating design constraints such as perimeter downstand beams. Using MTR® beams in residential construction also reduces construction time and improves the building’s structural performance. Metal.Ri offers various construction solutions for residential floor systems, designed to meet the needs of designers and contractors, providing a reliable, innovative and high-performance construction system.
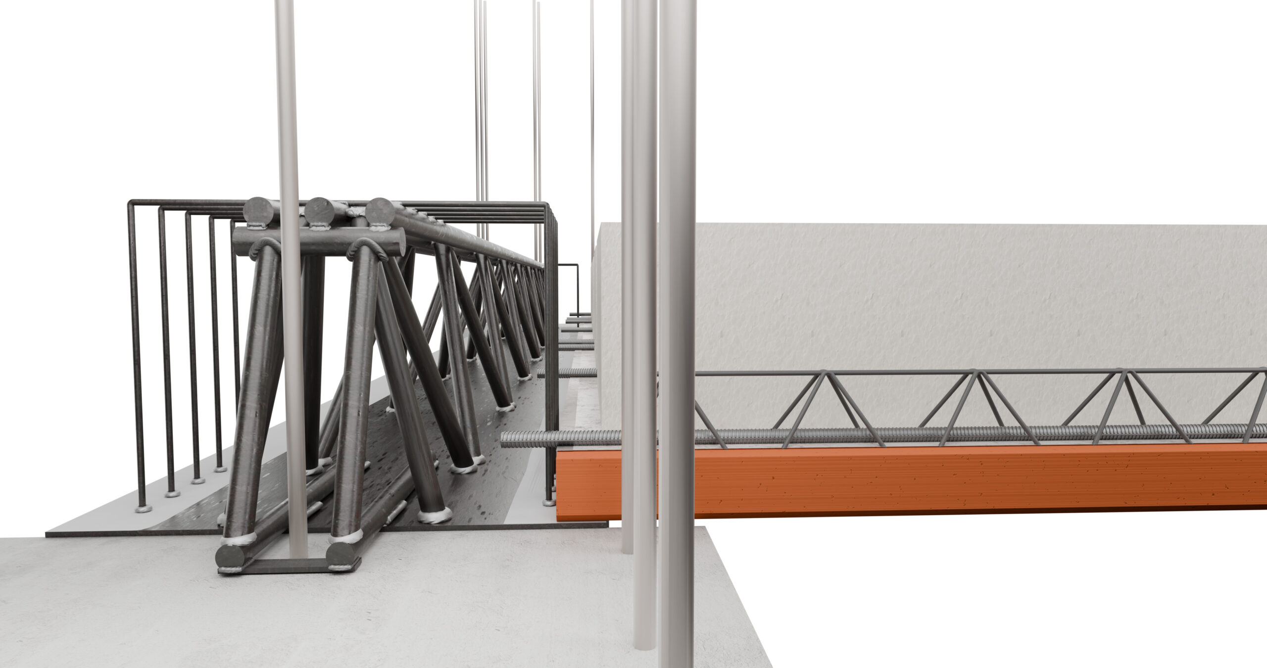
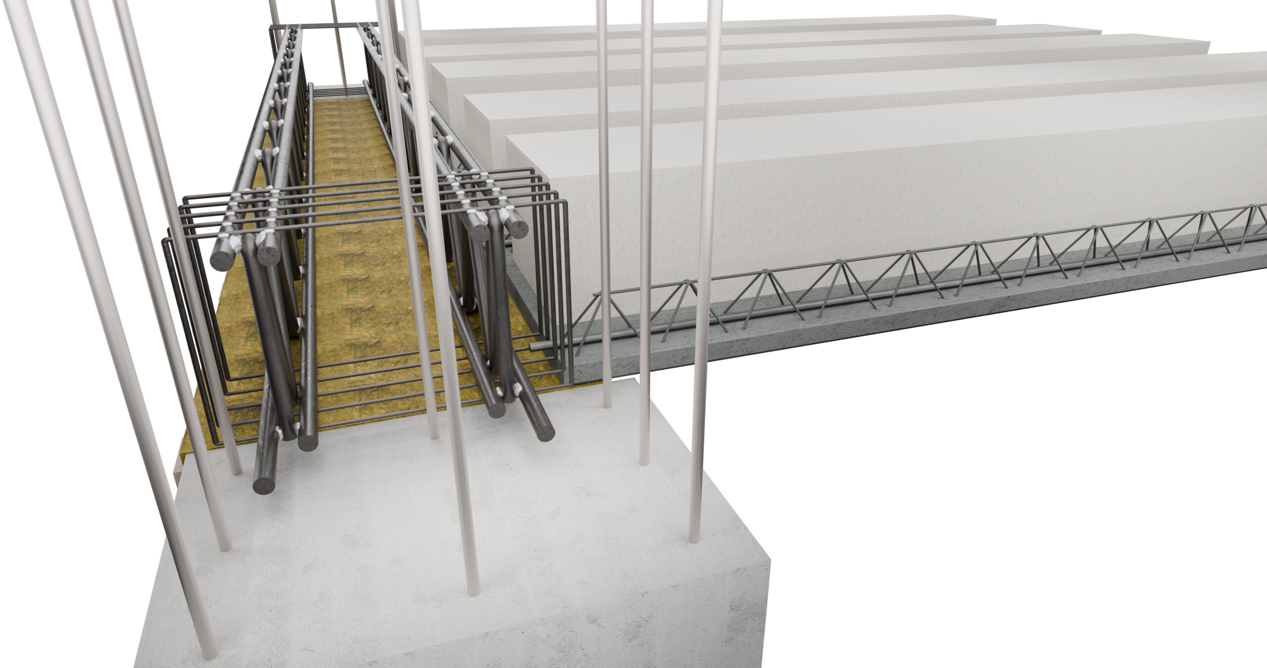
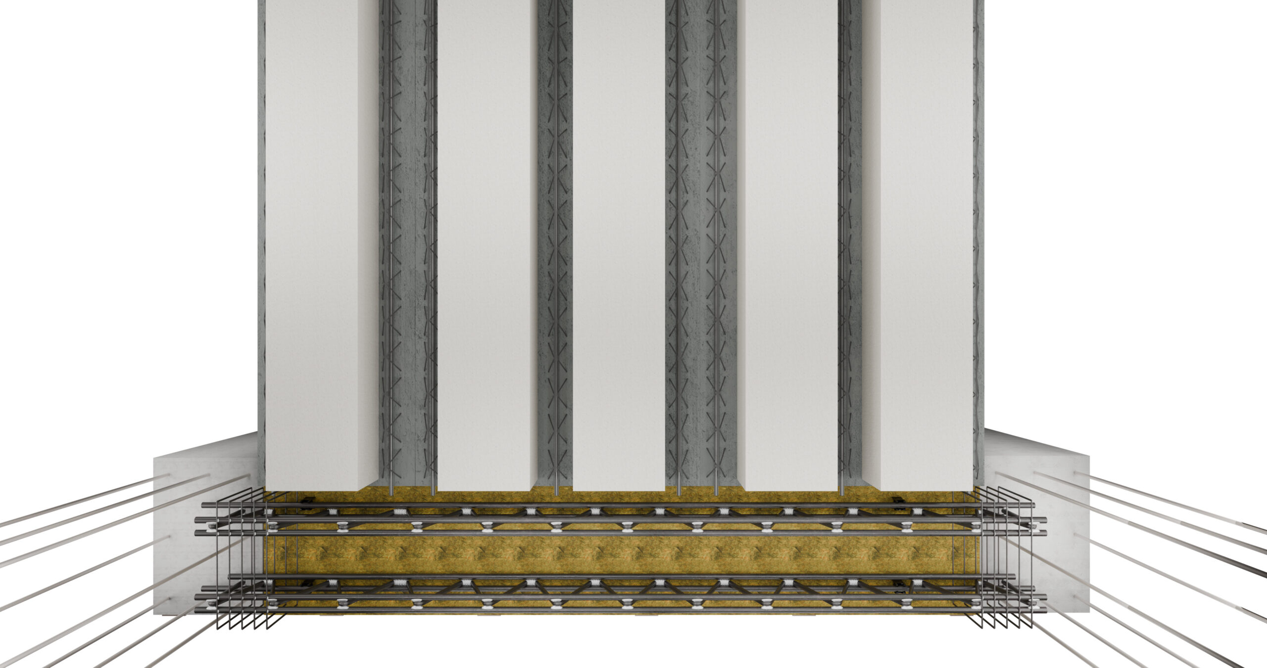
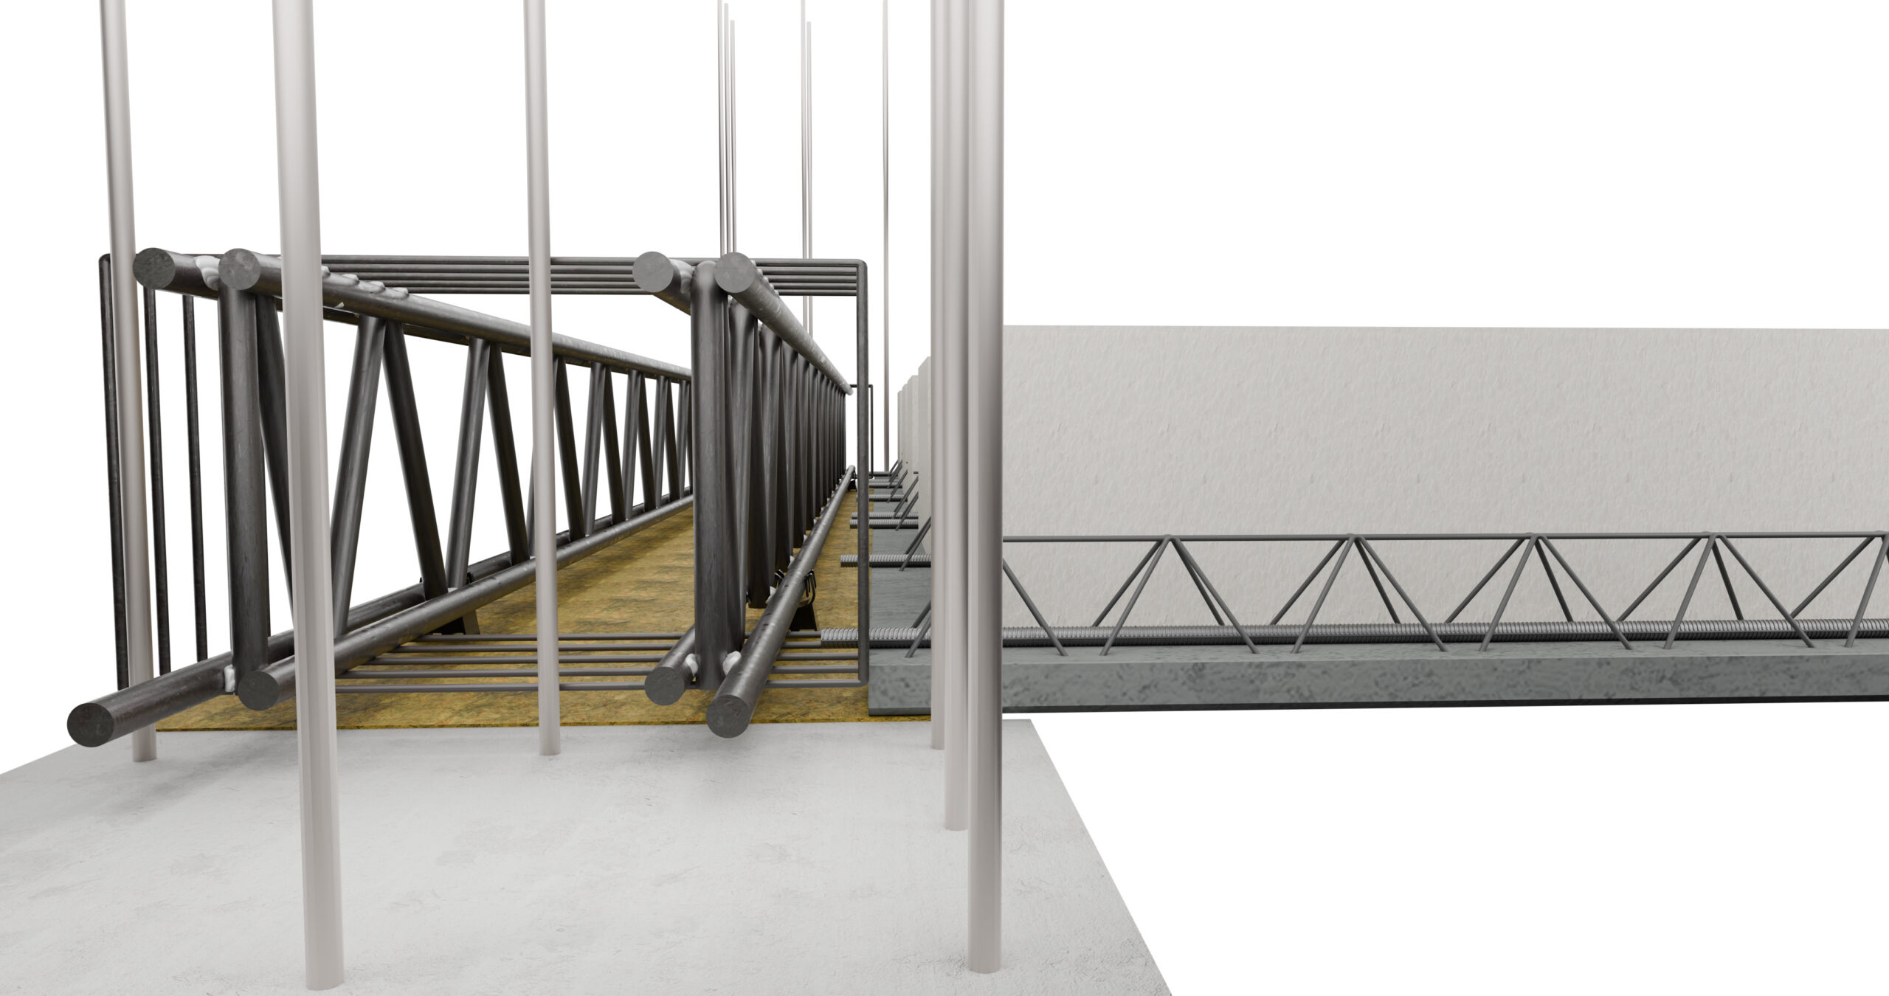
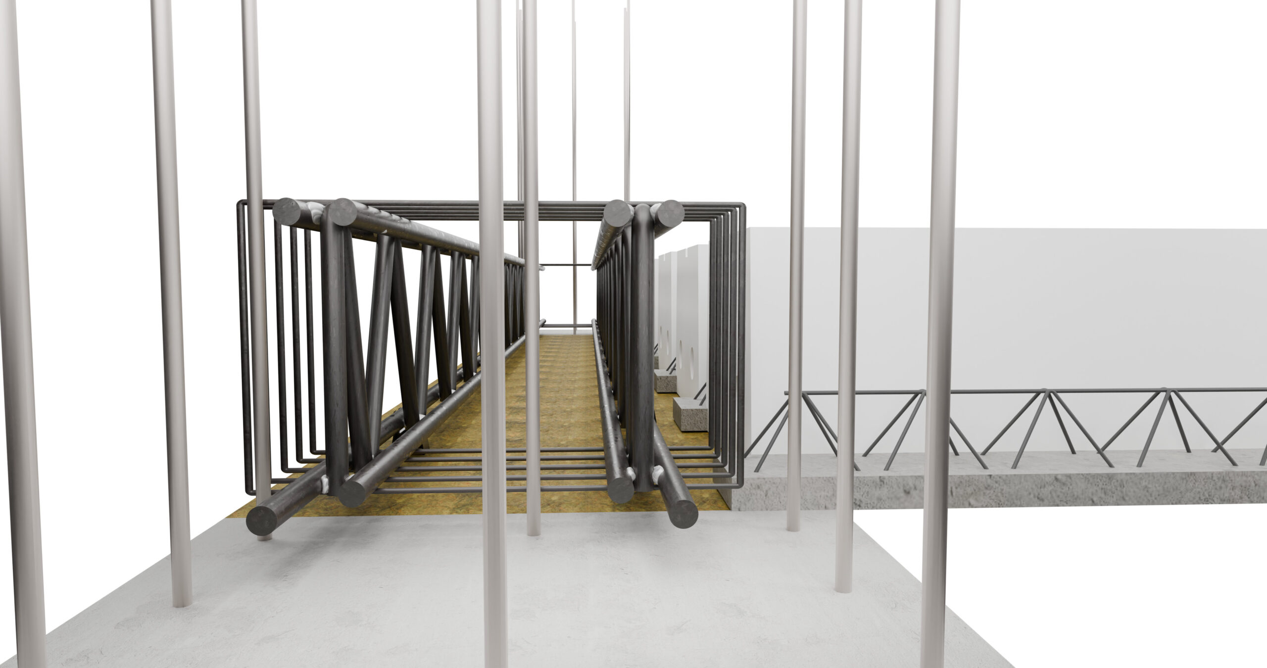
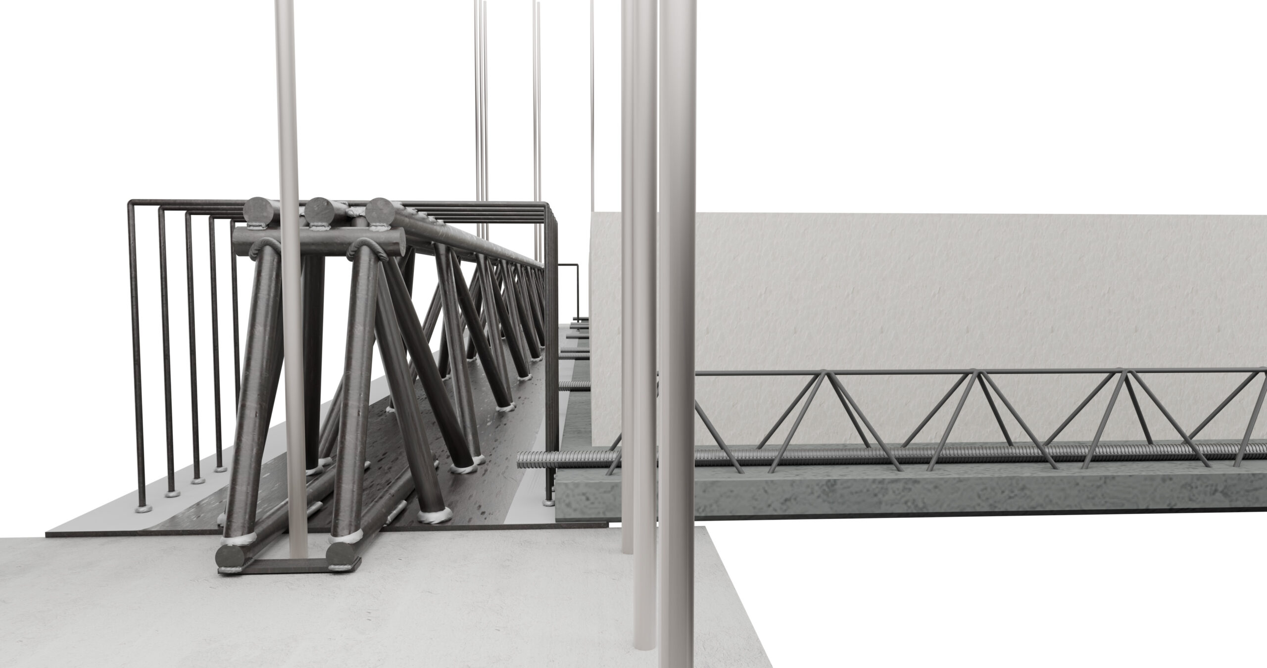
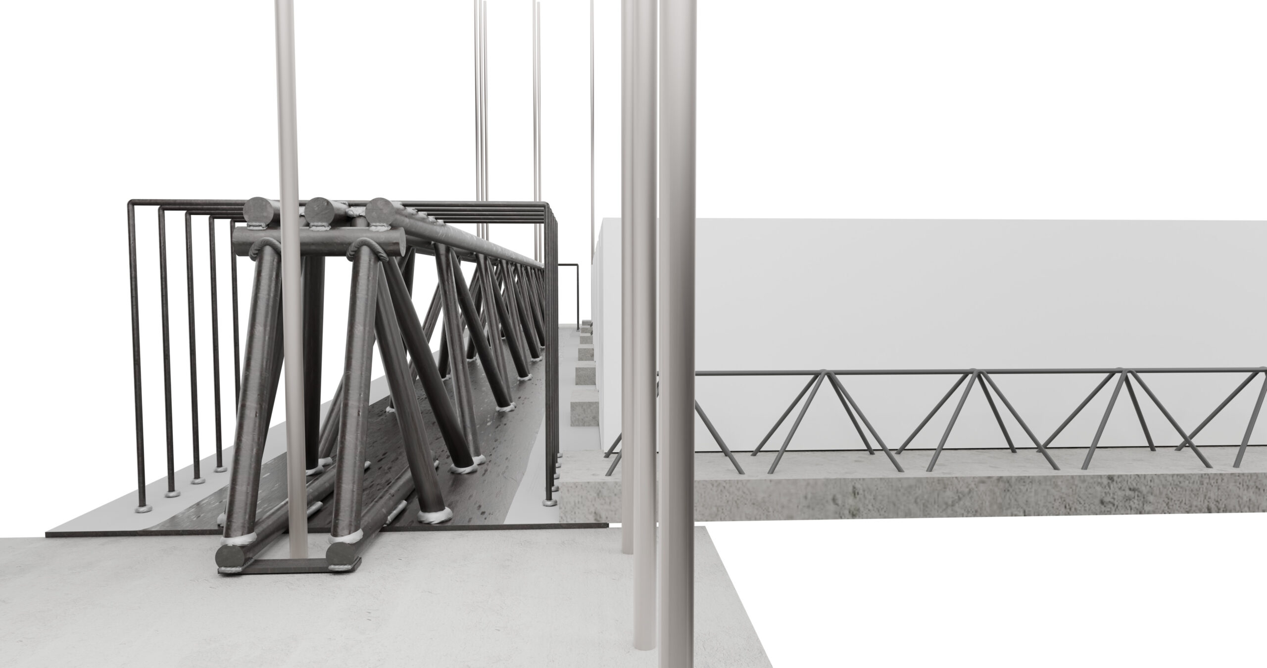
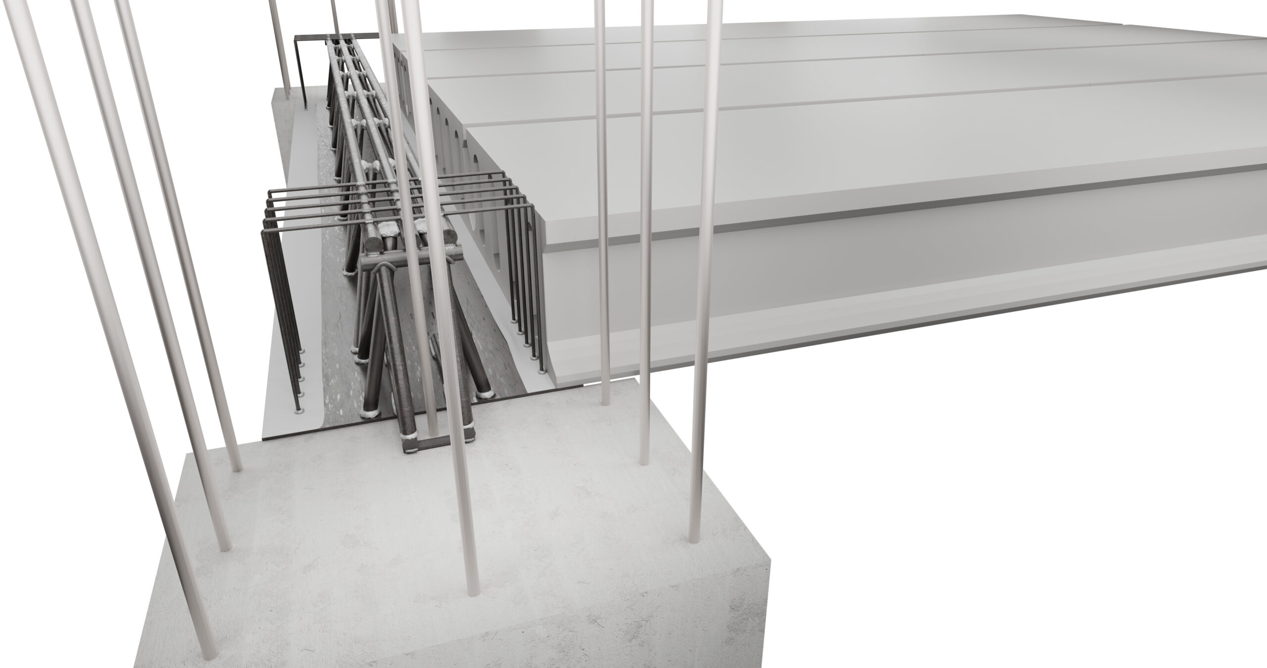
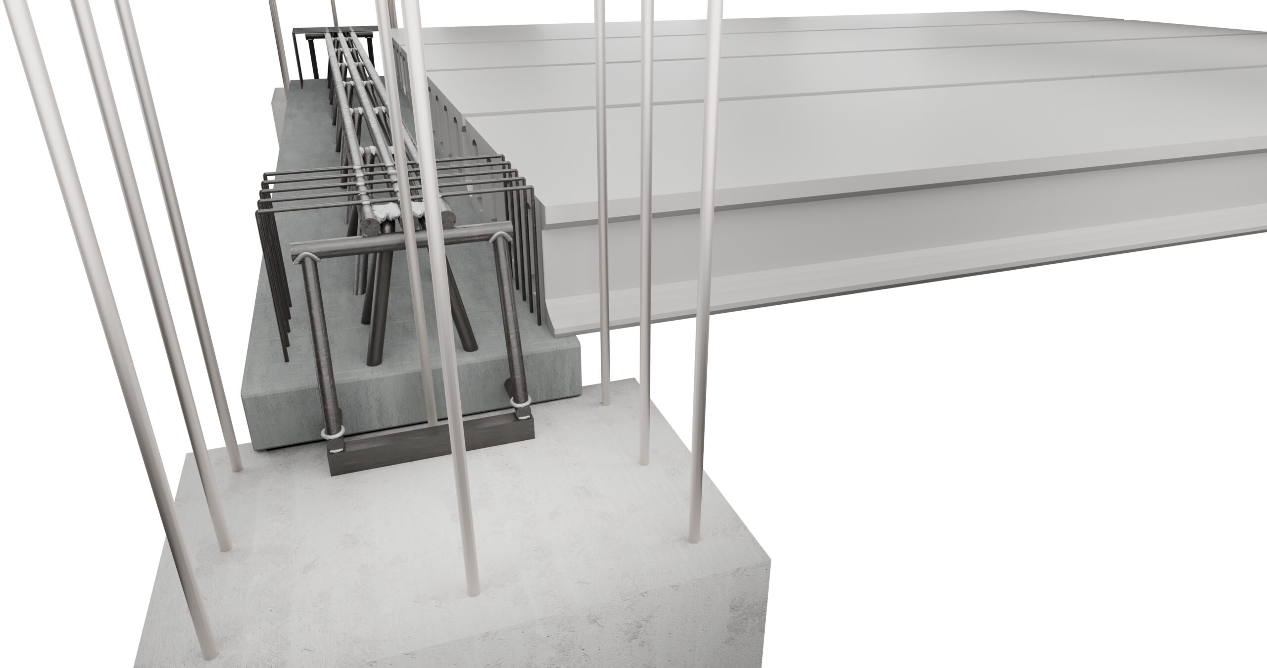
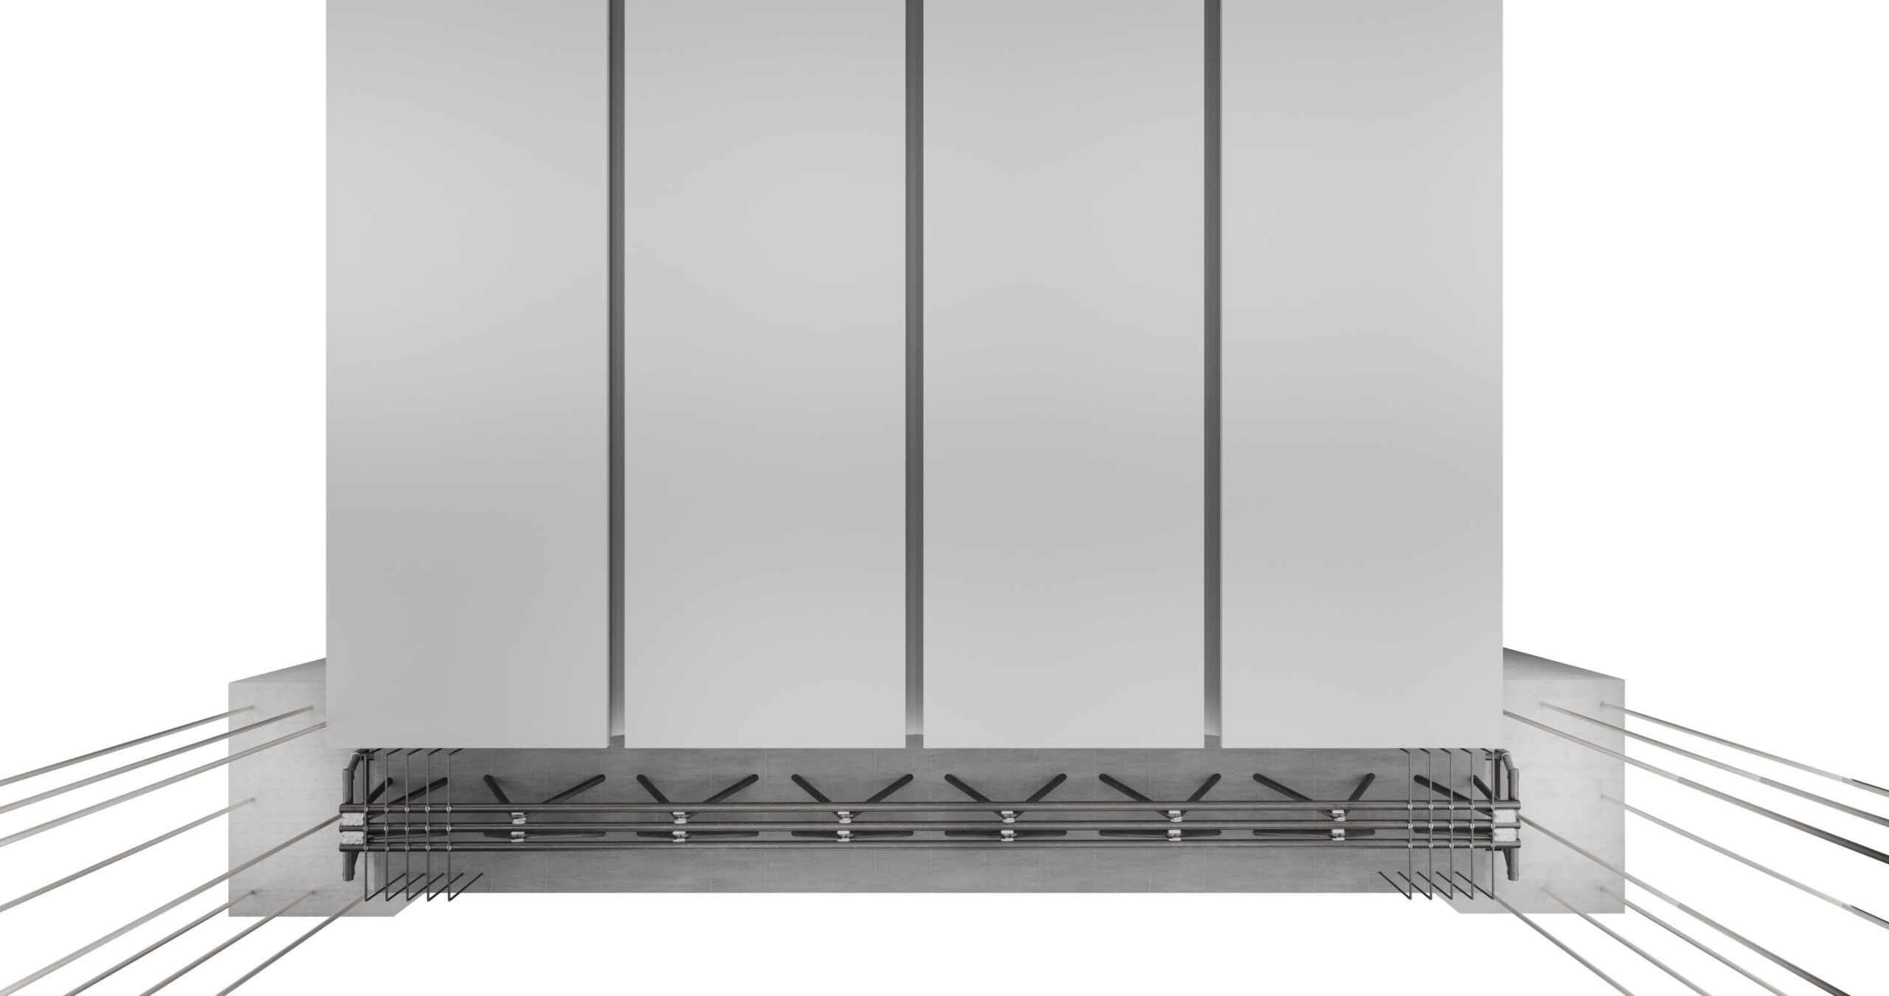
MTR® A beam with predalles slab and concrete bottom panel
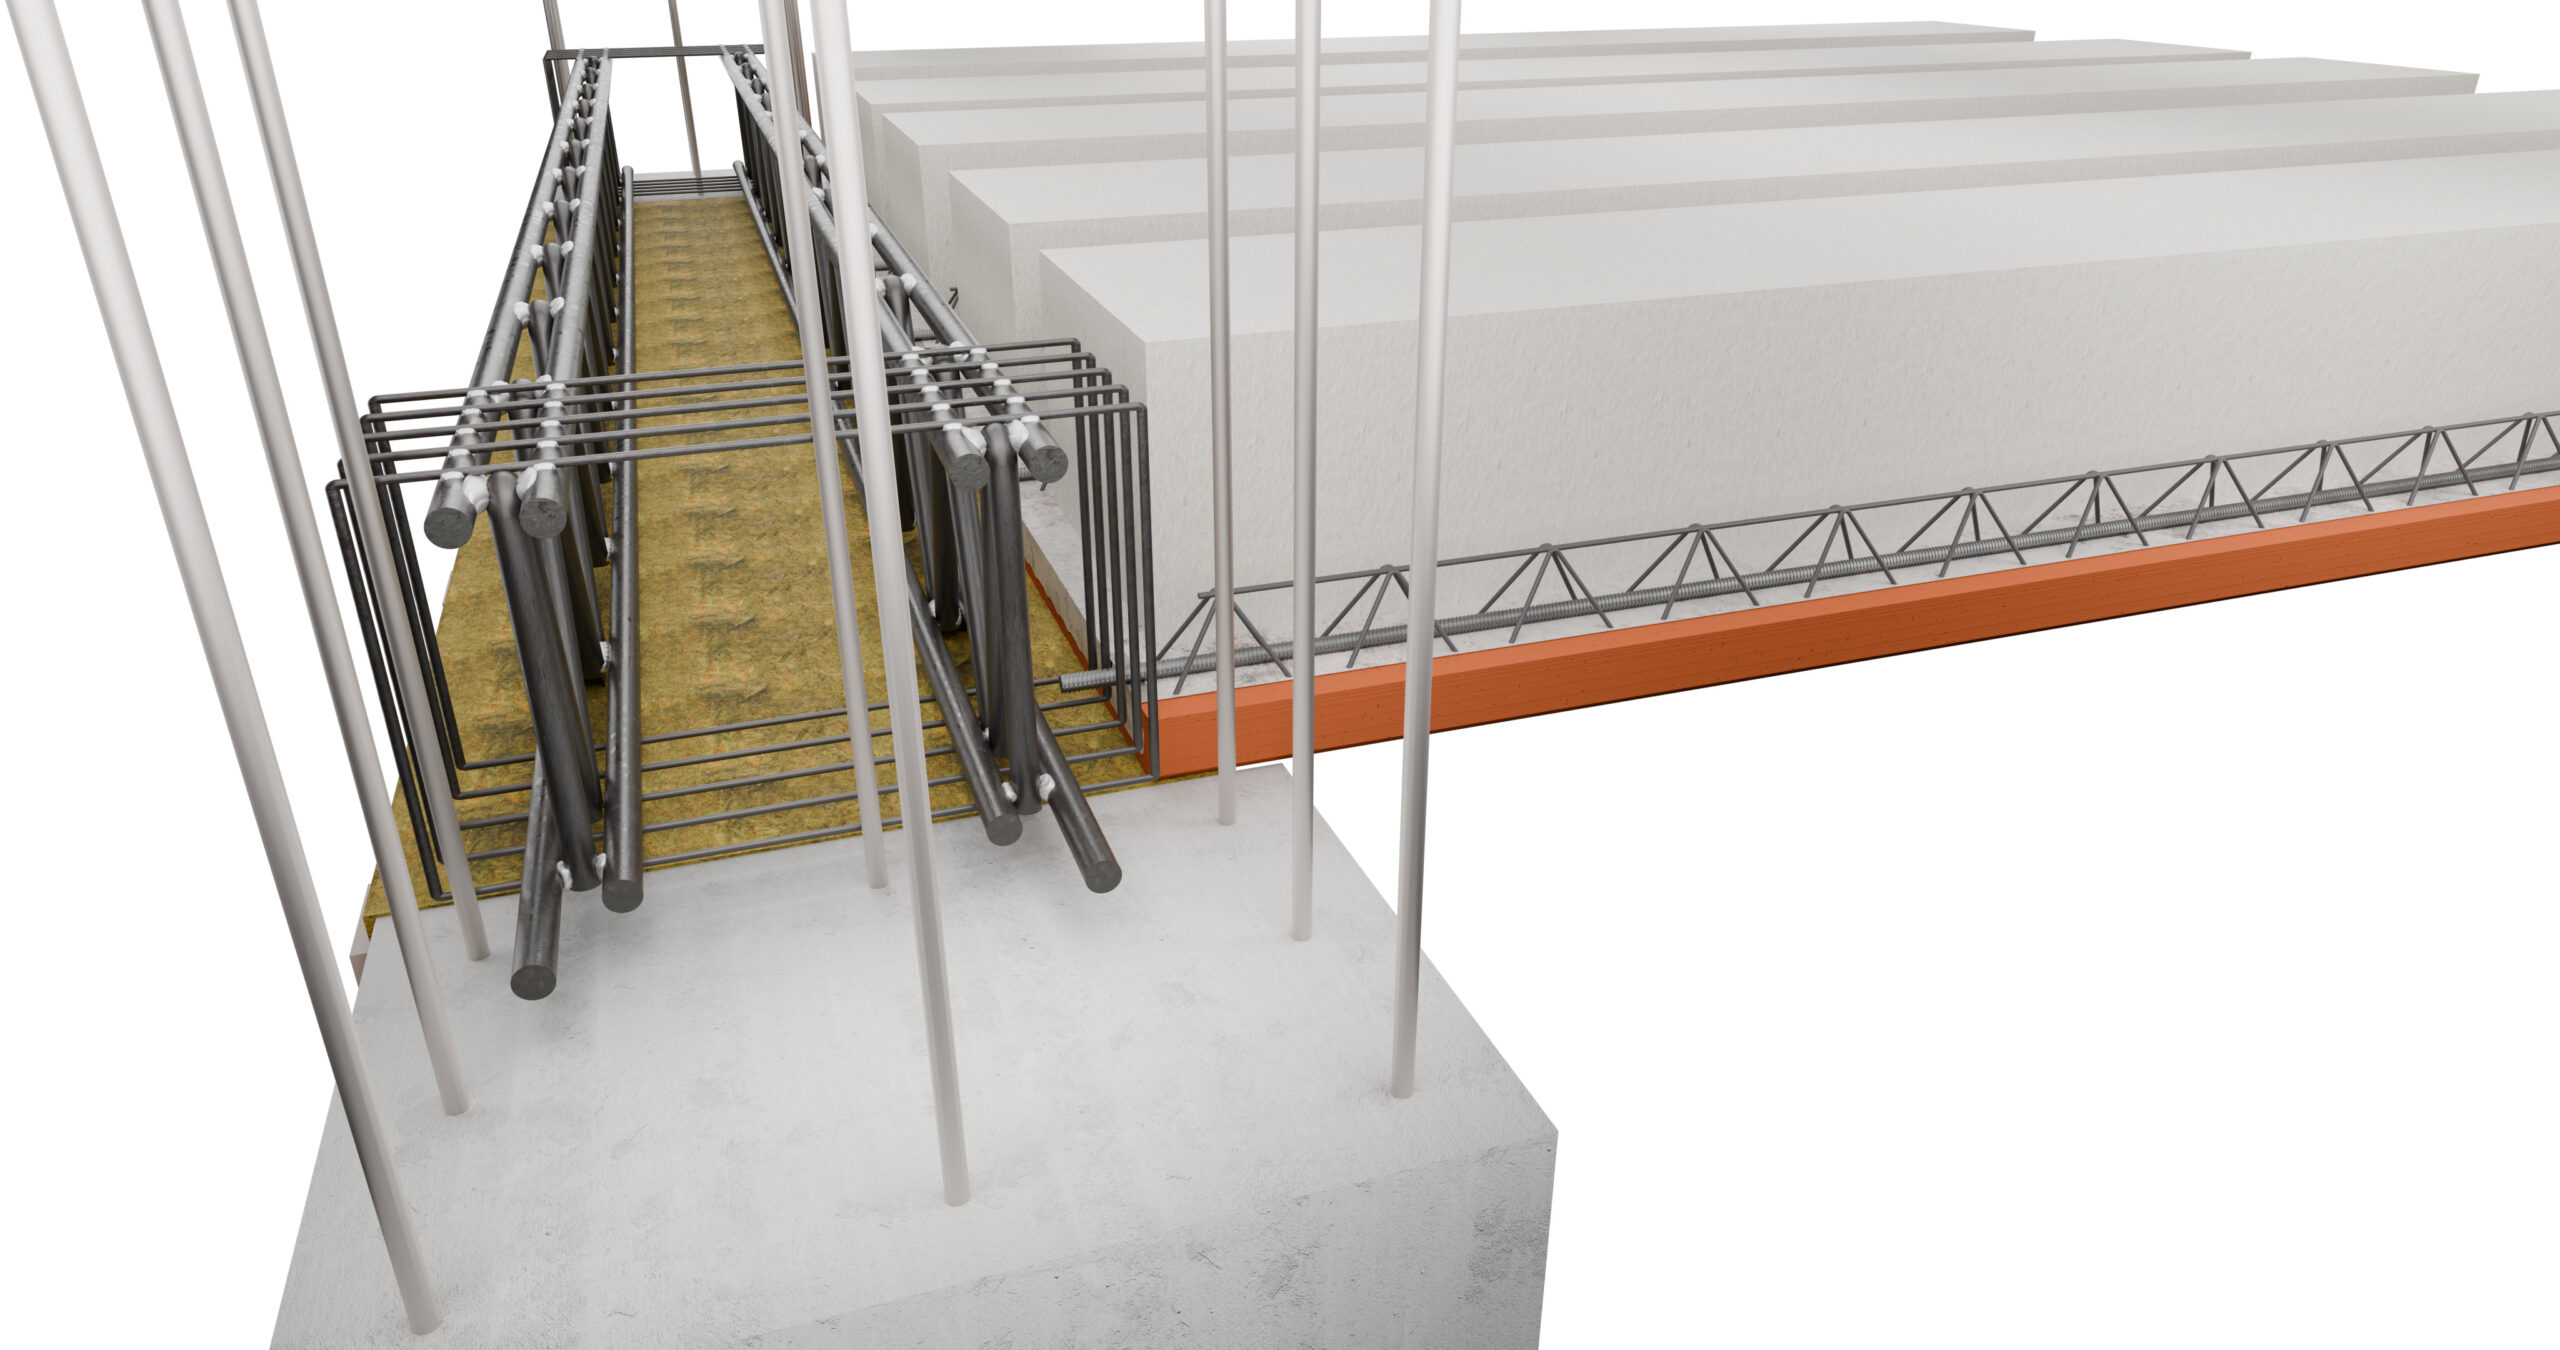
MTR® A beam with predalles slab and clay bottom panel
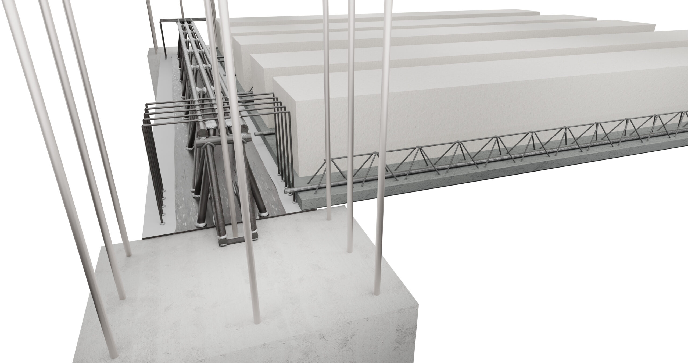
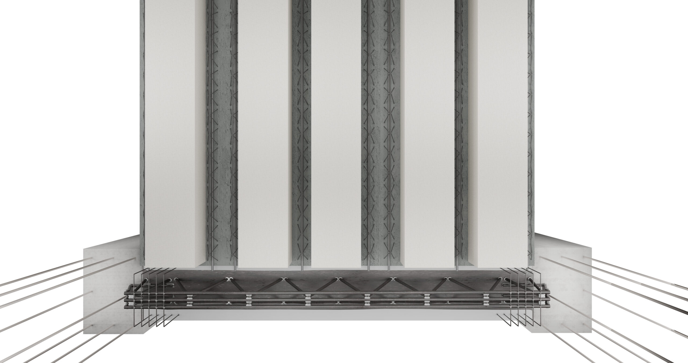
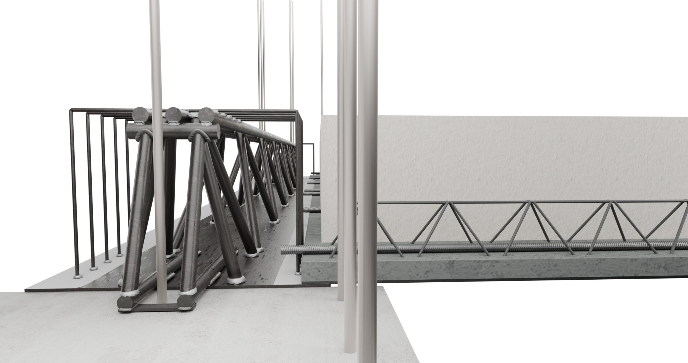
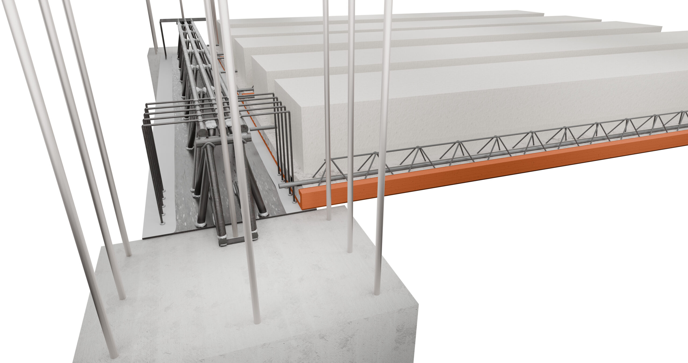
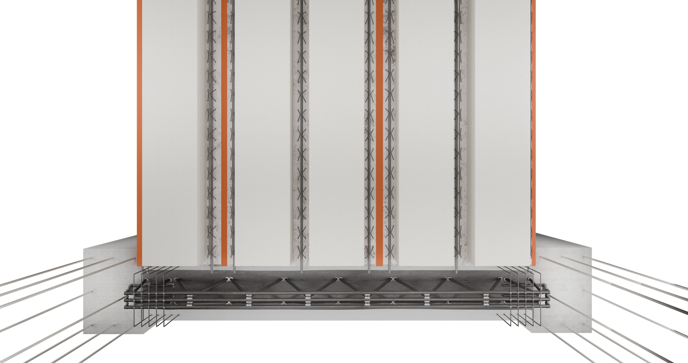
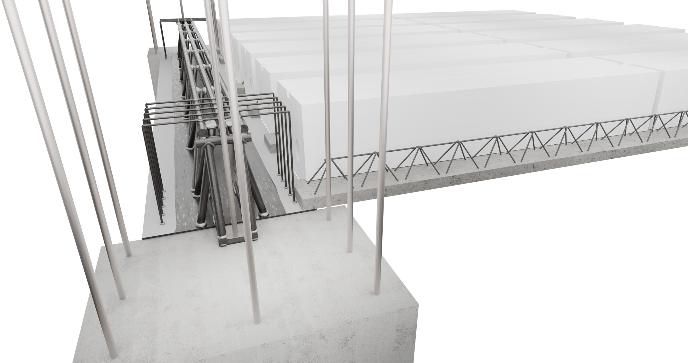
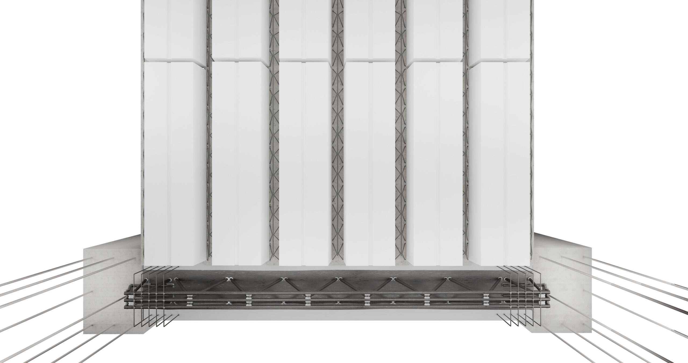
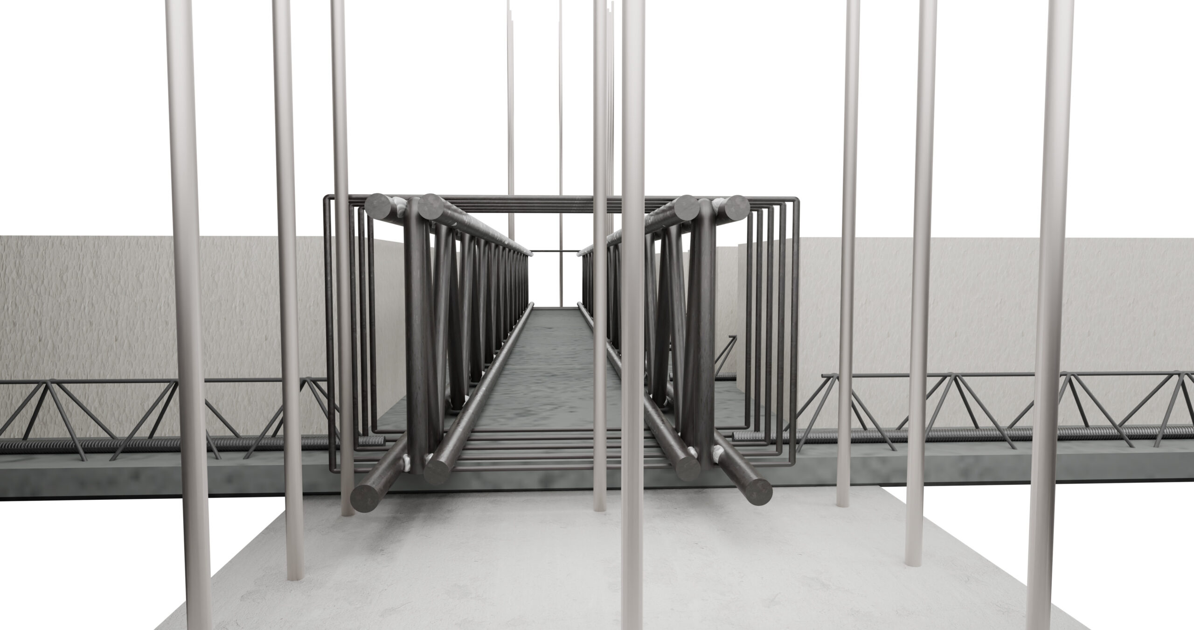
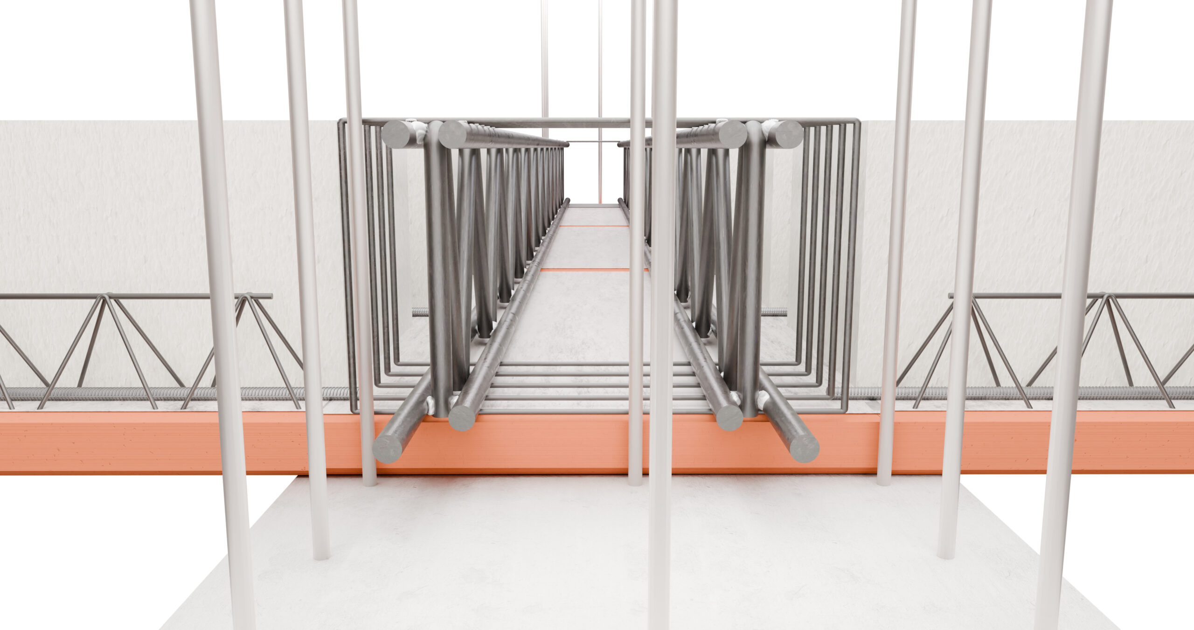
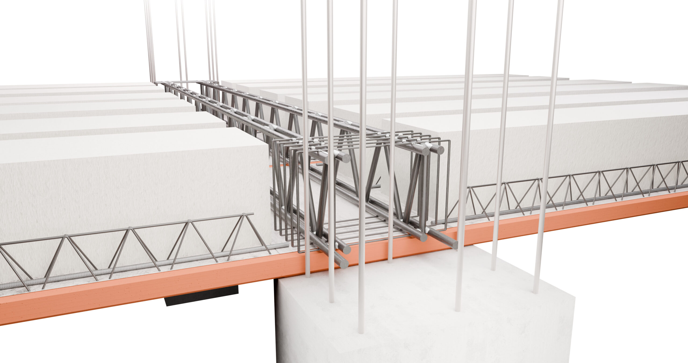
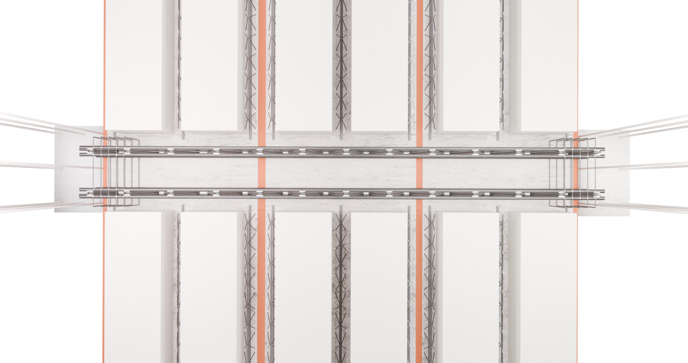
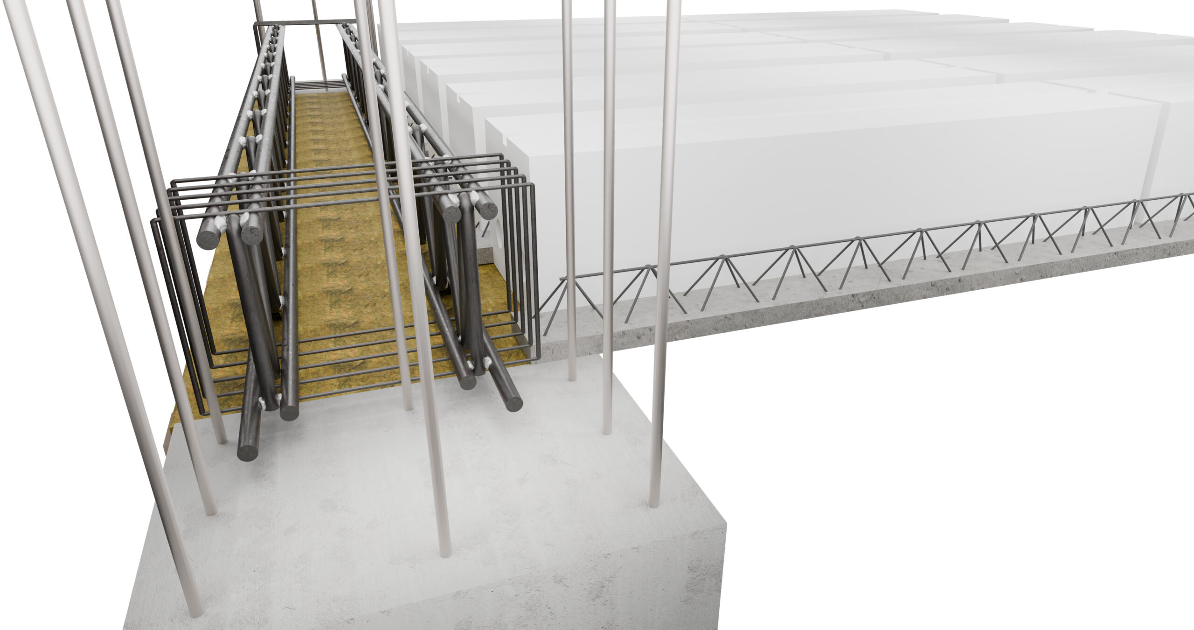
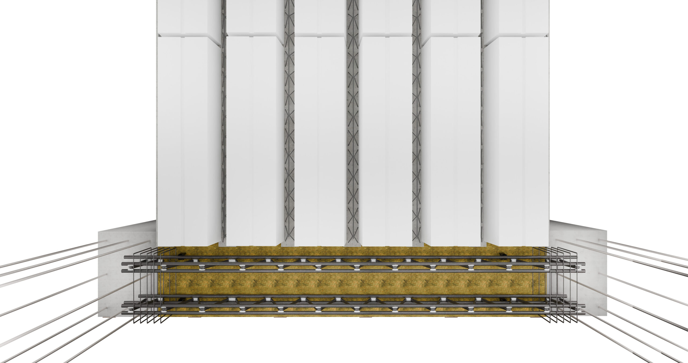
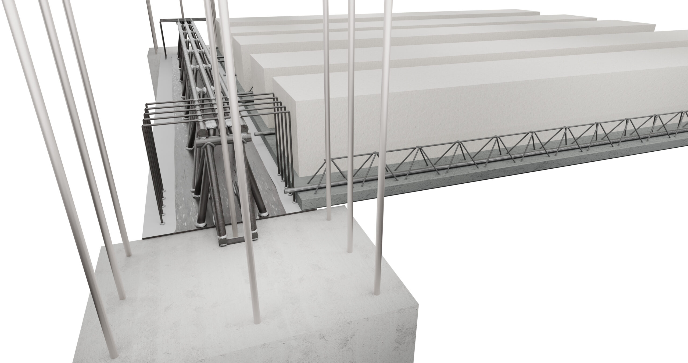
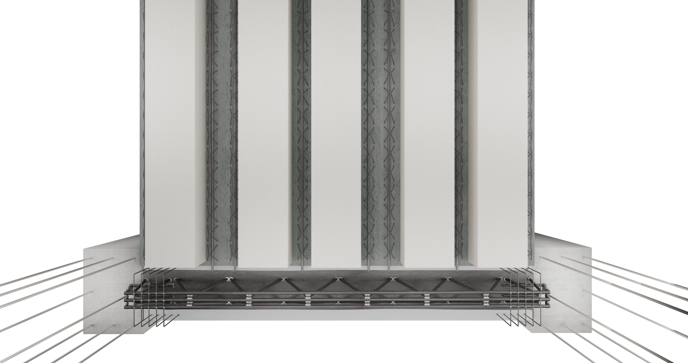
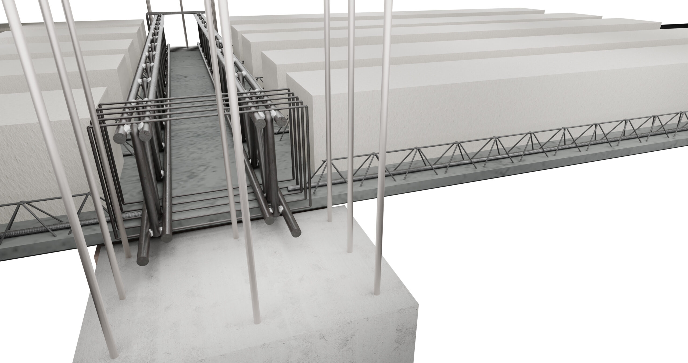
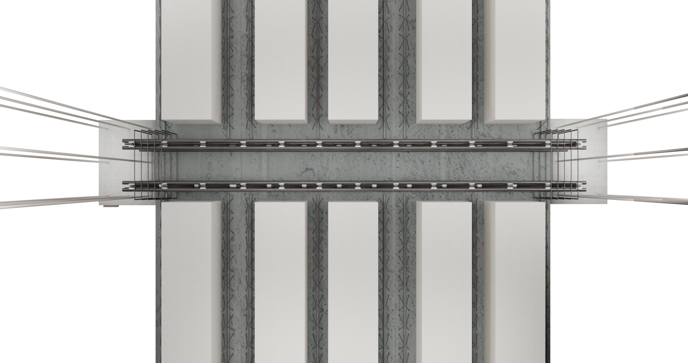
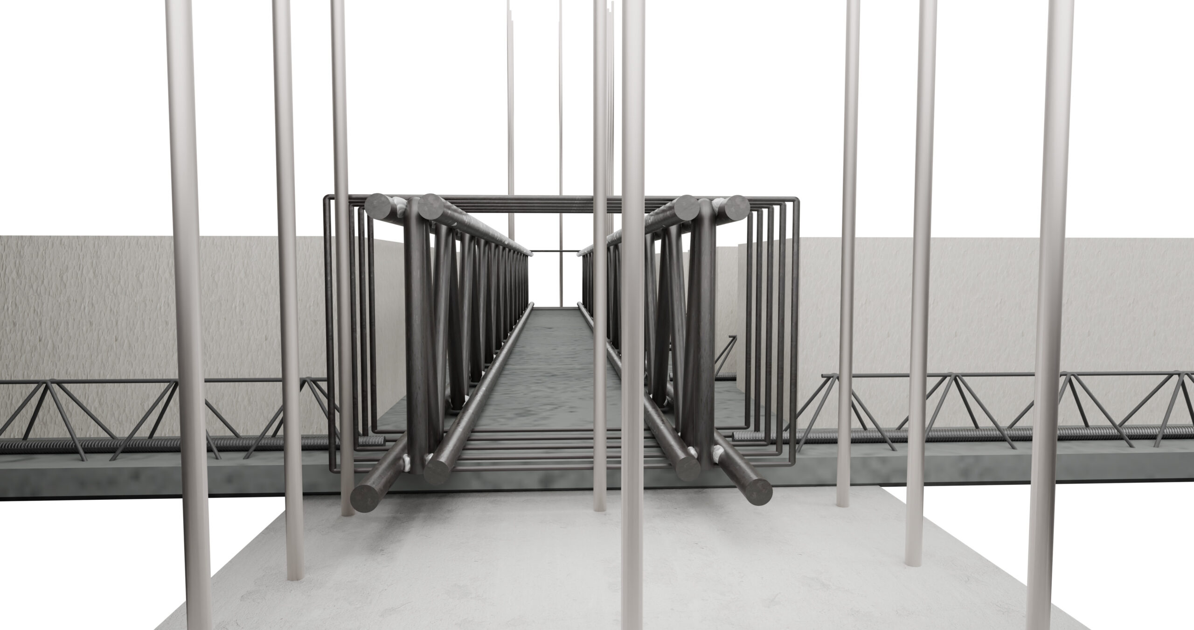
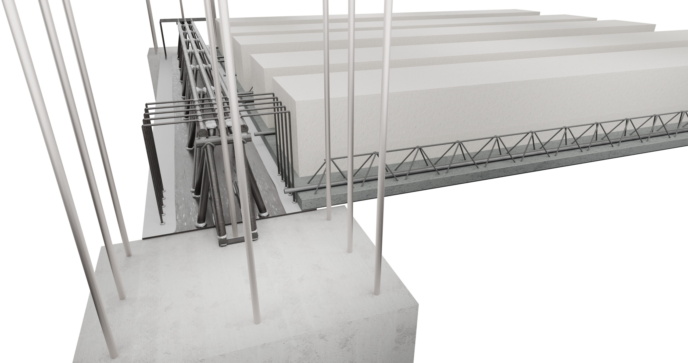
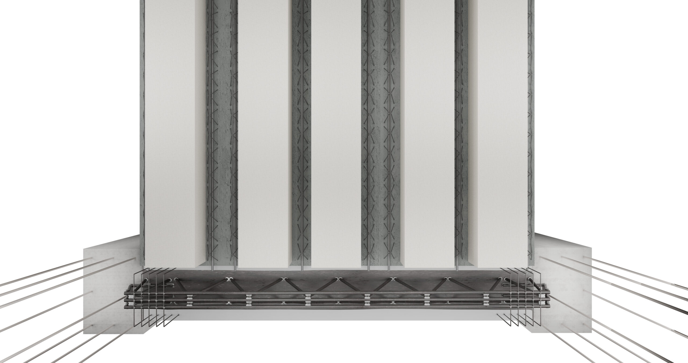
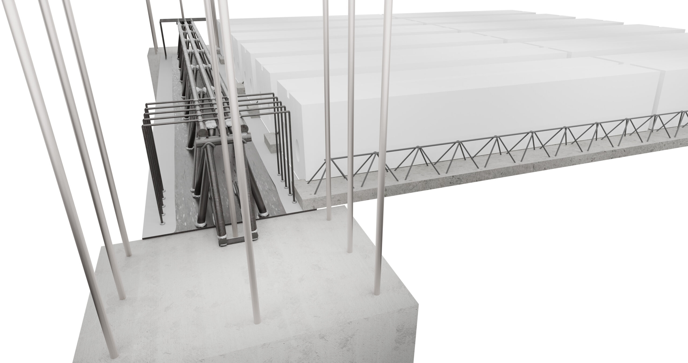
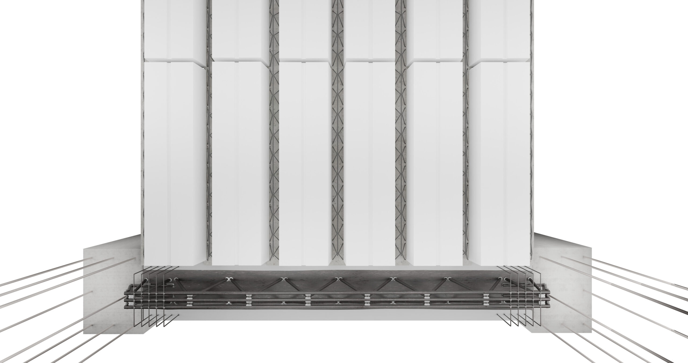
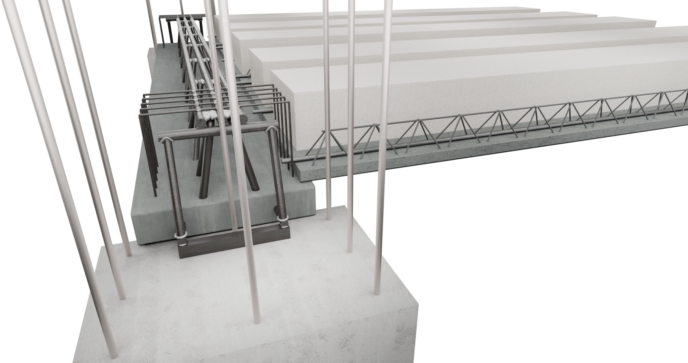
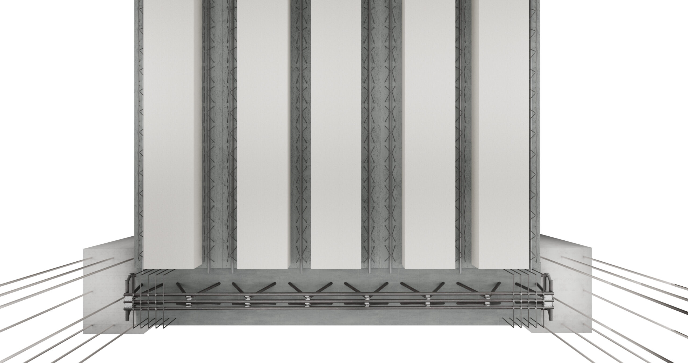
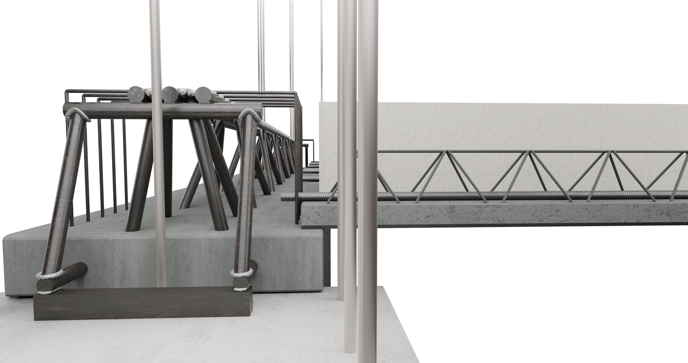
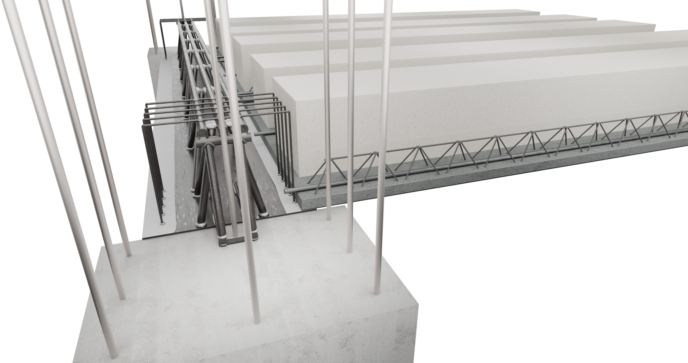
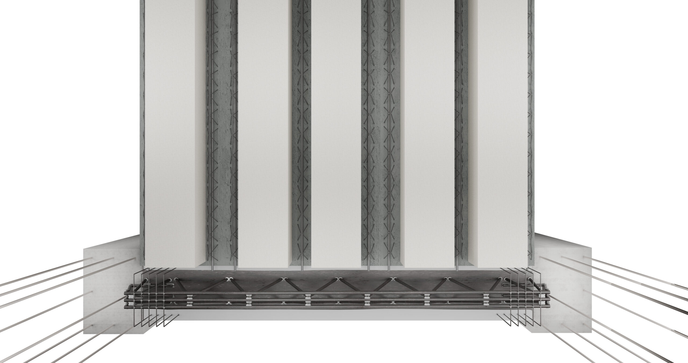
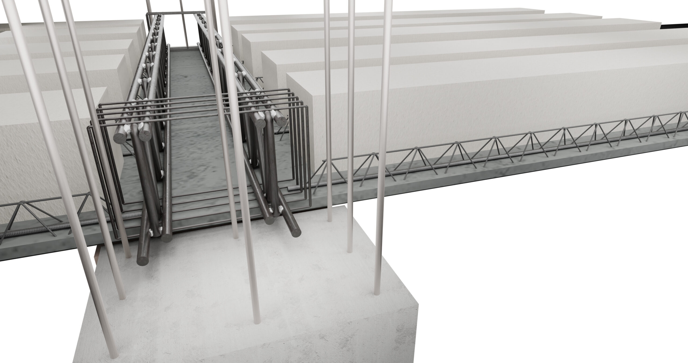
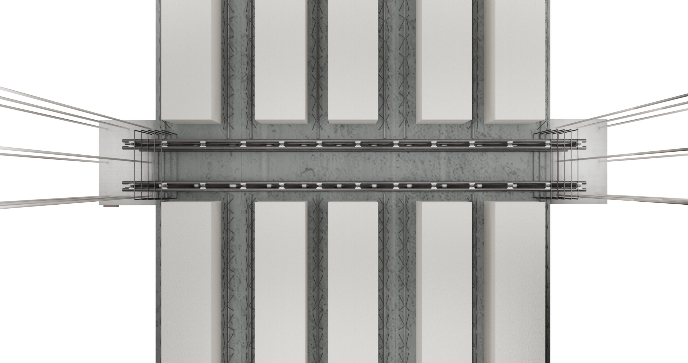
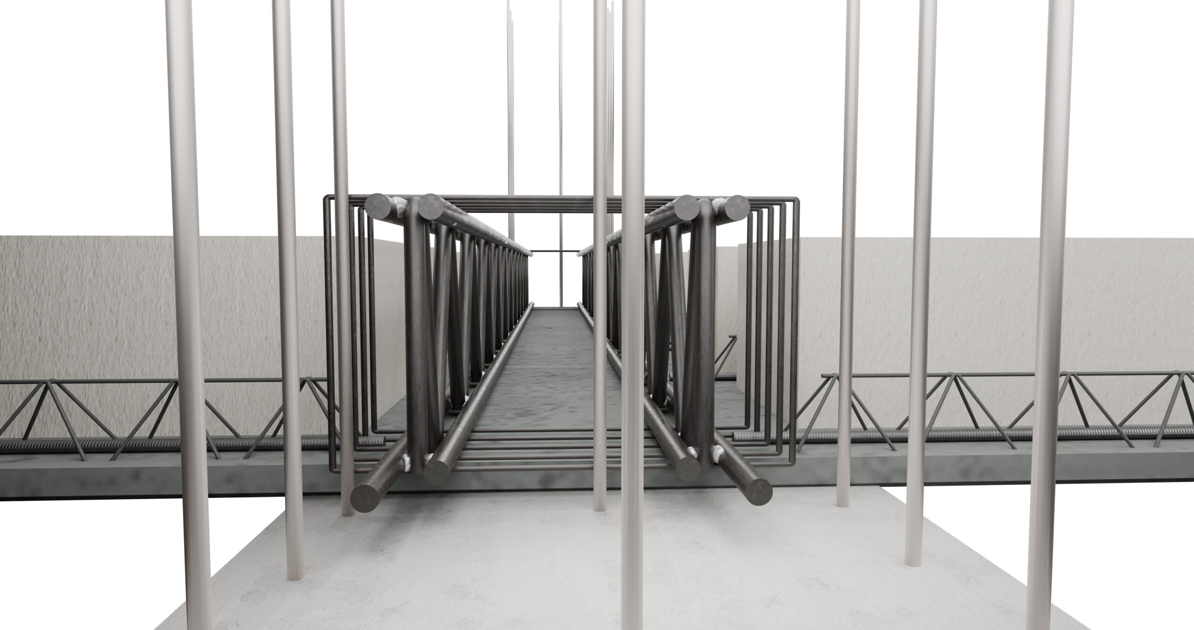
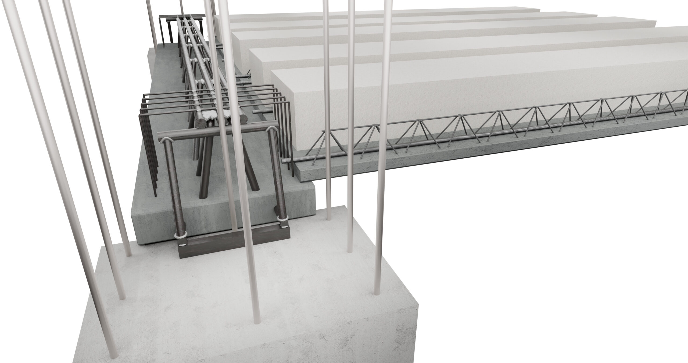
MTR® A beam with lattice girders and lightening EPS slab
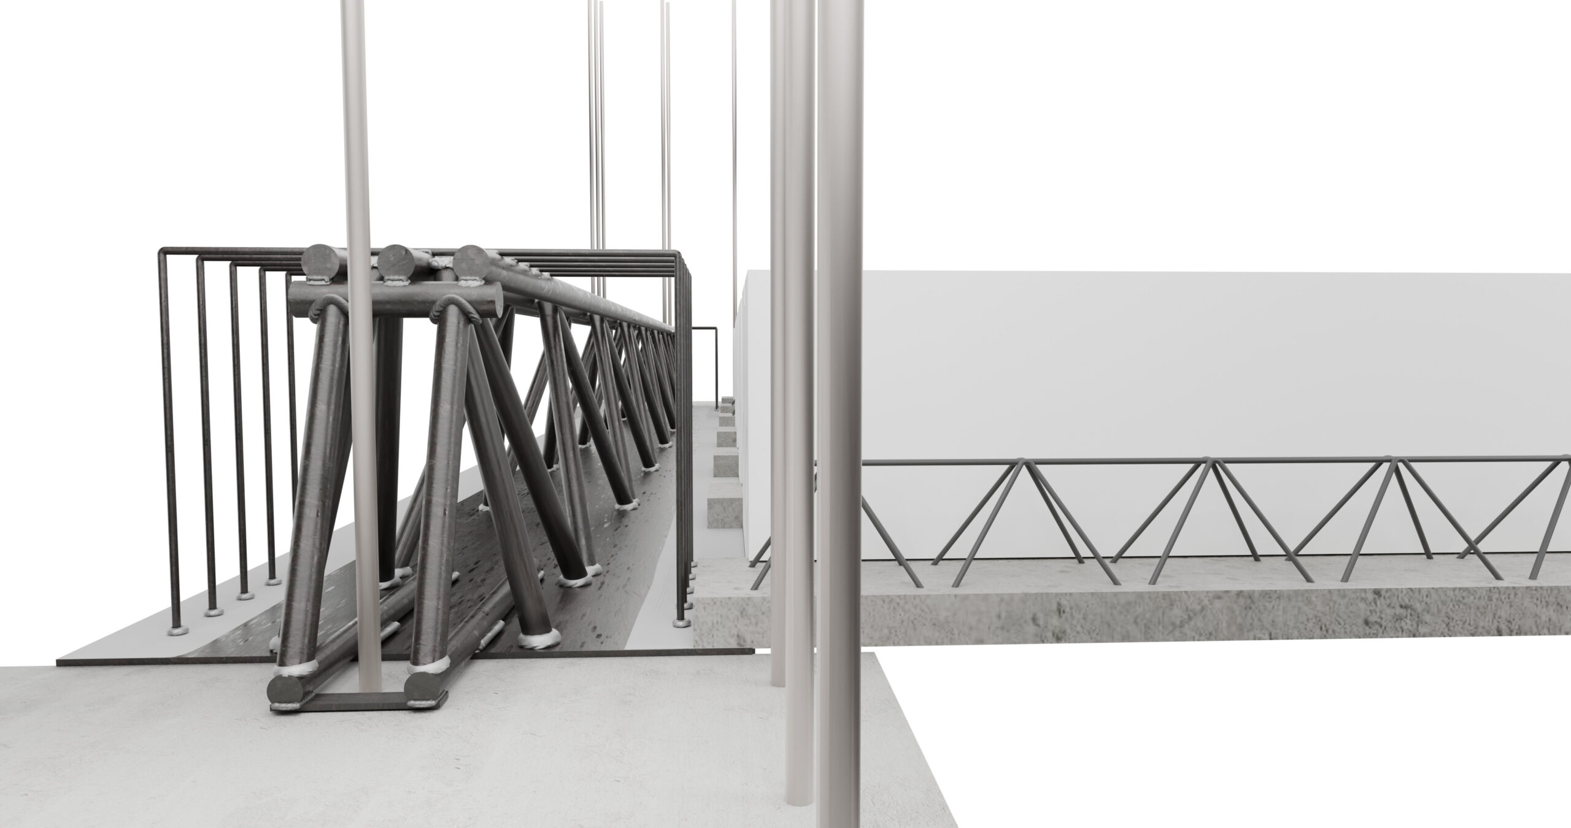
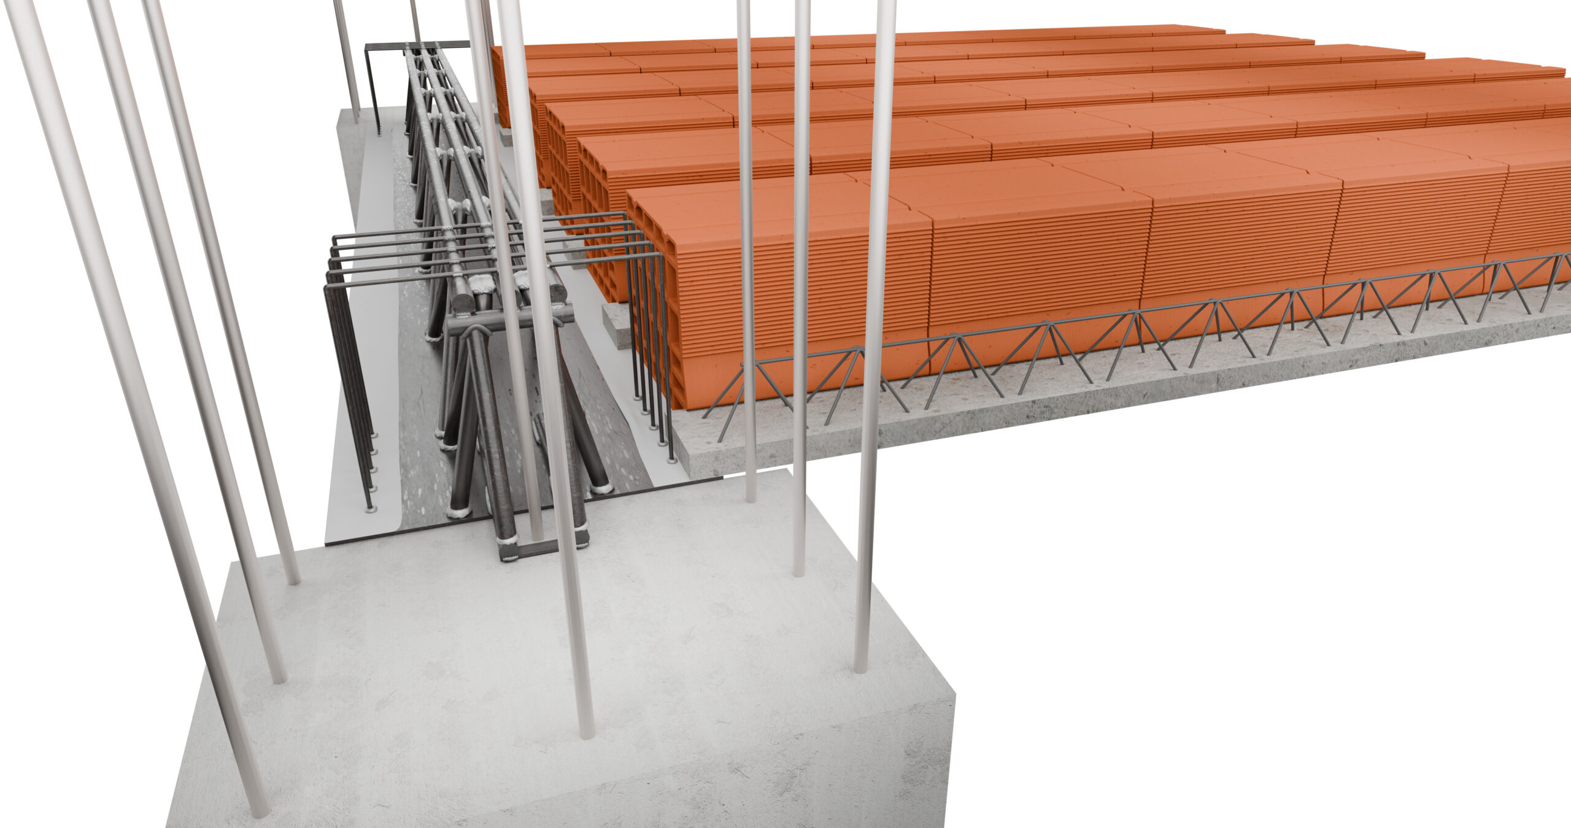
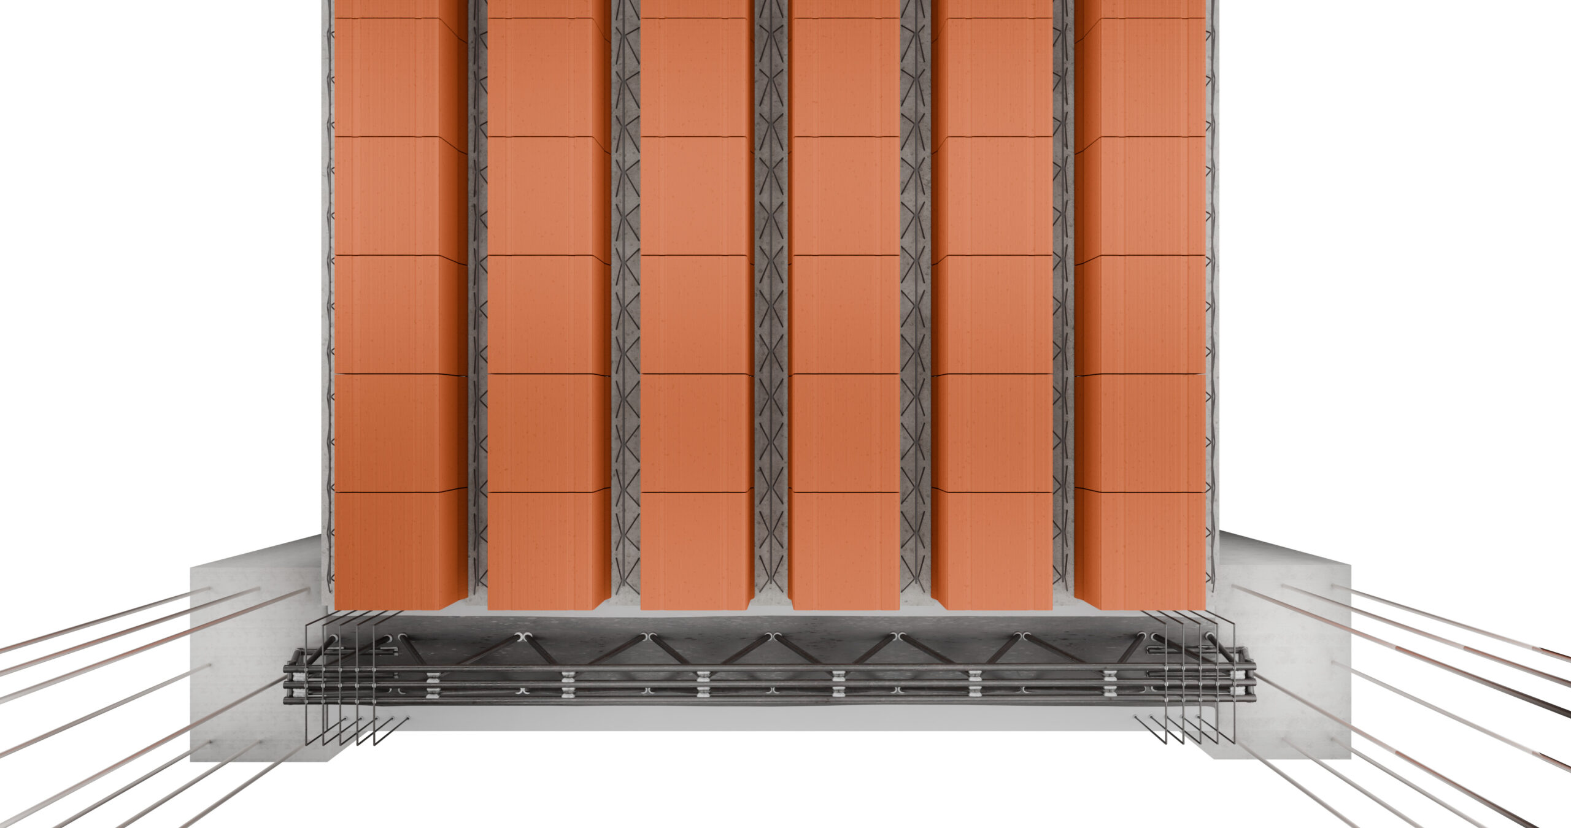
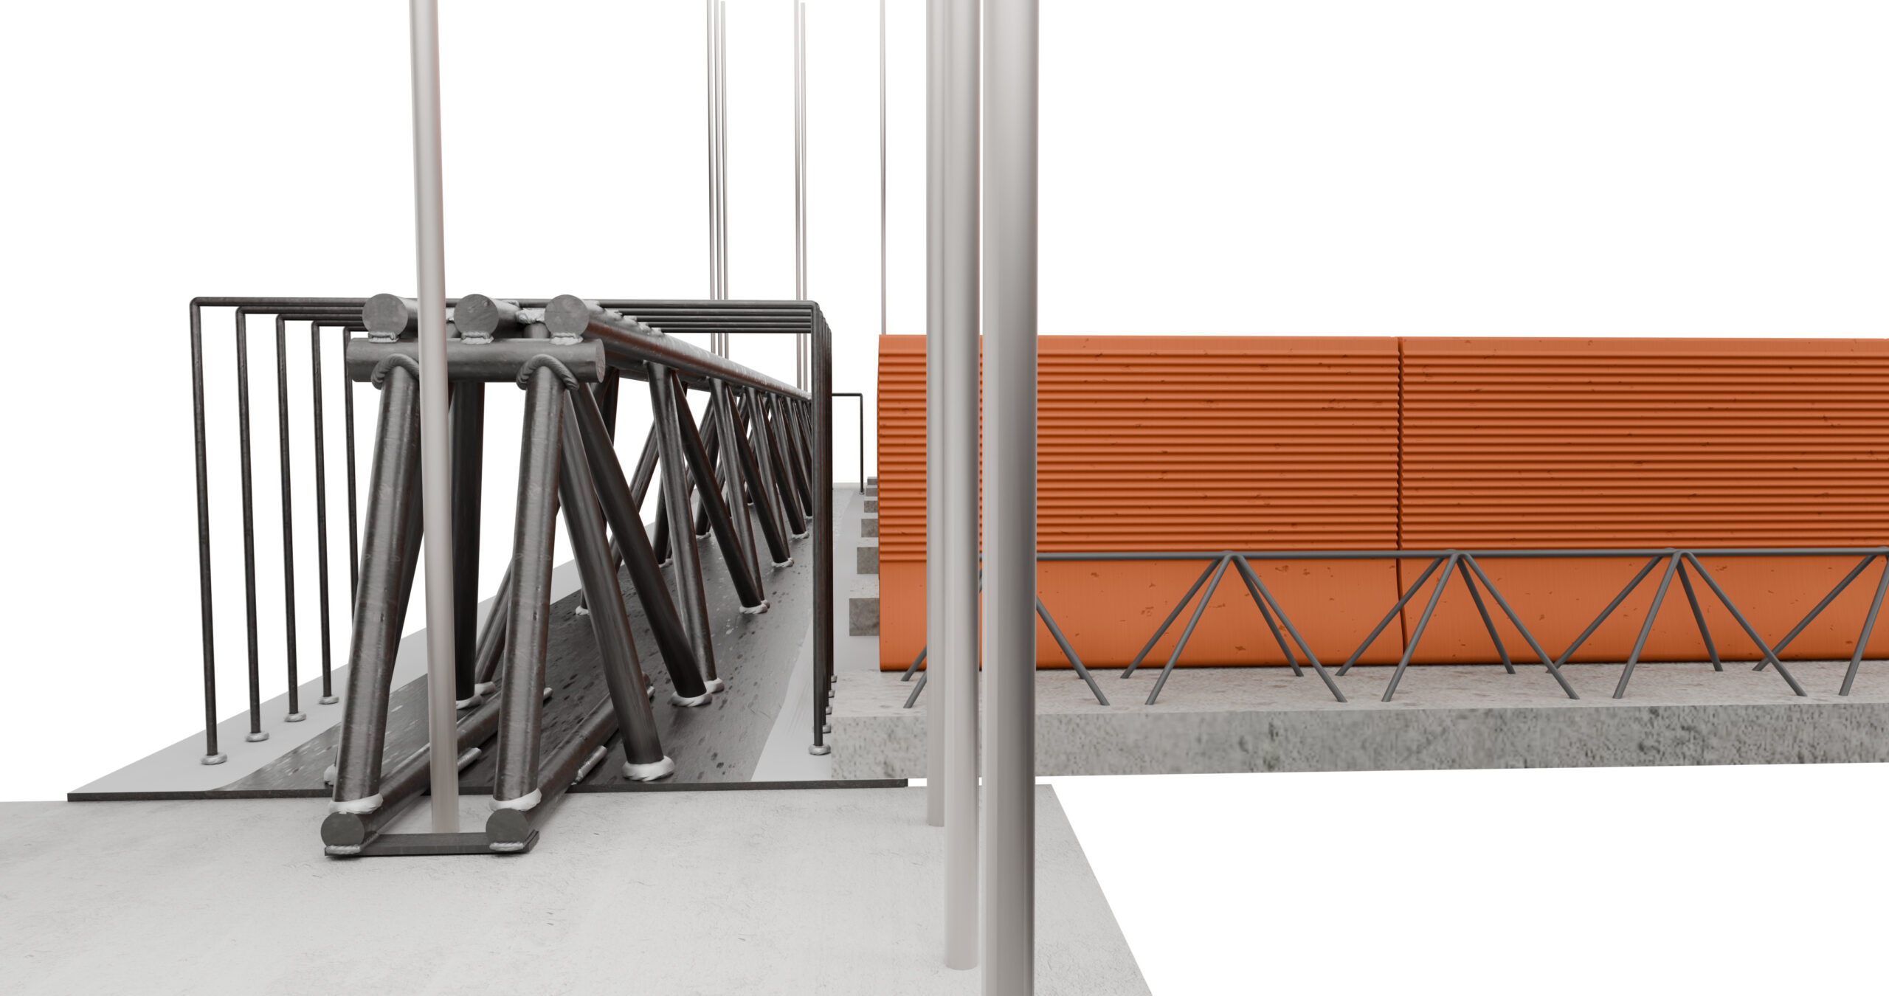
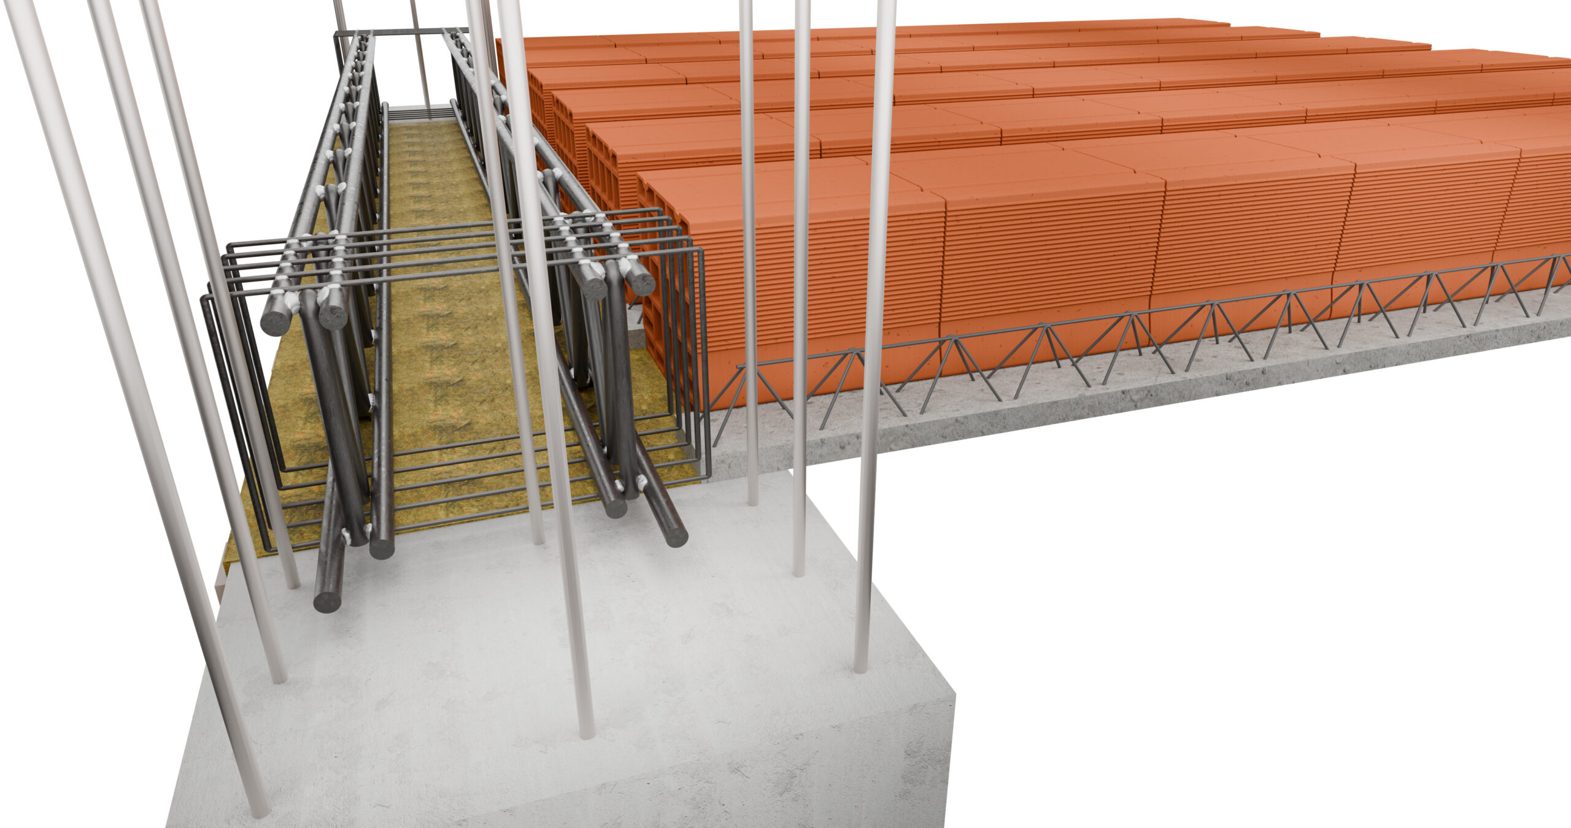
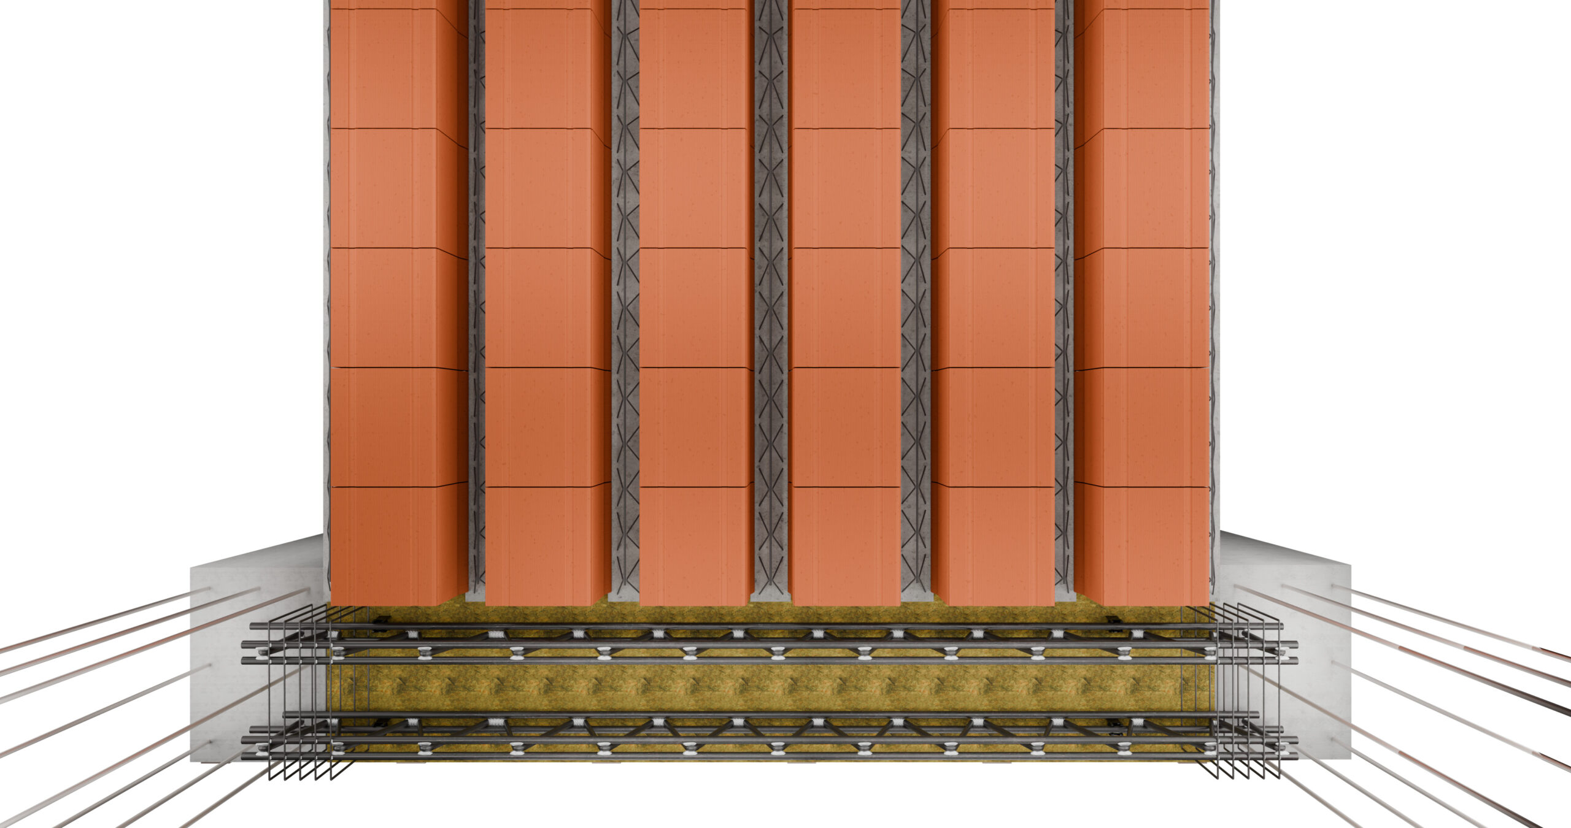
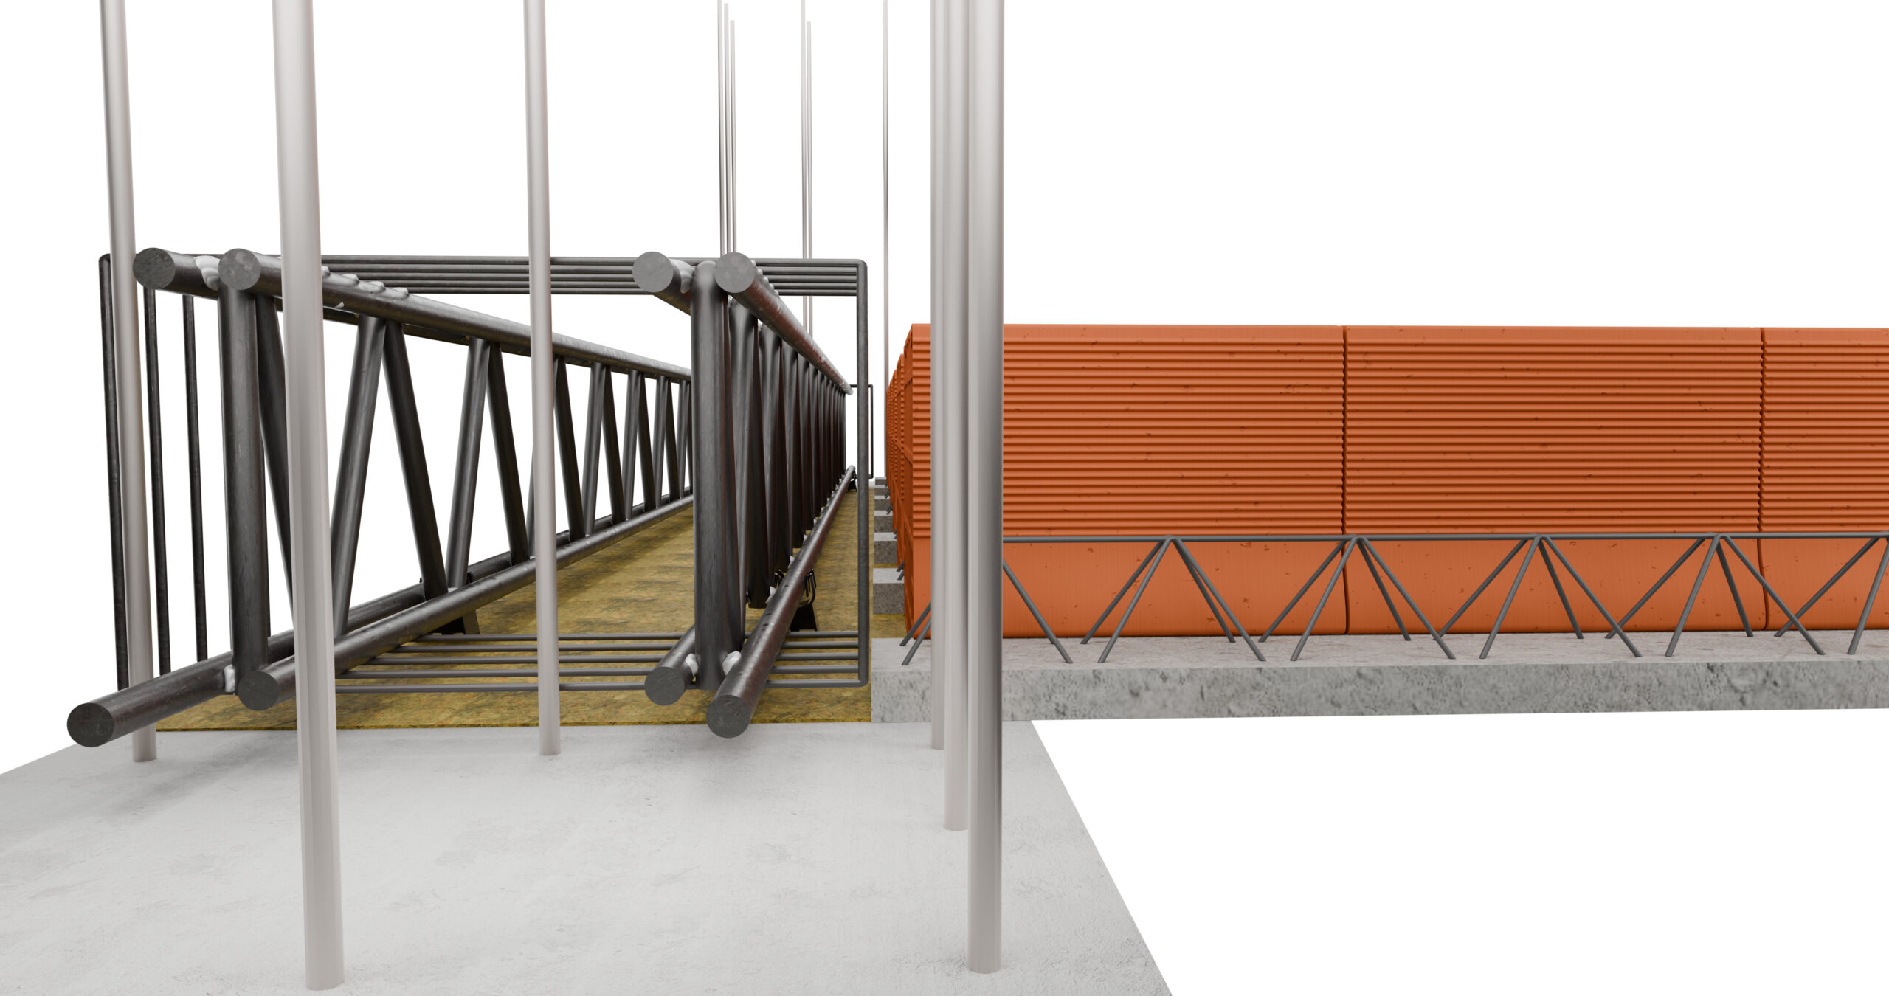
MTR® A beam with lattice girders and hollow clay floor slab block
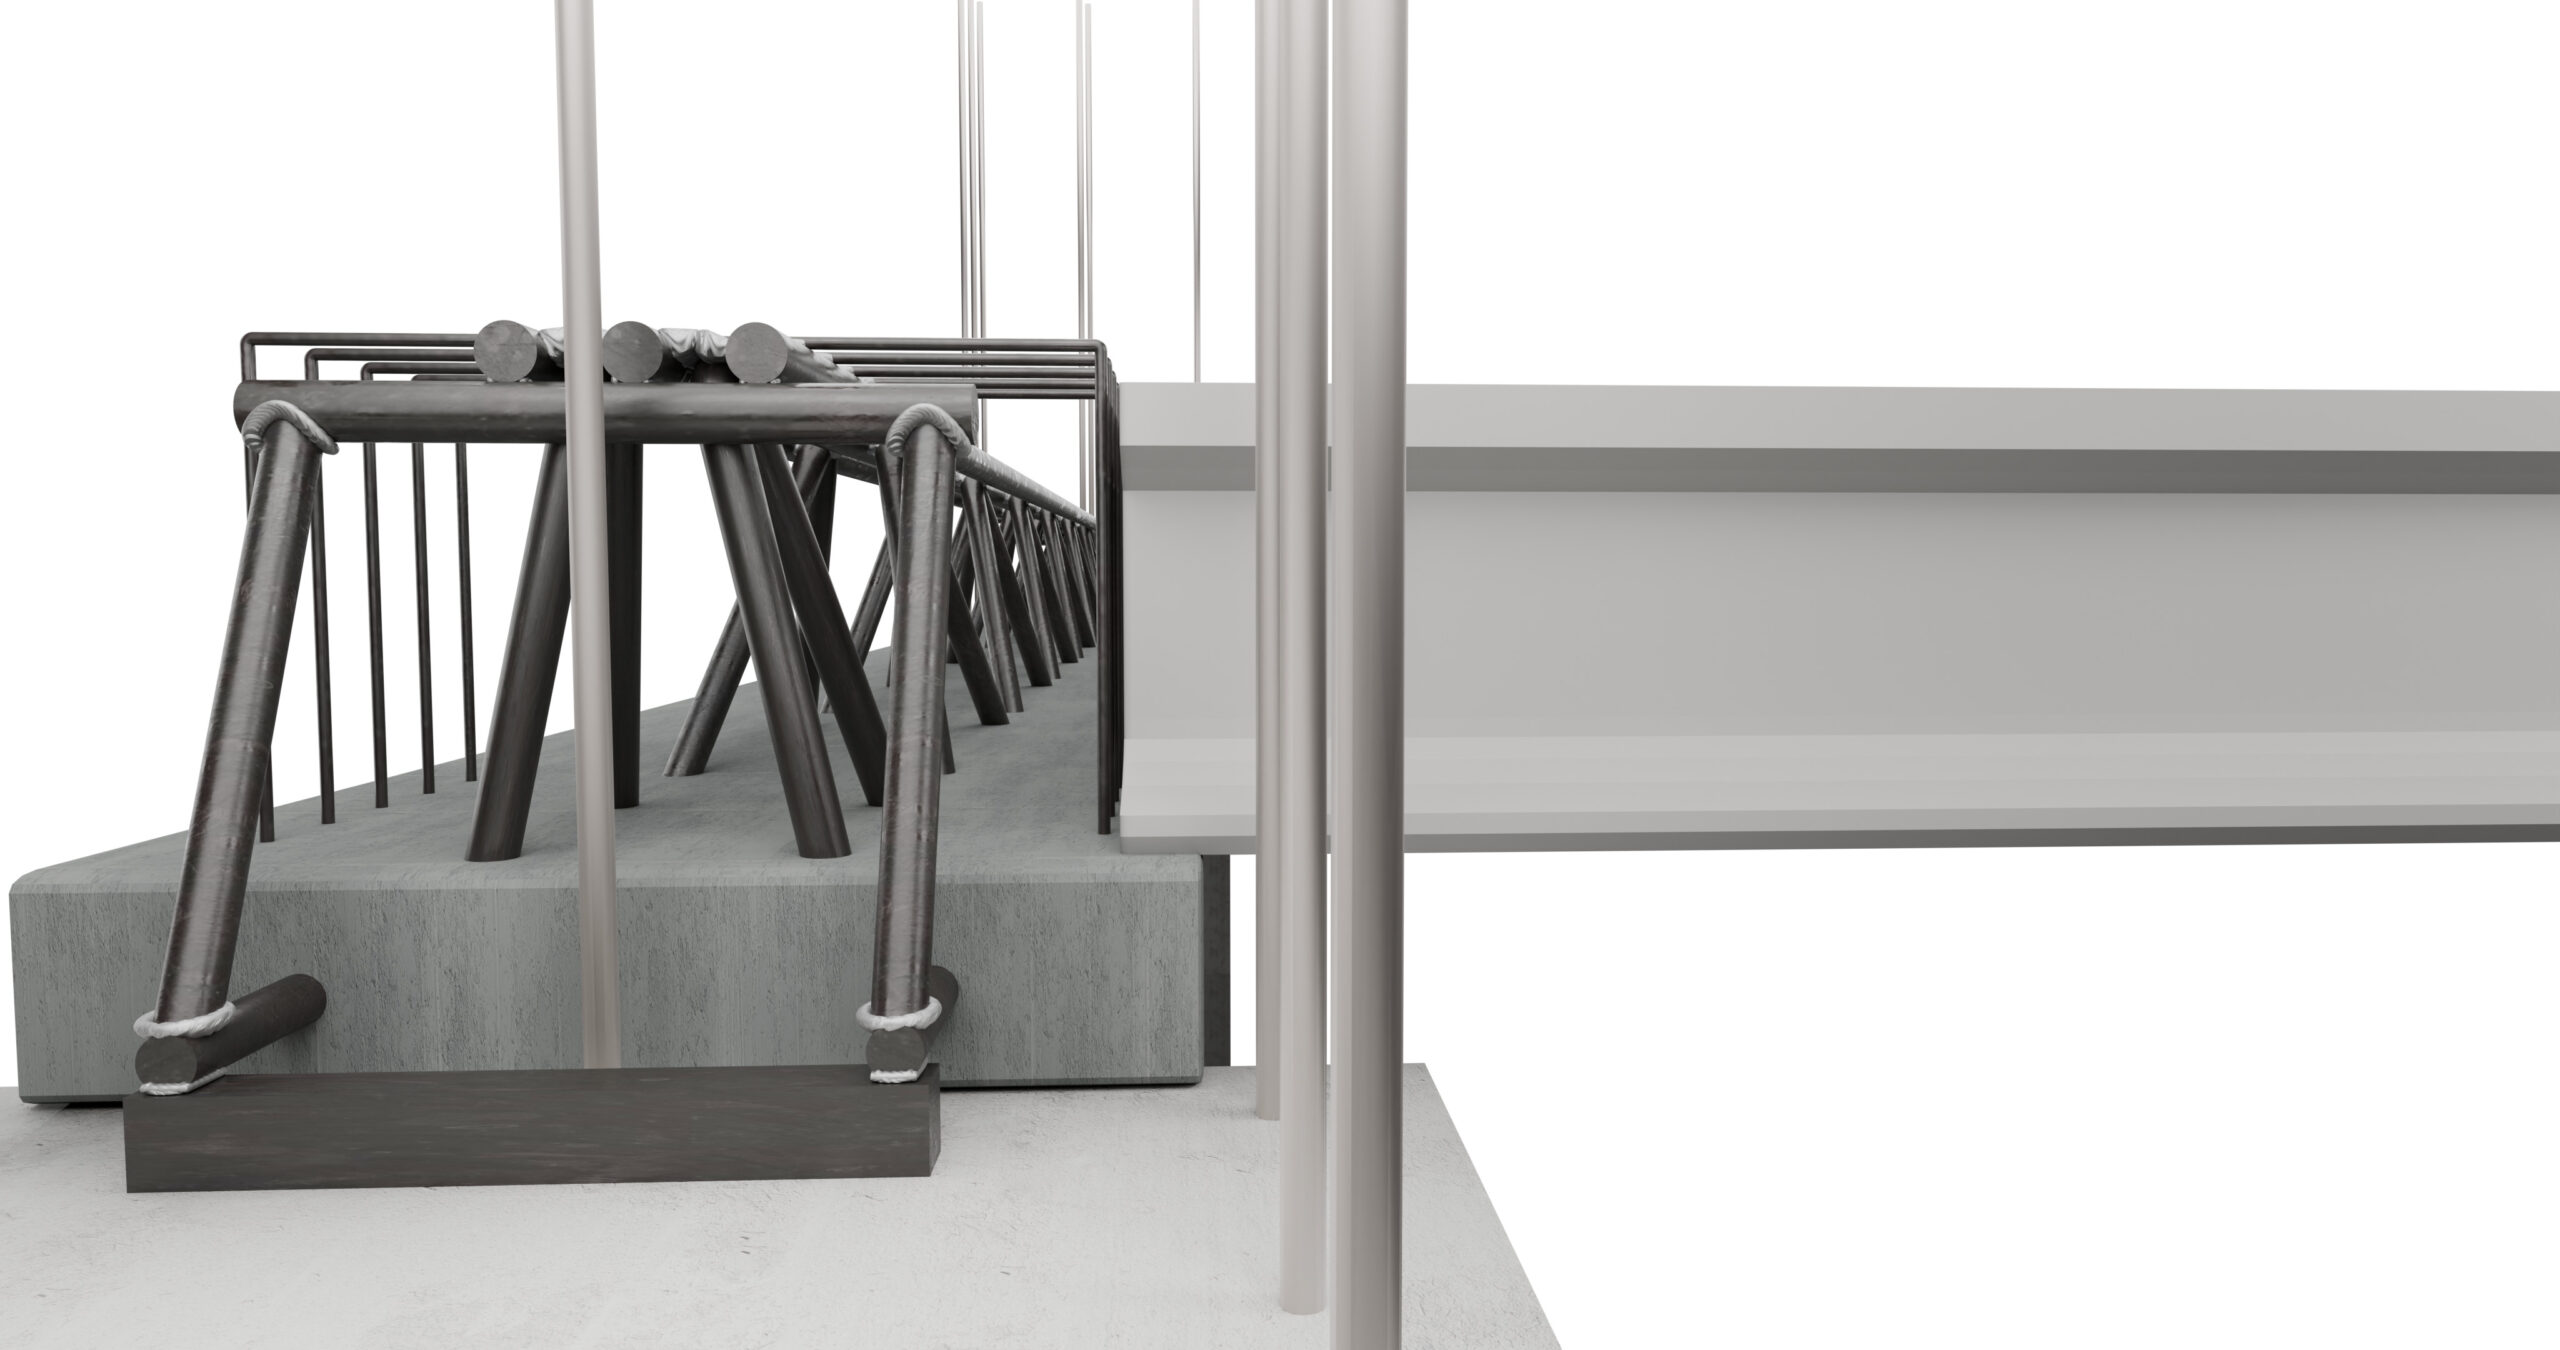
MTR® T beam on formwork with predalles slab and concrete bottom panel
MTR® T beam on formwork with predalles slab and clay bottom panel
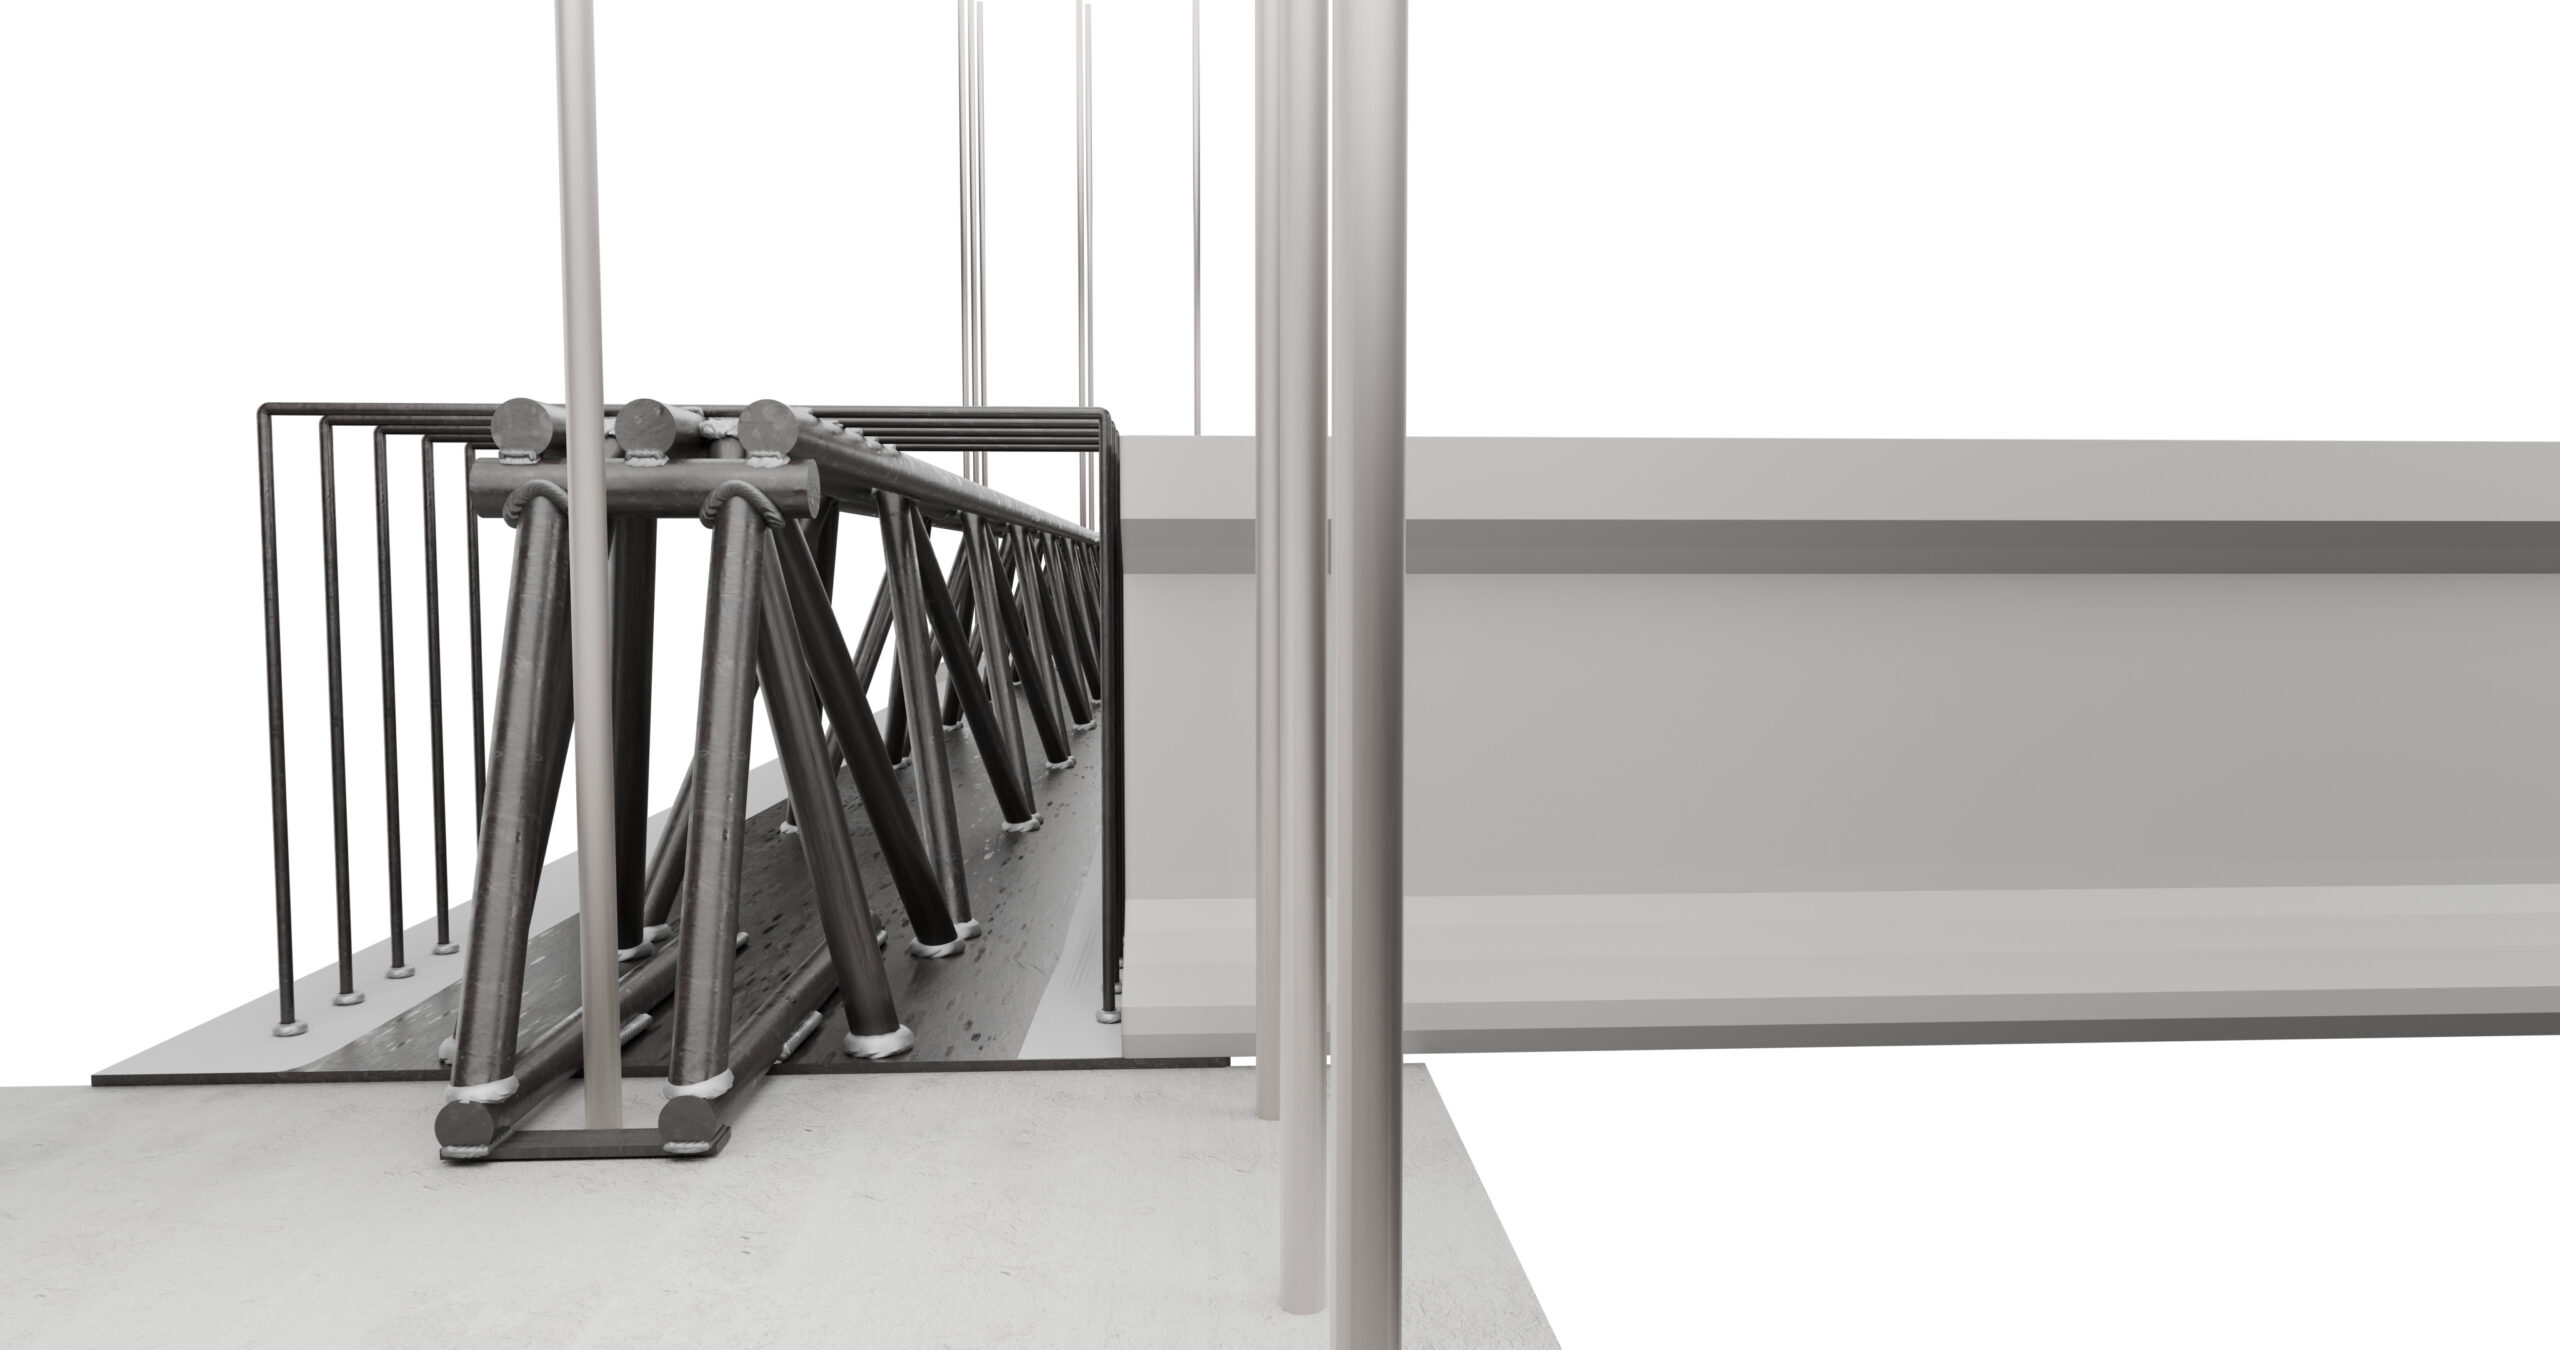
MTR® T beam on predalles slab with concrete bottom panel
MTR® T beam on predalles slab with clay bottom panel
MTR® T beam on formwork with lattice girders and lightening EPS slab
MTR® T beam on formwork with lattice girders and hollow clay floor slab block
MTR® A beam with predalles slab and concrete bottom panel
MTR® A beam with predalles slab and clay bottom panel
MTR® A beam with lattice girders and lightening EPS slab
MTR® A beam with lattice girders and hollow clay floor slab block
MTR® T beam on formwork with predalles slab and concrete bottom panel
MTR® T beam on formwork with predalles slab and clay bottom panel
MTR® T beam on predalles slab with concrete bottom panel
MTR® T beam on predalles slab with clay bottom panel
MTR® T beam on formwork with lattice girders and lightening EPS slab
MTR® T beam on formwork with lattice girders and hollow clay floor slab block
Commercial Buildings:
Office buildings, shopping centres, hospitals and hospitality facilities require large internal spaces with a reduced number of columns and long-span roof beams. The MTR® beams offer the ideal solution for the construction of commercial buildings, ensuring functional, bright and flexible environments without compromising on safety or strength. Thanks to their lightweight nature and adaptability to various geometries, the MTR® beams overcome the limitations of traditional prestressed or steel beams, offering an efficient and high-performance alternative. Furthermore, when combined with self-supporting slabs, they enable rapid installation and significant savings in construction time.
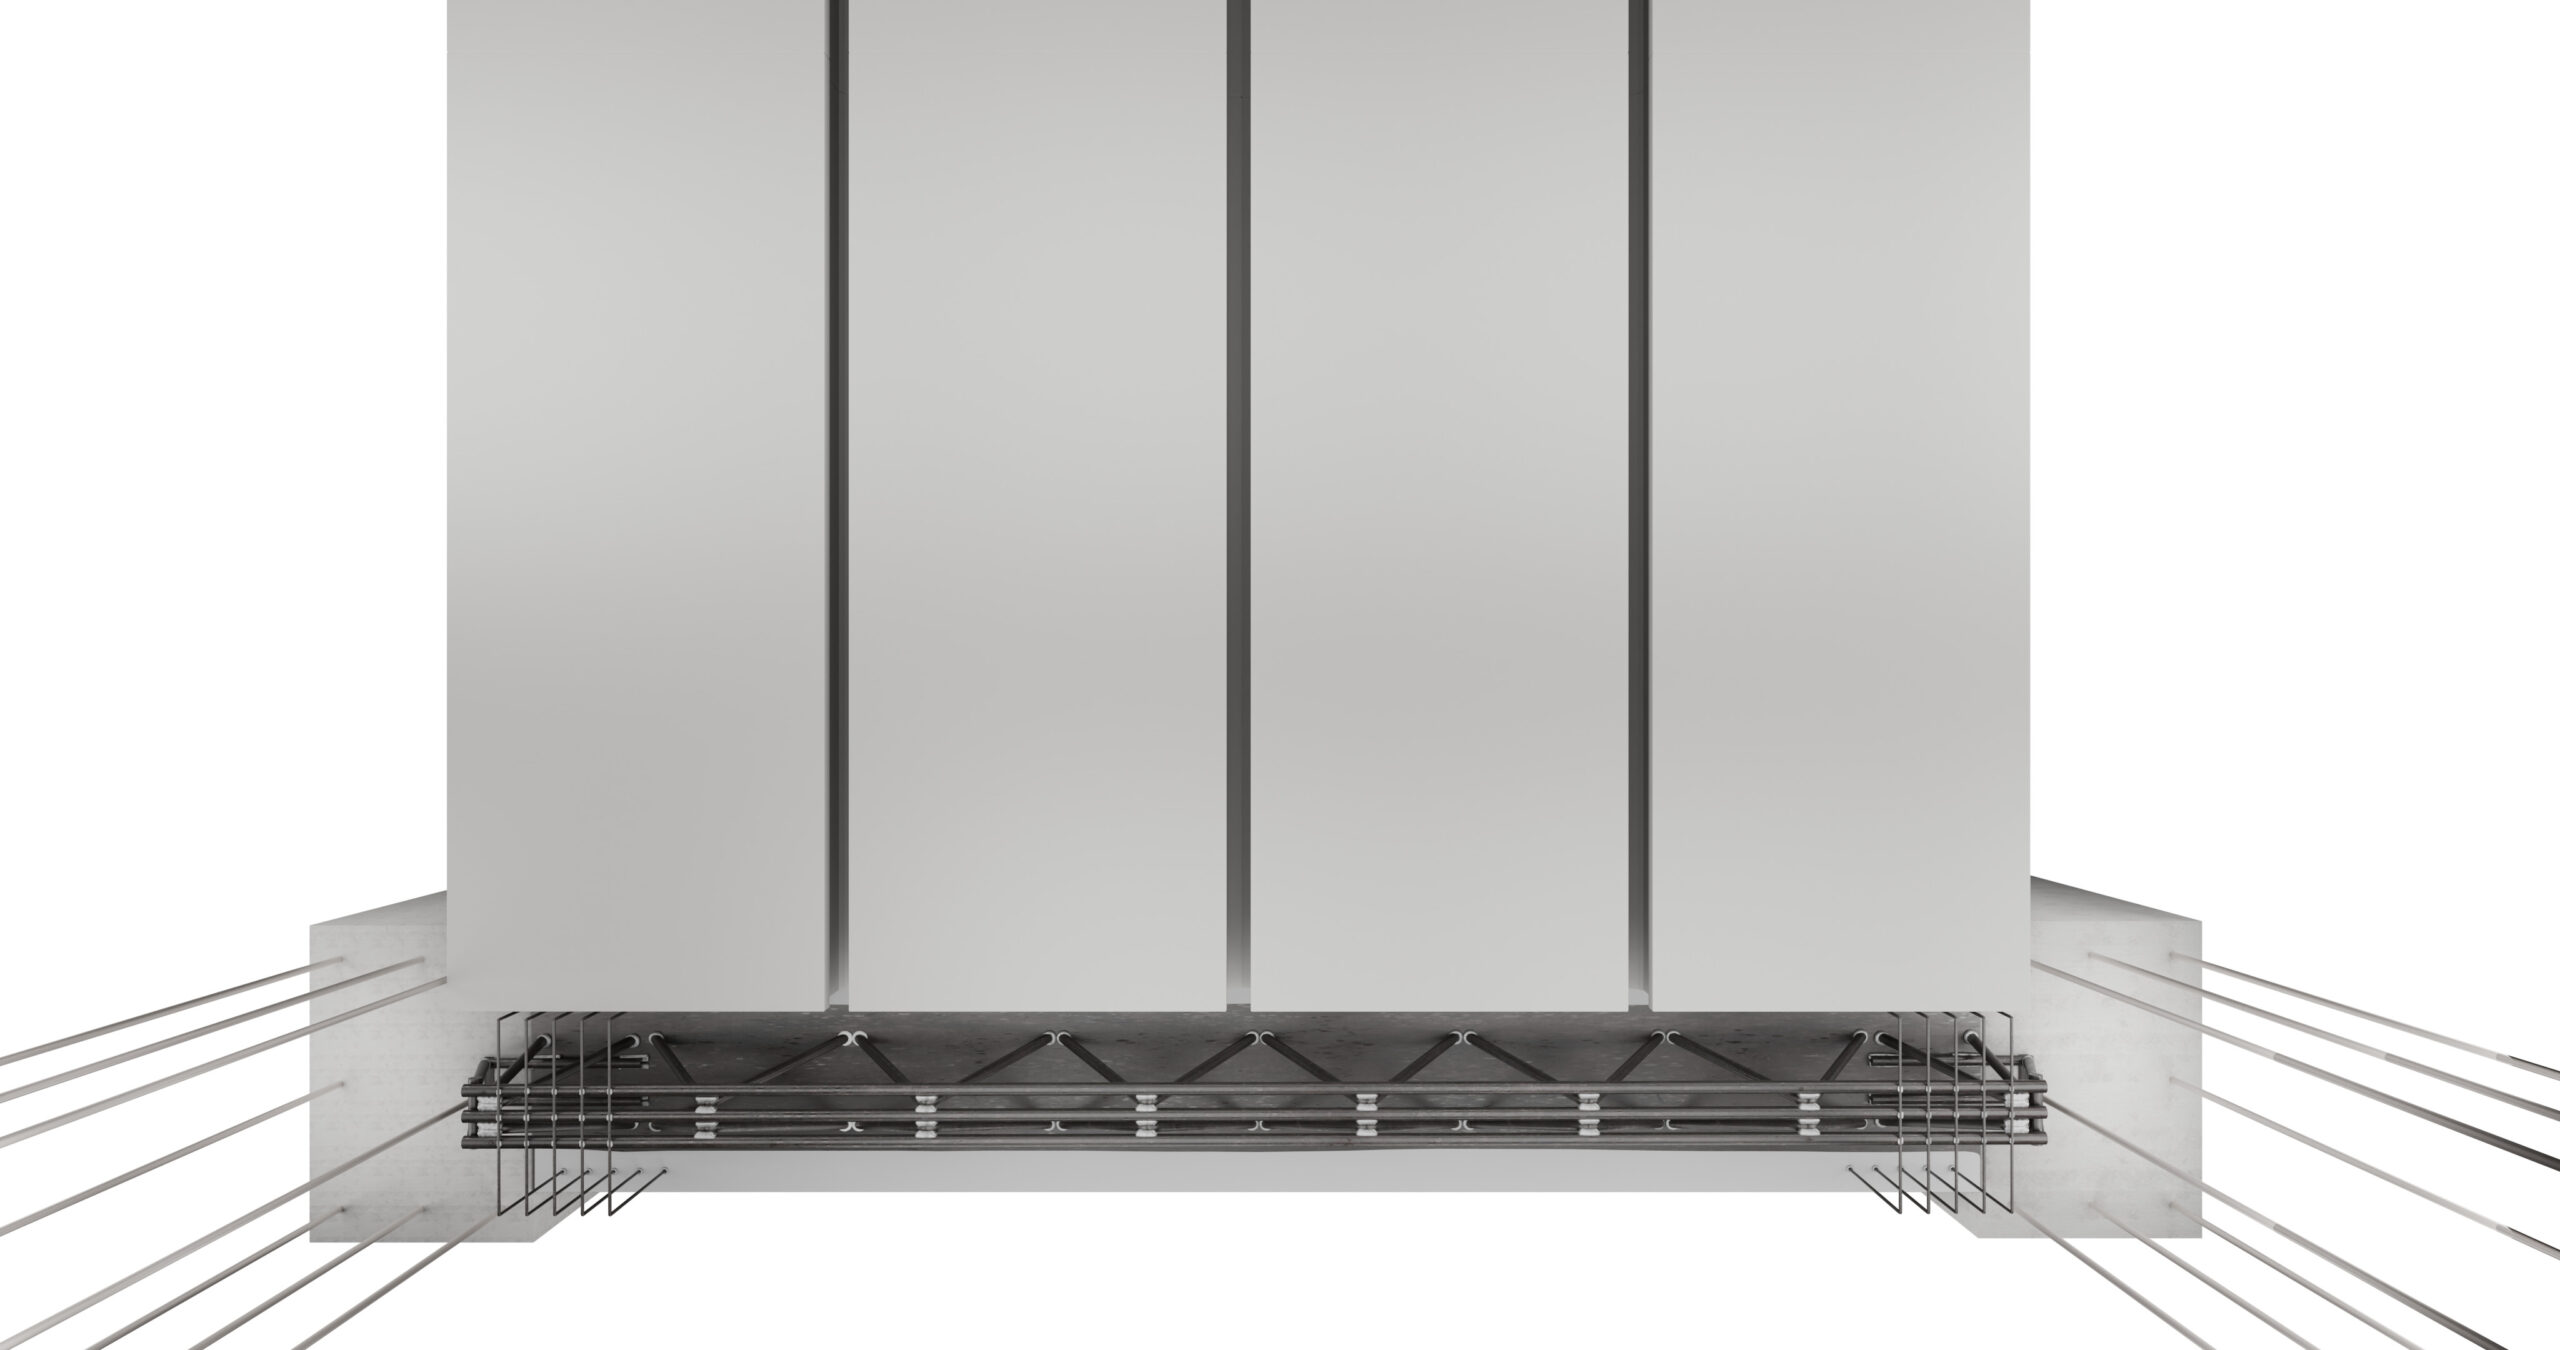
MTR® A beam with predalles slab
MTR® T beam on formwork with predalles slab
MTR® T beam on predalles slab
MTR® A beam with predalles slab
MTR® T beam on formwork with predalles slab
MTR® T beam on predalles slab
Industrial Buildings:
In the construction of industrial buildings, it is essential to have structural solutions capable of spanning large distances while minimising structural depth and optimising loads. Thanks to their lightness and strength, the MTR® beams enable the construction of efficient roofing systems while ensuring safety and rapid assembly. The MTR® A or MTR® C beams, completed on site with the installation of stub bars to create a wet joint, can be designed to meet any construction requirement, including in seismic zones. Furthermore, R 60/90/120/180 fire-resistance ratings ensure a high level of fire protection, making these beams a strategic choice for modern warehouses and industrial structures.
MTR® A beam with predalles slab
MTR® A beam with lattice girders and lightening EPS slab
MTR® A beam with hollow-core slab
MTR® C beam with predalles slab
MTR® C beam with hollow-core slab
MTR® A beam with predalles slab
MTR® A beam with lattice girders and lightening EPS slab
MTR® A beam with hollow-core slab
MTR® C beam with predalles slab
MTR® C beam with hollow-core slab
Parking Structures:
Structures intended for garages require large, unobstructed spaces to facilitate vehicle circulation and manoeuvring. Thanks to the MTR® System beams (MTR® A, MTR® T and MTR® C), it is possible to build car parks with slimmer columns and beams integrated within the slab depth, increasing the usability of the space. A further advantage is the R 60/90/120/180 fire resistance, an essential requirement for the safety of multi-storey car parks. Choosing the MTR® System means selecting innovative, resilient and regulation-compliant structures, ideal for garages and car parks of any size.
MTR® A beam with predalles slab
MTR® T beam on formwork with predalles slab
MTR® T beam on predalles slab
MTR® C beam with predalles slab
MTR® C beam with hollow-core slab
MTR® A beam with predalles slab
MTR® T beam on formwork with predalles slab
MTR® T beam on predalles slab
MTR® C beam with predalles slab
MTR® C beam with hollow-core slab
Cantilevers and Balconies:
The prefabricated beams are an optimal solution for the construction of structural cantilevers, even of large dimensions, in residential, commercial and industrial buildings. Depending on specific requirements, all types of MTR® beams can be used, or a combined MTR® A – MTR® T beam solution.
These prefabricated elements enable the construction of projections and balconies, ensuring safety, construction efficiency and geometric precision. Sections and geometries can be customised according to loads and spans, making it possible to safely tackle even cantilevers of considerable extension. Using our composite steel-concrete beams for cantilevers results in an optimisation of the overall project costs, thanks to reduced labour and accelerated construction phases.
With MTR® A beam
Composite MTR® A beam – MTR® T beam
MTR® T beam
MTR® C beam
With MTR® A beam
Composite MTR® A beam – MTR® T beam
MTR® T beam
Composite MTR® A beam – MTR® T beam
MTR® C beam
top
Access your technical area
Browse and download all MTR® documents — technical sheets, catalogues, BIM models, certifications — watch the videos and access our academy.