The definition of the structural system in the early stages of a project is one of the most significant choices in the entire construction process. This choice determines not only the structural performance of the structure, but also the construction schedule, the overall construction costs, the environmental sustainability and the maintenance of the building throughout its entire life cycle.
The structural choice in the preliminary phases
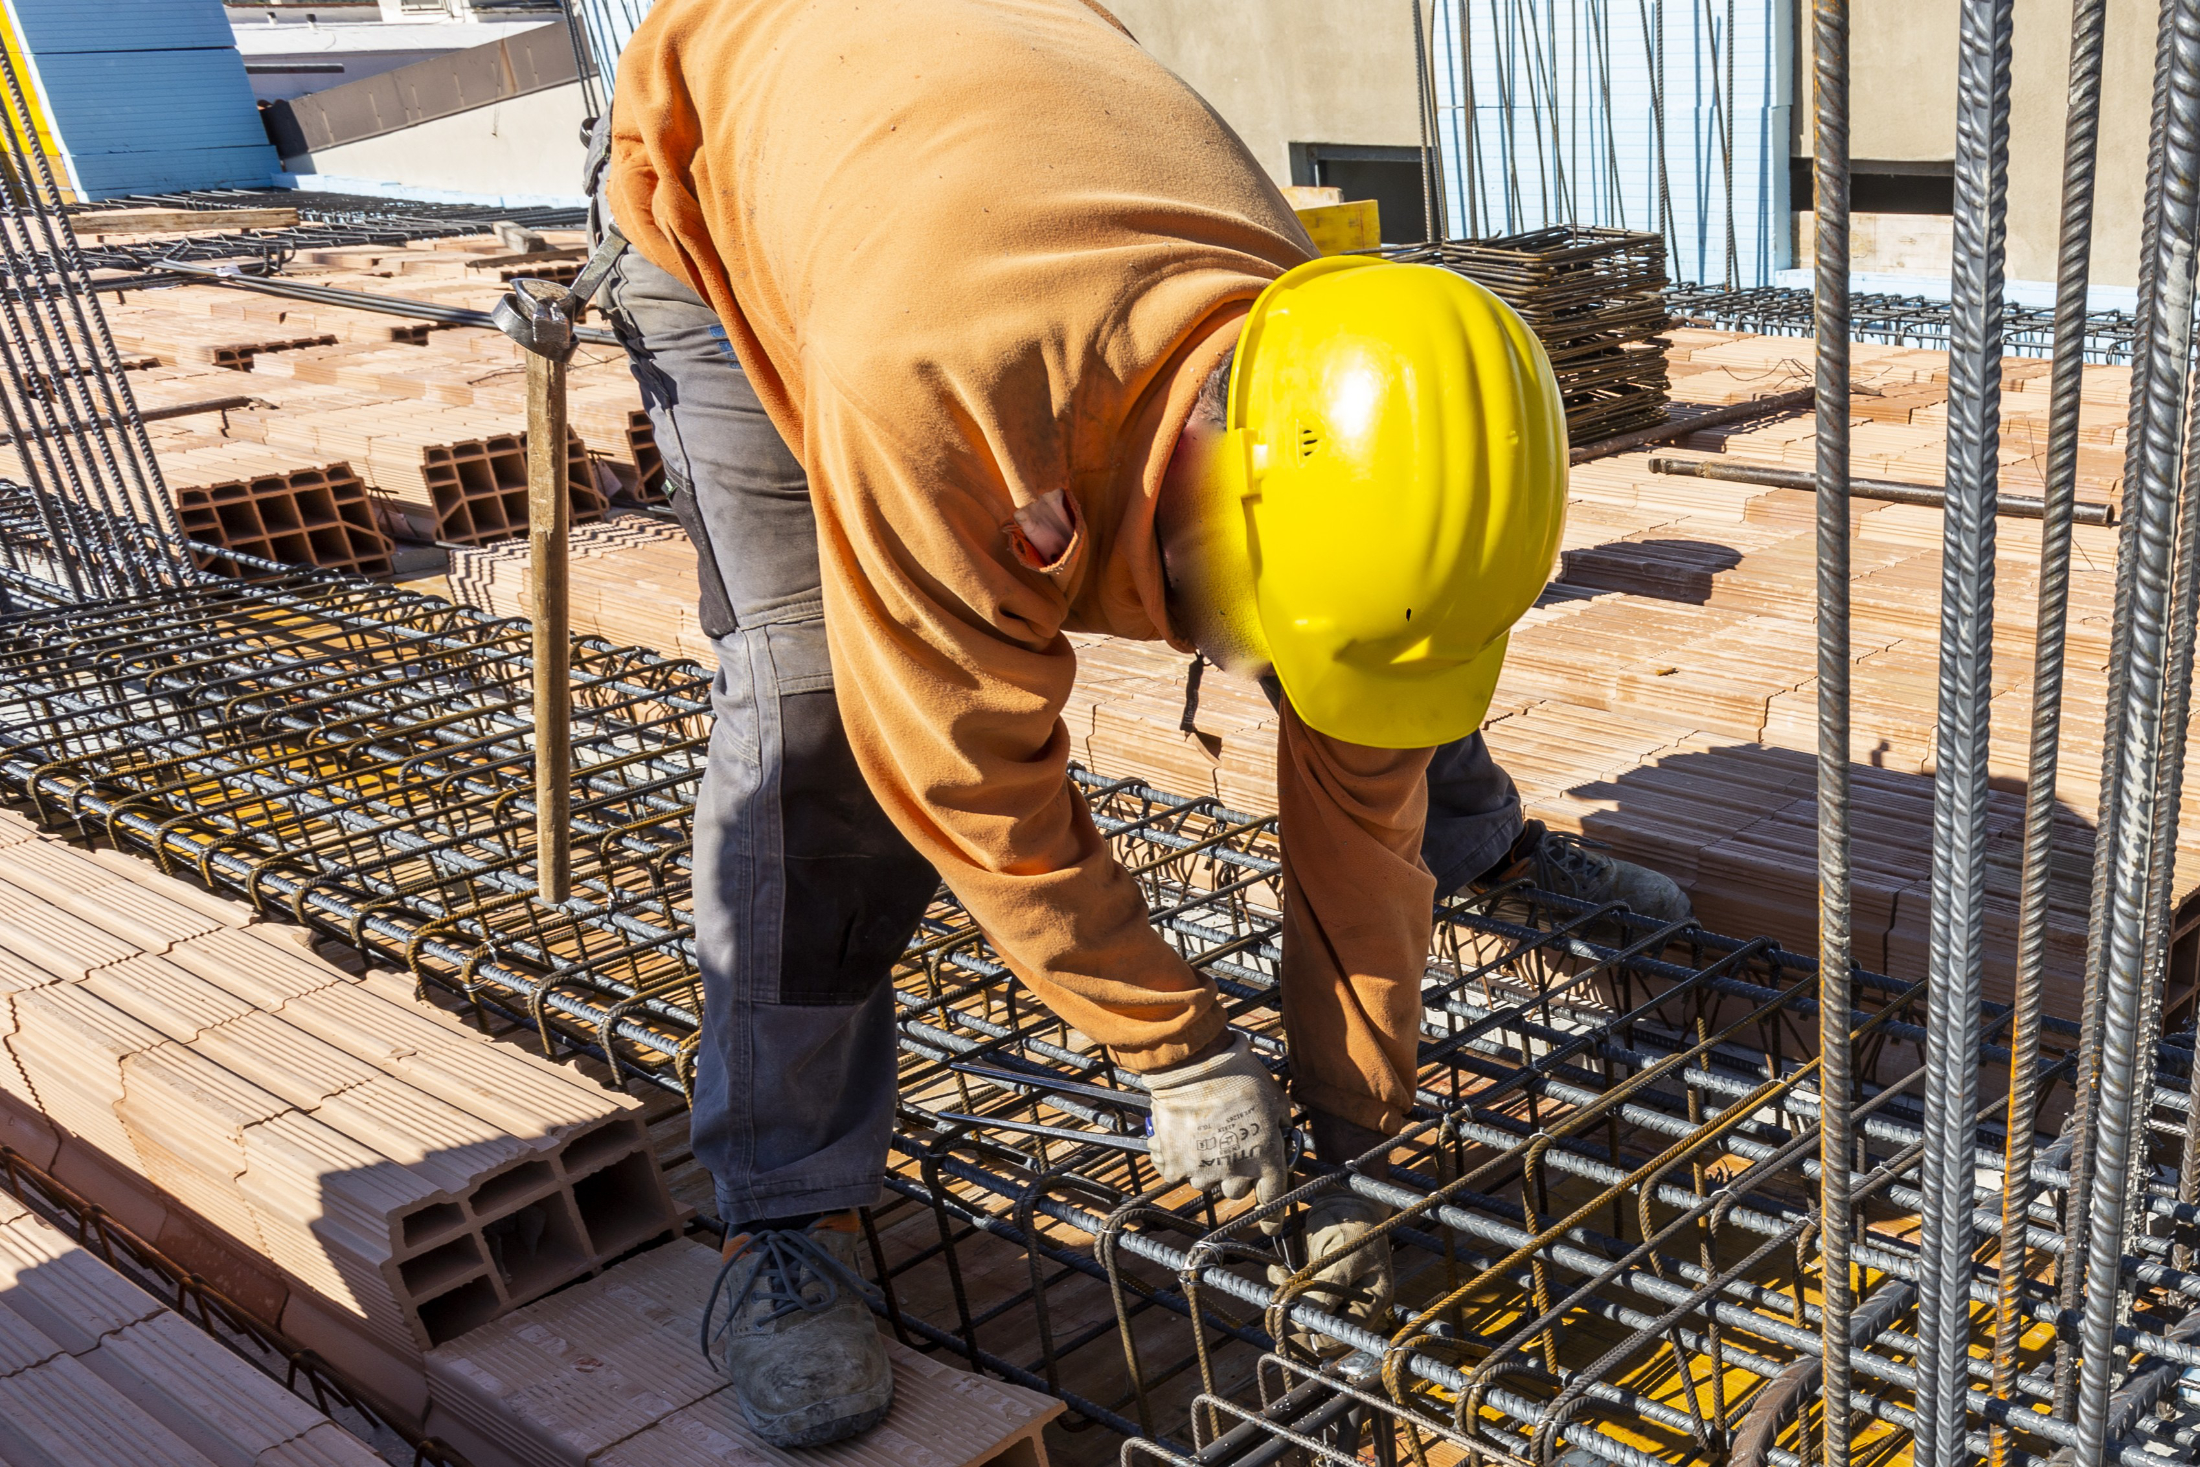
Traditionally in Italy, the ordinary reinforced concrete solution has been preferred out of habit and a perception of cost-effectiveness. However, this choice is often based on a partial assessment, limited to the unit cost of the material alone, overlooking decisive factors such as: structural weight, construction time, services interference, element dimensions and environmental impact.
Today, with the growing demands for sustainability, time optimisation and process industrialisation, an objective and multi-parameter comparison is required to select the most advantageous solution between composite steel-concrete structures and ordinary reinforced concrete structures built in situ.
The difficulty of evaluating the real advantage
The comparison between traditional reinforced concrete and composite structures is not always straightforward because reinforced concrete is perceived as “the most economical and familiar solution”. In reality, this perception almost exclusively considers the material cost, undervaluing:
- self-weight and foundation loads;
- concrete curing times;
- services and architectural interference;
- the number of columns and spatial flexibility;
- overall environmental impact.
These shortcomings make a systematic analysis indispensable from the concept phase.
Technical comparison between the two structural solutions
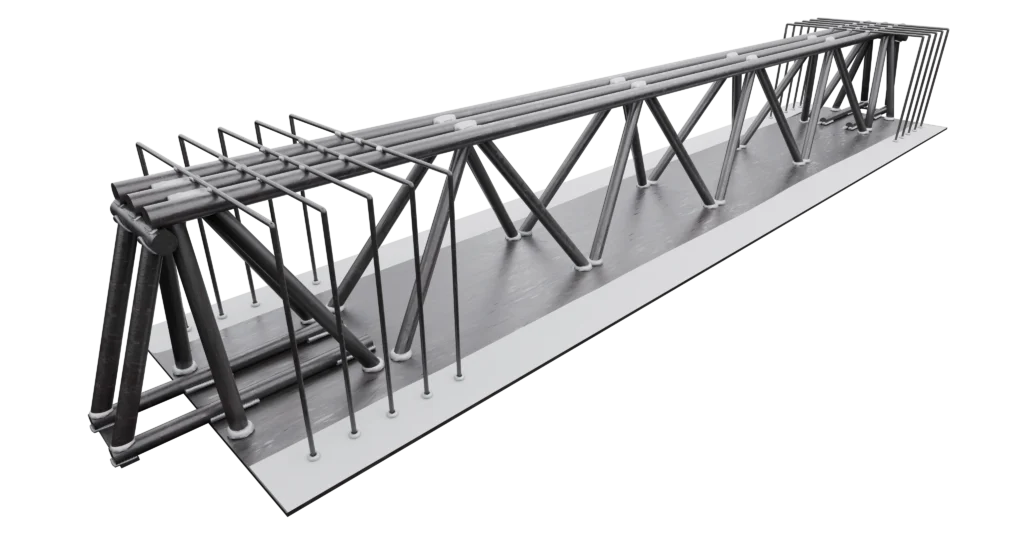
Composite structures exploit the cooperation between steel (tensile strength) and concrete (compressive strength), ensured by shear connectors (EN 1994).
1. Structural weight
Composite structures significantly reduce self-weight thanks to slenderer cross-sections and hence smaller quantities of concrete. This results in lower seismic forces (NTC 2018 §7.3.3) and lighter foundations.
2. Dimensions of structural elements
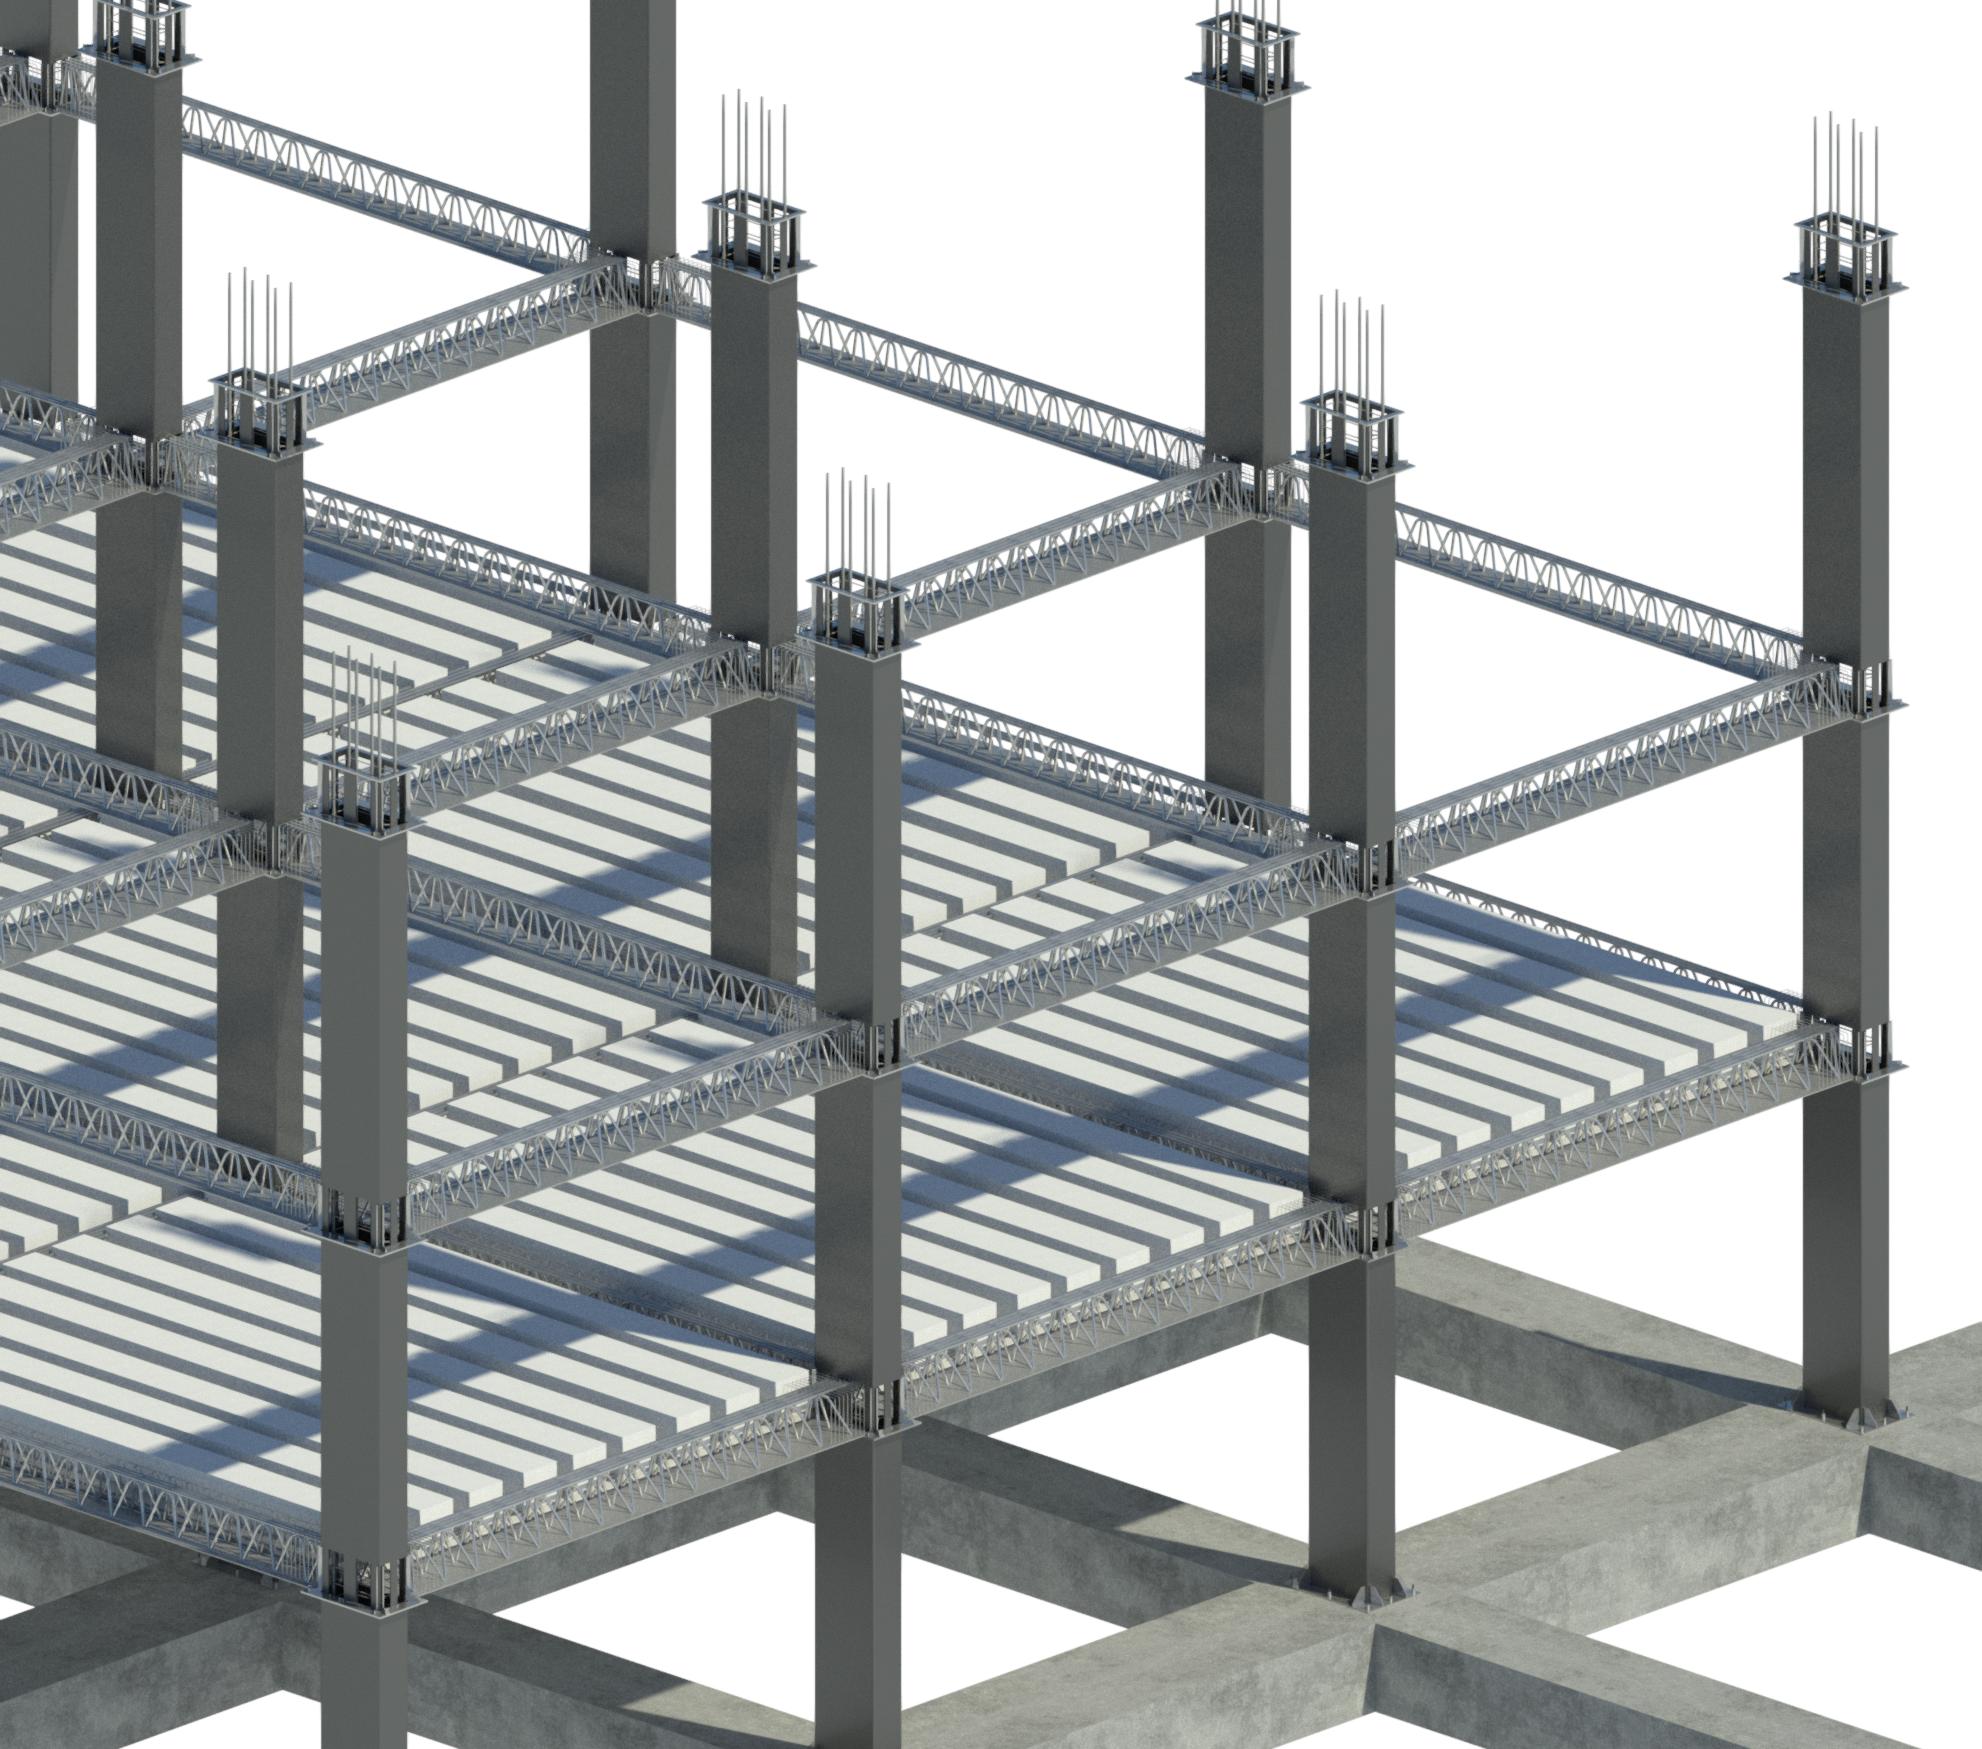
Horizontal elements (beams and floor slabs) in composite solutions have considerably smaller depths compared to traditional reinforced concrete. This allows greater architectural freedom, reduced interference with services and optimisation of floor-to-floor heights.
3. Number of columns and span widths
Composite structures allow larger spans to be achieved (up to 10–12 m in residential settings and up to 30 m in commercial and industrial settings) compared to reinforced concrete (4–5 m). This results in a significant reduction in the number of columns, greater distributional flexibility and column-free internal spaces.
Construction times: often the decisive factor
Construction time has a major impact on site overhead costs and return on investment.
In traditional reinforced concrete, the cycle per floor involves formwork, reinforcement, pouring and curing (7–14 days), for a total of 13–21 days/floor. In prefabricated composite structures the process is simplified: erection of prefabricated elements, placement of the floor slab and concrete curing (3–5 days). The time per floor drops to 6–10 days, representing an average reduction of 40–50%. For an 8-storey building, this means going from 14–24 weeks to 7–11 weeks.
Real economic impact: beyond material costs
A correct comparison must include all direct and indirect costs:
- Lighter foundations (30–35% reduction);
- Reduced on-site labour (35–40% reduction);
- Lower site overheads (40–50% reduction).
The result is an overall project cost reduction of 20–25% compared to traditional reinforced concrete, despite the unit cost of materials sometimes being slightly higher.
The issue of sustainability
Sustainability is today both a regulatory and market requirement (EU Regulation 2020/852). Traditional reinforced concrete has a high impact due to cement production (8% of global CO₂ emissions).
Composite structures optimise concrete usage (30–40% reduction) and make use of steel, which in Italy has an average recycled content of 85–92% and can be recycled 100% an infinite number of times. This results in a 30–35% reduction in CO₂ emissions and a drastic decrease in construction waste.
The contribution of MTR® System
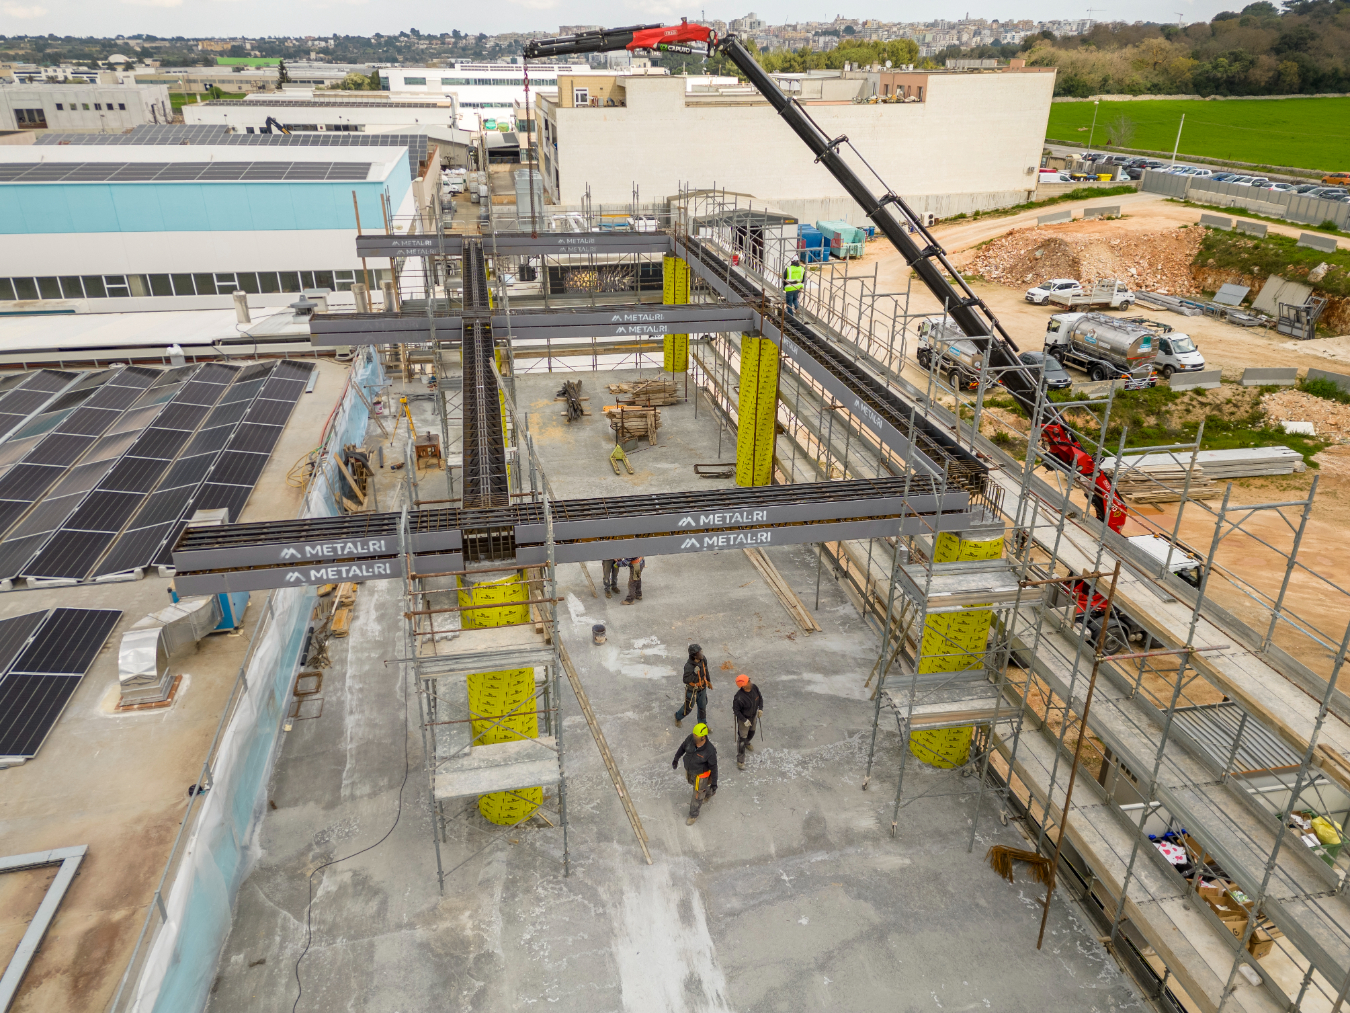
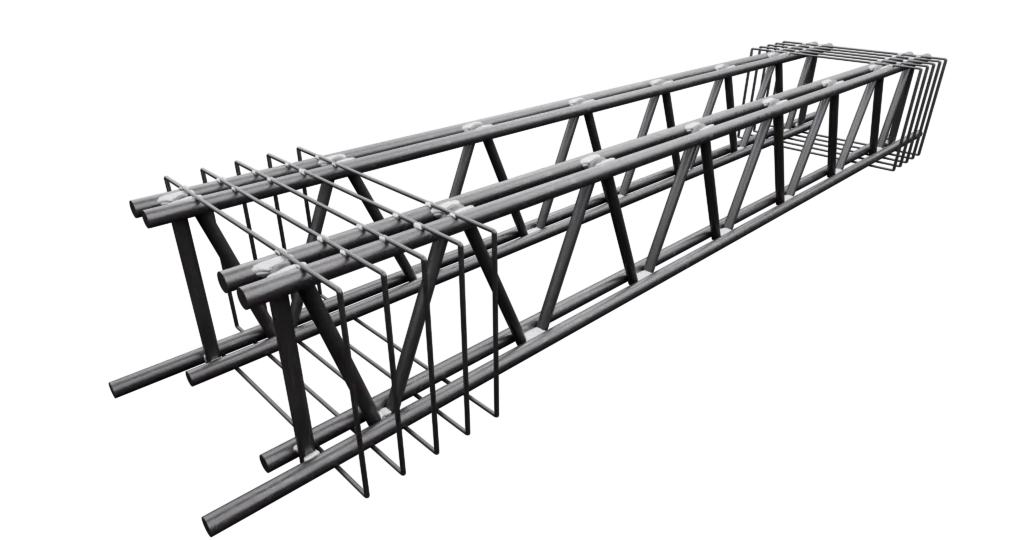
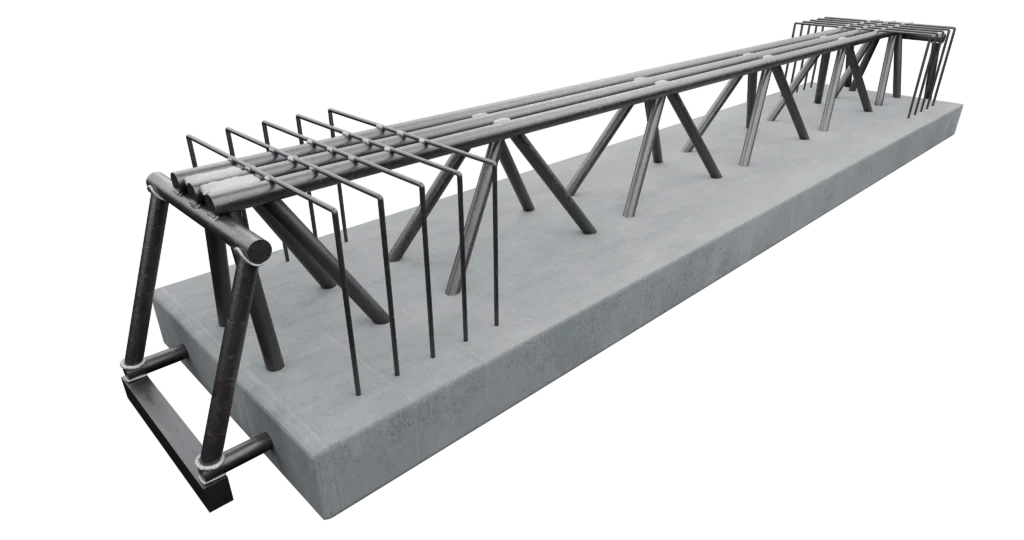
The MTR® System composite steel-concrete system was designed with a precise objective: to transform the advantages of off-site construction into concrete, measurable and — above all — predictable results at both the design and execution stages. Unlike traditional solutions, where performance is heavily dependent on site variables and execution choices, MTR® System introduces an engineered and standardised approach, capable of reducing uncertainty and improving control of the entire construction process.
The MTR® beams and columns are designed as integrated, prefabricated elements, minimising the uncertainties associated with in-situ construction. Prefabrication, combined with full compatibility with lightweight prefabrication systems, makes it possible to deliver finished components to site, improving the overall quality of the structure and simplifying the execution phases, thereby also addressing the problem of the scarcity of skilled labour on site.
Alongside this is a design consultancy process, with the support of a specialised technical team, that accompanies the designer through the comparative assessment and the sizing of the structural solution. In this way, decisions are no longer based on assumptions or habits, but on concrete data and expected performance. The result is a system capable of making the typical benefits of composite structures systematic and replicable: a significant reduction in concrete and structural loads, more certain and programmable construction schedules, a reduction in the number of columns and, more generally, an improvement in the environmental performance of the building.
Concrete applications: where the composite structure makes the difference
The effectiveness of composite steel-concrete structures is particularly evident in several application fields, where the requirements for space optimisation, speed of execution and cost control are decisive.
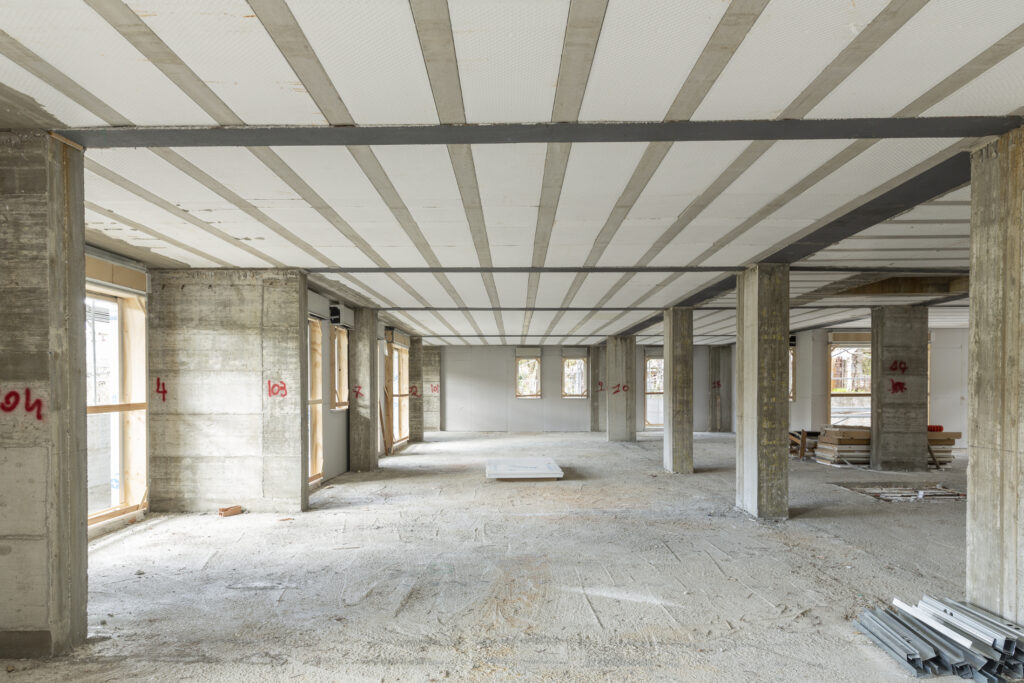
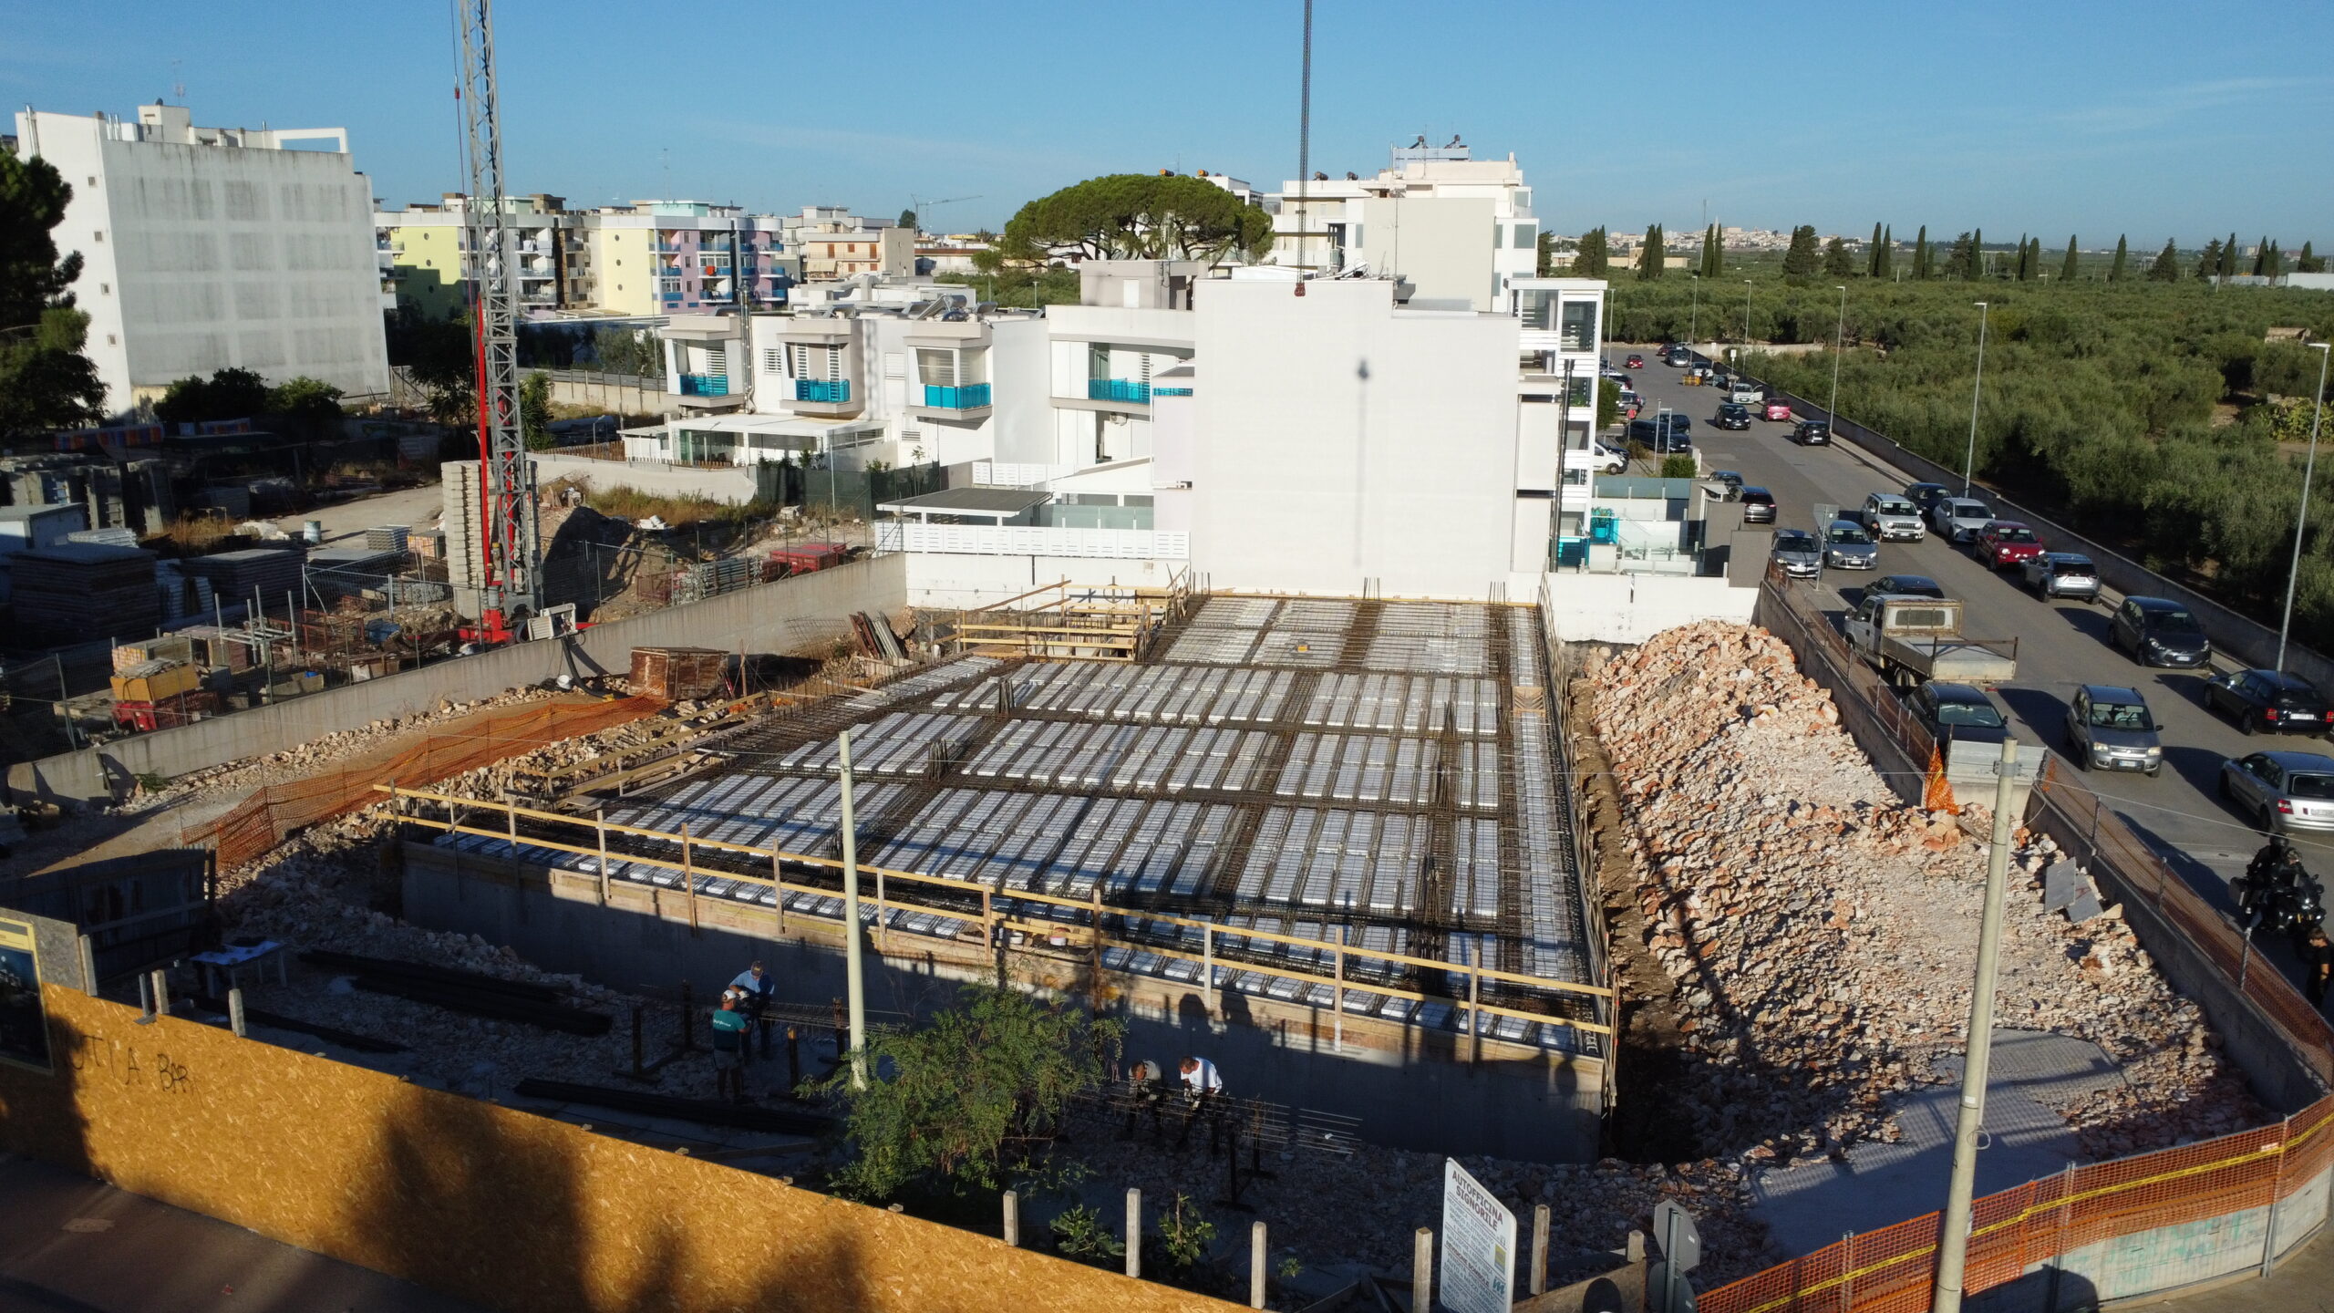
In the residential sector, for example, it is possible to construct buildings with structural grids of up to 7 metres without any downstand beams within the residential units. This allows intrusive structural elements to be eliminated, the presence of columns to be reduced or rationalised and the distributional flexibility of internal spaces to be improved.
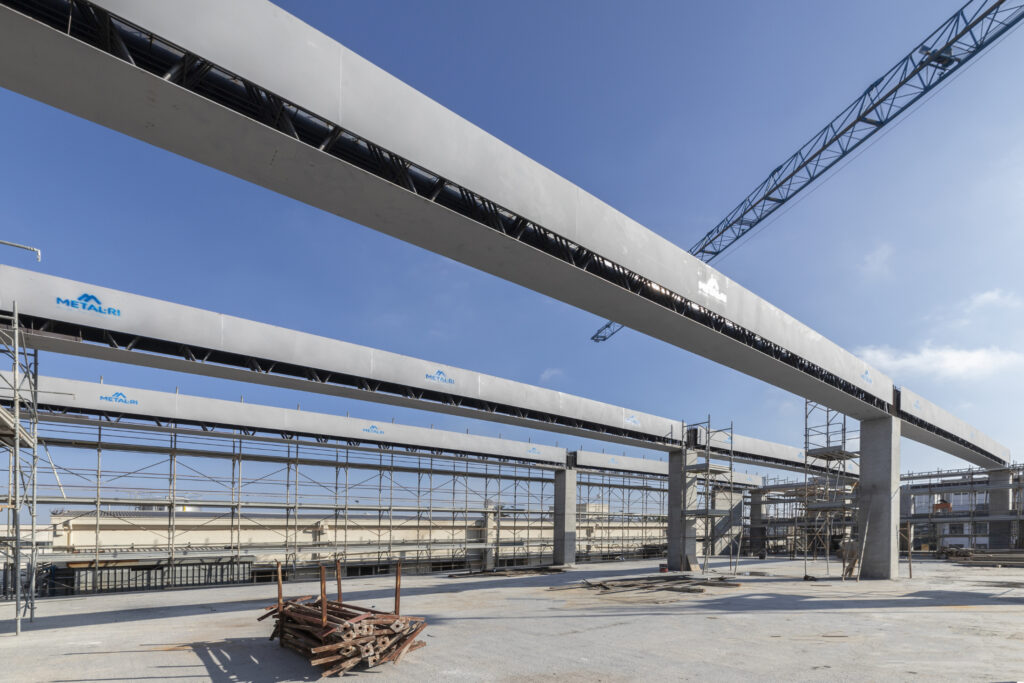
In the industrial sector, composite structures allow large spans to be covered, up to 30 metres, providing completely unobstructed environments that are highly functional for production and logistics needs.
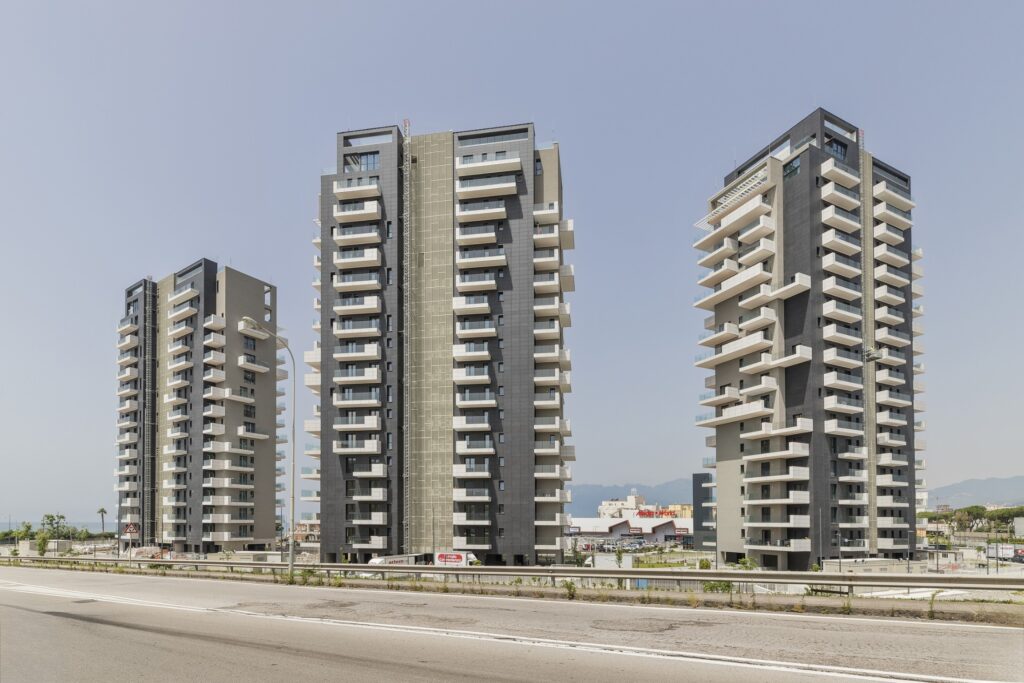
Even in multi-storey buildings, the advantages are clear: buildings of up to 17 floors have been completed in just 9 months, demonstrating how the integration of design and prefabrication enables a drastic reduction in construction time without compromising quality and performance.
These examples highlight how choosing composite structures is not merely an alternative to traditional reinforced concrete, but represents an evolved solution capable of effectively responding to the challenges of contemporary construction.
Towards an informed structural choice
The comparison between reinforced concrete and composite structures cannot be limited to material costs. It is necessary to evaluate structural performance, construction times, overall costs, sustainability and flexibility. Composite structures, especially when built with industrialised systems such as MTR® System, today offer concrete and quantifiable advantages: reduction in weight, time, overall costs and emissions. They represent a mature, code-compliant and competitive solution for multi-storey buildings, car parks, offices and projects with tight time or environmental constraints.
A comparative technical-economic assessment carried out in the preliminary phases allows the designer and the client to make an informed and optimised choice.