The optimisation of column cross-sections is today one of the most relevant aspects in the structural design of multi-storey buildings. Architects and structural engineers are increasingly called upon to reduce the footprint of vertical elements in order to increase the distributional flexibility of spaces, improve usability and optimise the overall costs of the building.
However, the reduction in column dimensions must necessarily meet high performance requirements: load-bearing capacity, stability under vertical loads, fire resistance and seismic behaviour. In this context, traditional reinforced concrete construction technologies often show dimensional limitations, especially in multi-storey buildings or under heavy loads.
The new MTR® P Column was specifically developed to meet this need: achieving slender columns while maintaining high structural performance. All within an off-site construction and site industrialisation context — aspects that are playing an increasingly central role in the evolution of building systems.
The MTR® P column technology
The MTR® P column is based on a CFT – Concrete Filled Tube cross-section, consisting of a steel tube filled with concrete and optional internal reinforcement. This configuration makes it possible to exploit the properties of the two structural materials in a synergistic way.
The concrete contributes to the load-bearing capacity of the cross-section and increases the stability of the steel element, while the steel tube exerts a confinement action that increases the compressive strength of the concrete. The result is a structural element capable of developing high load capacity even with reduced cross-sections, enabling the construction of slender, high-performance columns.
This composite behaviour represents one of the most interesting developments in prefabricated framed structural systems.
Prefabrication and speed of assembly
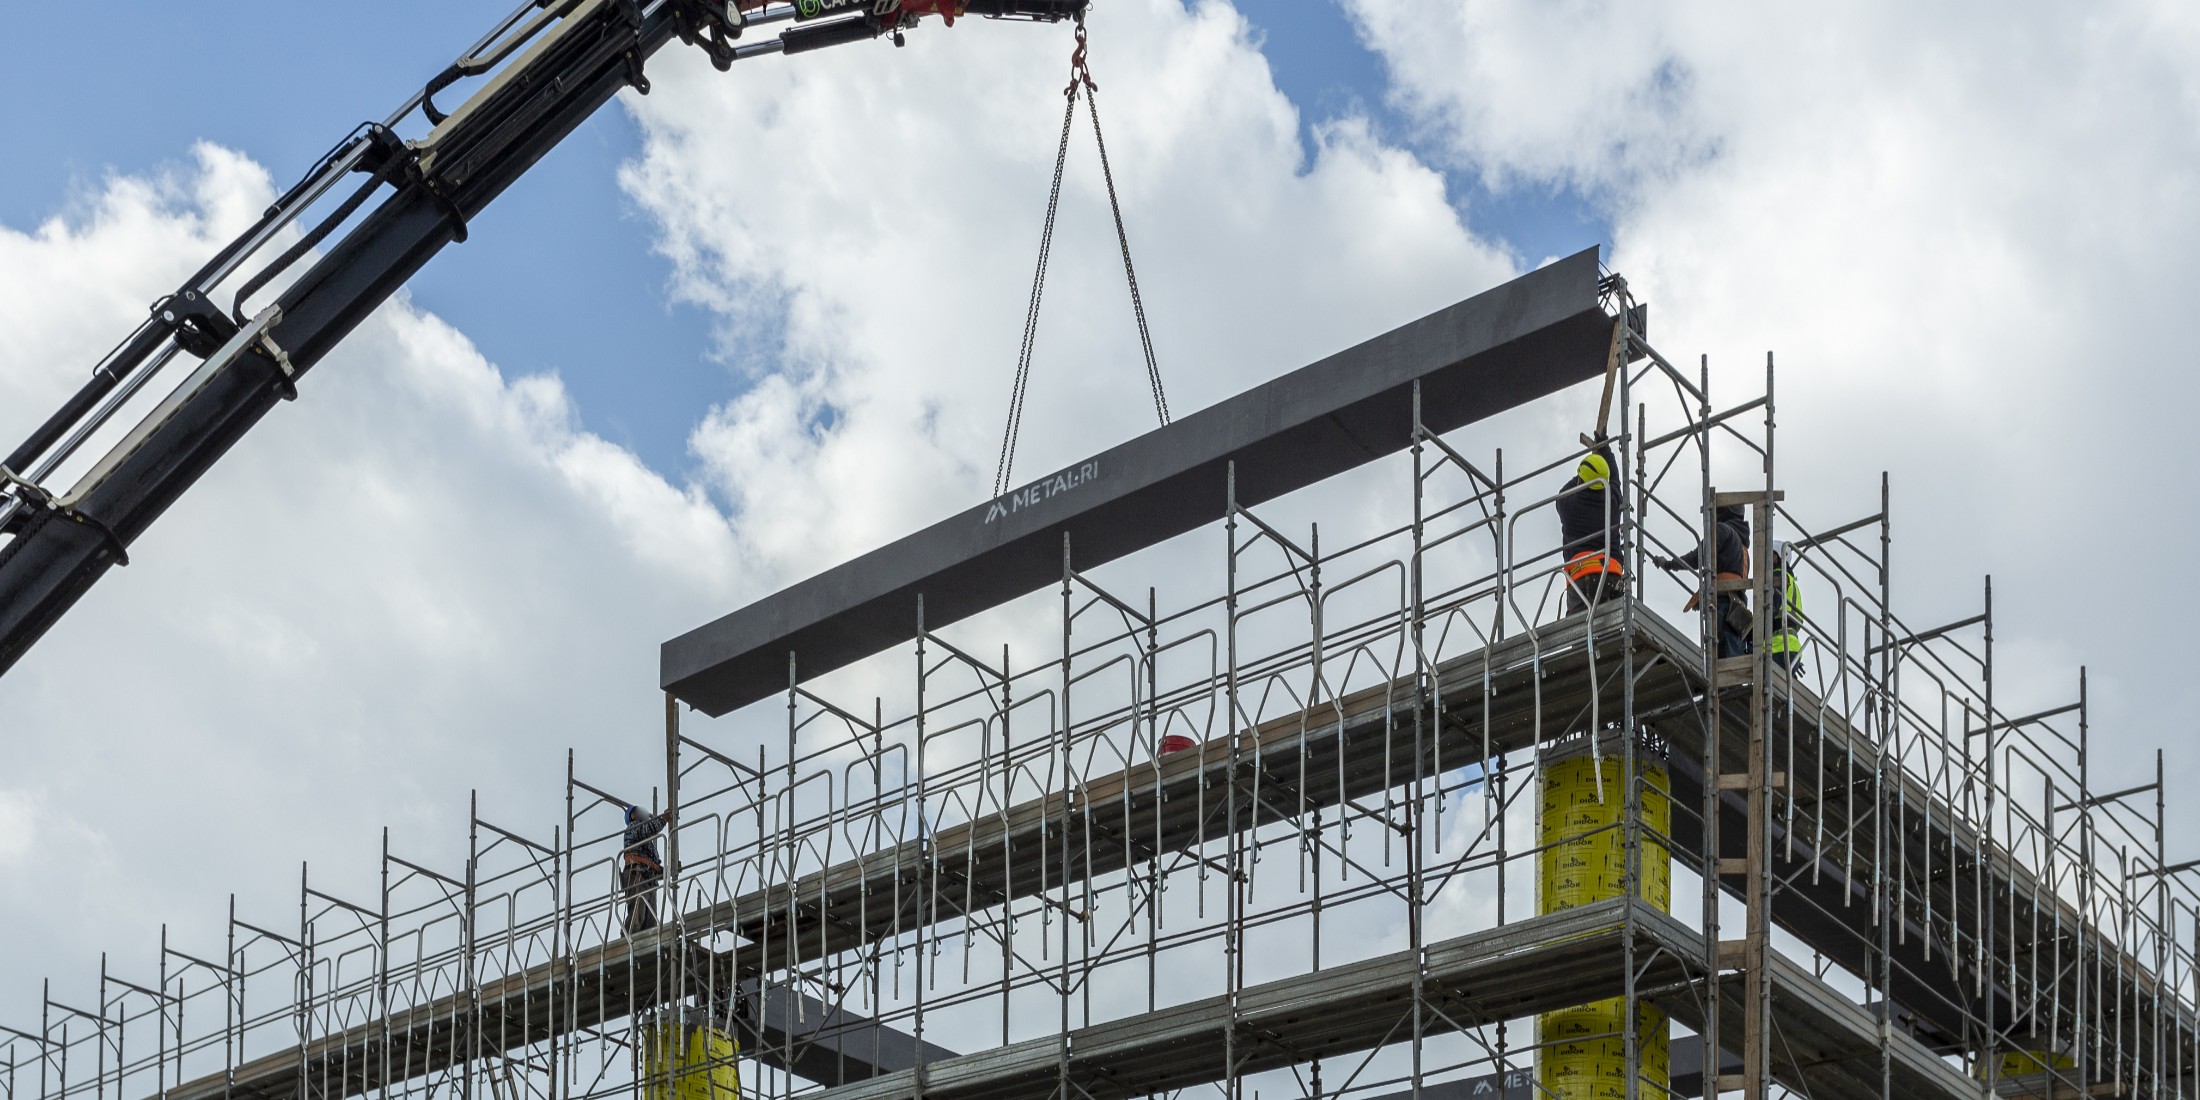
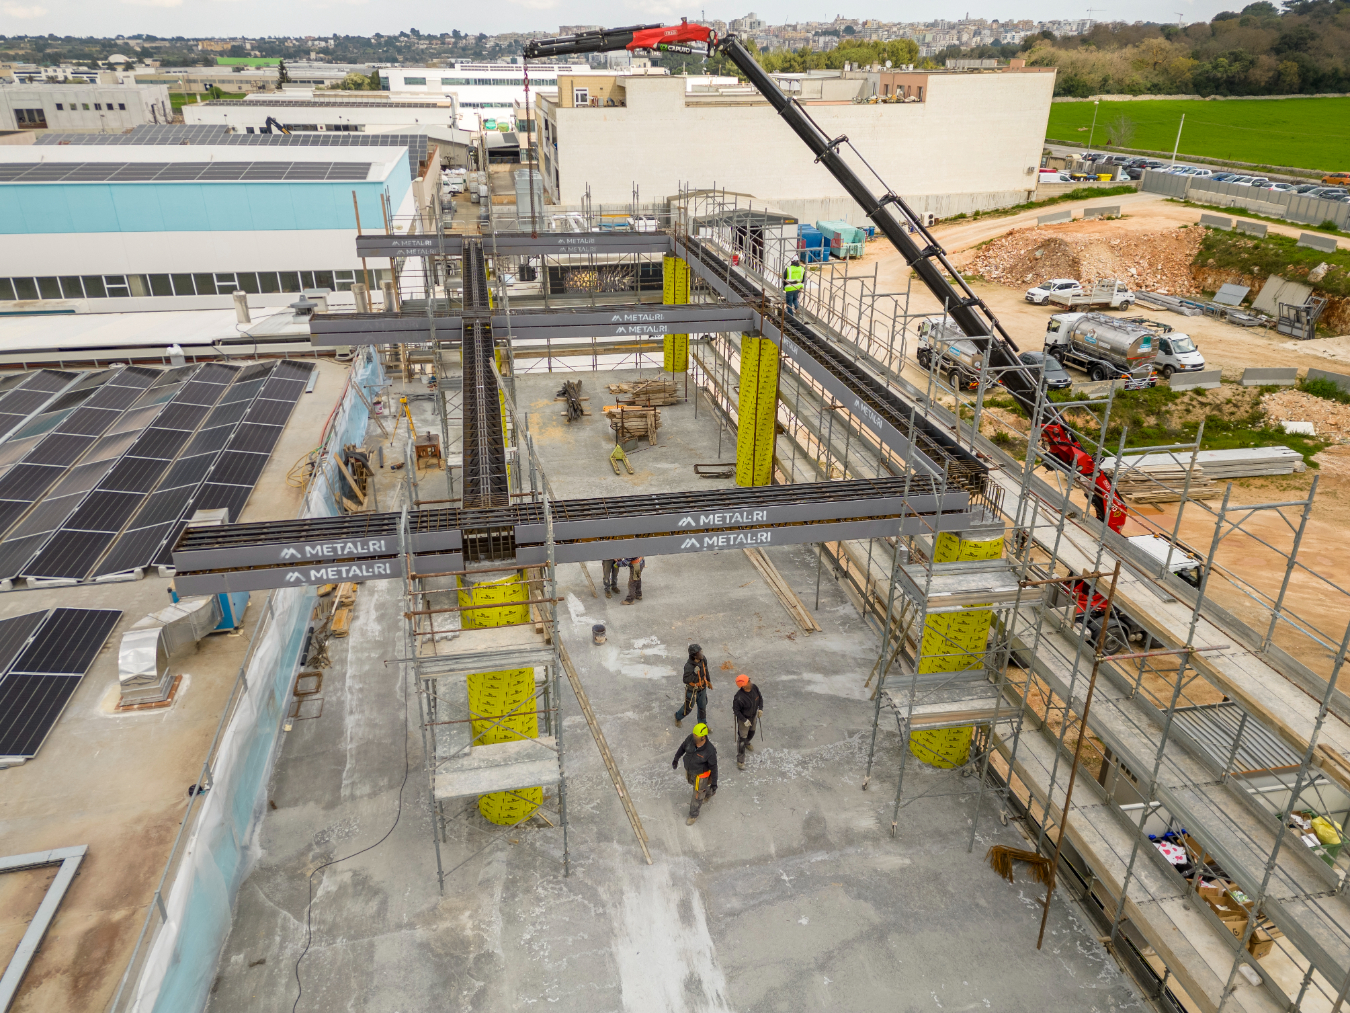
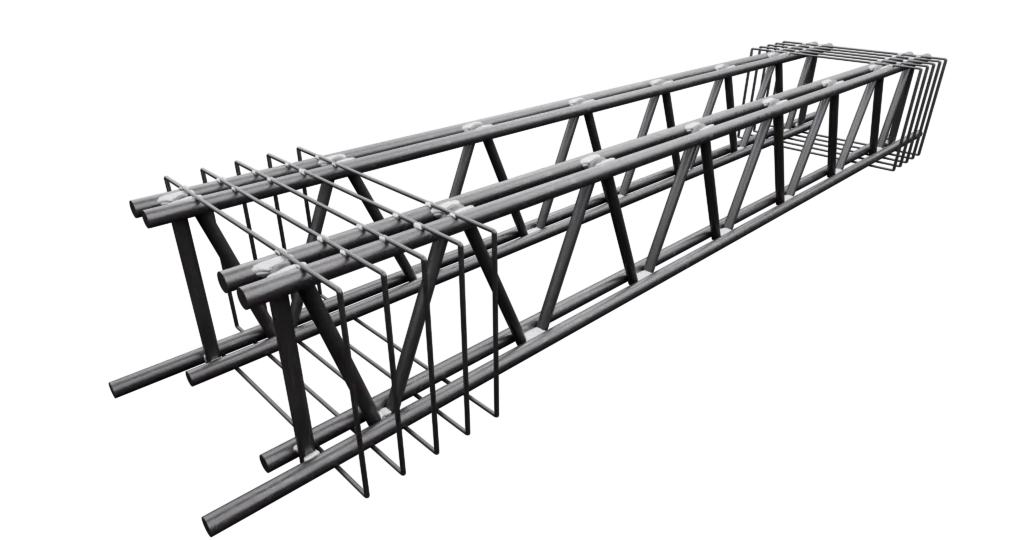
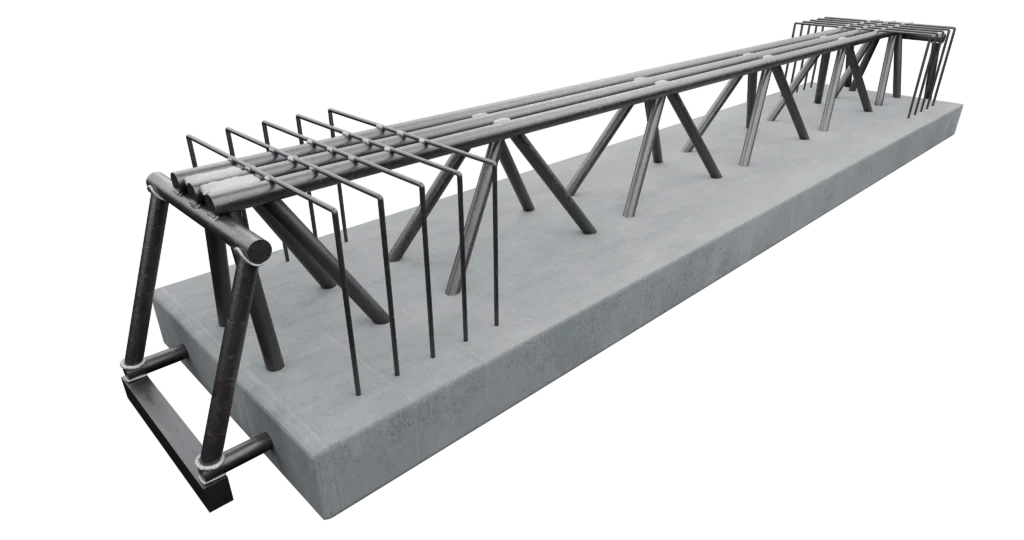
One of the distinguishing features of the MTR® P column is its production process. The component is prefabricated in the workshop in multi-storey modules, complete with steel bearing systems that allow the immediate installation of MTR® beams during the early stages of construction.
The assembly of the vertical structure initially takes place dry, forming a column composed of 2 or 3 sections in just 15 minutes. The completion pour subsequently integrates beams, columns and floor slabs, generating a monolithic structural behaviour for the entire frame.
This approach makes it possible to achieve:
- faster construction times;
- greater execution precision;
- reduction in on-site operations;
- greater operational safety;
- complete elimination of formwork.
Furthermore, the combination with MTR® beams makes it possible to create fully prefabricated structural systems, particularly suited to the construction of multi-storey buildings with wide structural spans.
Structural and design advantages
From an engineering standpoint, the MTR® P column offers numerous advantages over traditional solutions:
- high load capacity with reduced cross-sections;
- reduction of foundation loads;
- greater stability under vertical loads;
- ductile behaviour of the composite section;
- inherent fire resistance up to R120 thanks to the internal concrete mass;
- reduced concrete use in columns;
- lighter elements, easier to handle on site;
- beam-column joint fully confined by the steel jacket.
A further interesting aspect concerns digital design. The MTR® P column is integrated into a comprehensive structural analysis and verification process involving structural calculation software and BIM modelling, enabling sizing, connection verification and automated production of construction documents.
Case history: multi-storey tertiary-sector building
A concrete example of the potential of the MTR® P column is represented by a project involving the construction of a tertiary-sector building.
The project involves a complex of 14,550 m² distributed over seven levels:
- 4 underground floors dedicated to parking
- ground floor for commercial use
- 2 above-ground floors for office use
Design loads
The structure was designed considering:
- ground floor
– permanent: 500 daN/m²
– variable: 1,000 daN/m² - office floors
– permanent: 500 daN/m²
– variable: 500 daN/m²
To meet these loading conditions, a non-dissipative seismic-resistant framed structure was adopted, composed of:
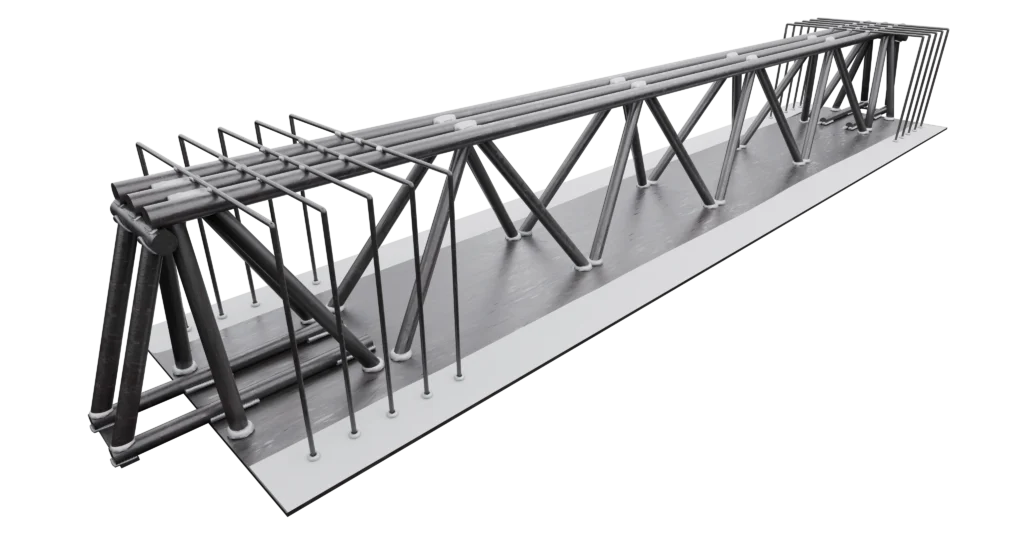
- self-supporting MTR® A beams
- MTR® P columns with R120 fire resistance
- reinforced concrete columns mainly along the perimeter
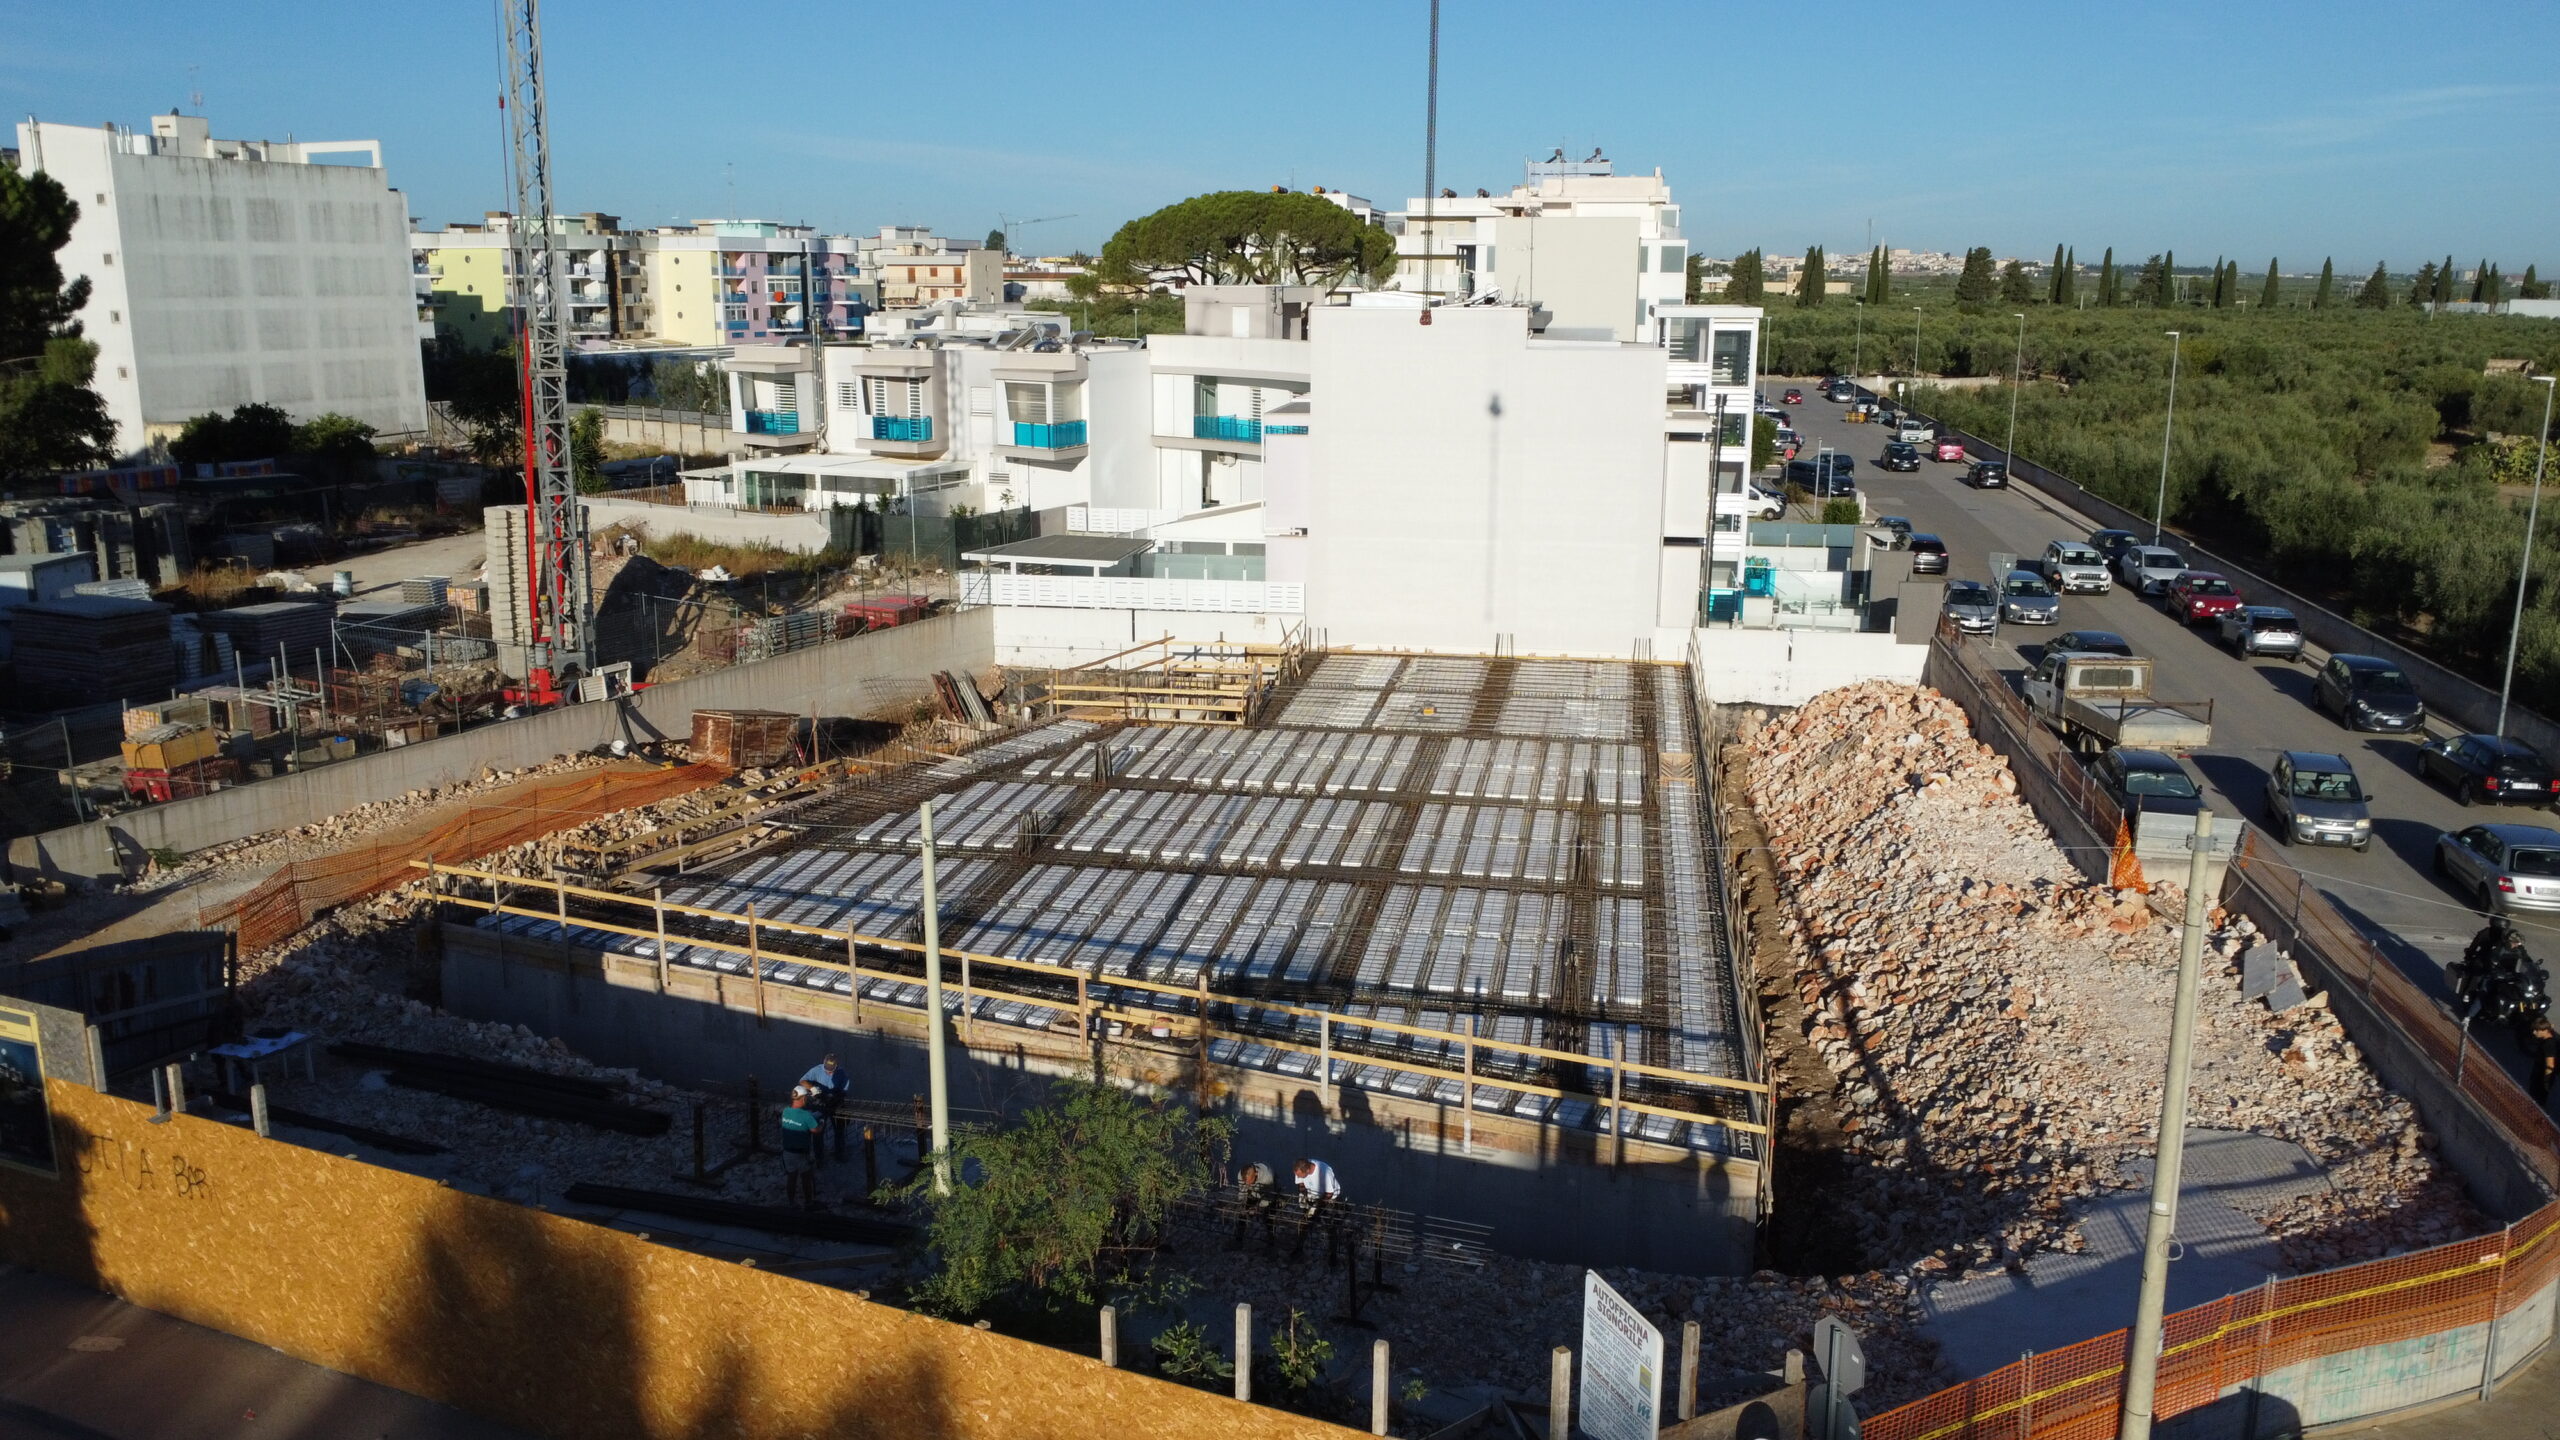
- self-supporting hollow-core slabs for the floor decks
The maximum span between MTR® P columns reaches 8.20 m on centre, allowing good distributional flexibility of the internal spaces.
Reduction of structural cross-sections
The most significant data emerges from the dimensional comparison between structural solutions.
At the most stressed point of the structure, an MTR® P column with a 50 × 50 cm cross-section was adopted. Had the same element been built in traditional reinforced concrete, maintaining the same structural performance, a cross-section of approximately 70 × 100 cm would have been required. The difference is considerable:
- significant reduction in structural footprint
- greater usable floor area
- greater freedom in architectural design
- reduced quantity of material used
In multi-storey buildings, this optimisation translates into significant economic and functional benefits throughout the full height of the building.
Towards more efficient structures
The MTR® P column demonstrates how the integration of steel, concrete and advanced prefabrication can lead to more efficient structural solutions compared to traditional technologies.
The possibility of achieving slender columns, high load-bearing capacity and reduced construction times makes this solution particularly interesting for residential and commercial buildings, car parks and multi-storey structures
with wide structural grids.
In a sector increasingly oriented towards the reduction of construction time and the optimisation of structural performance, systems such as the MTR® P column represent a concrete step towards more industrialised and efficient construction models. In this direction, off-site construction is confirmed as the reference paradigm for the development of advanced structural systems, capable of combining prefabrication, performance and optimisation of the entire construction process.