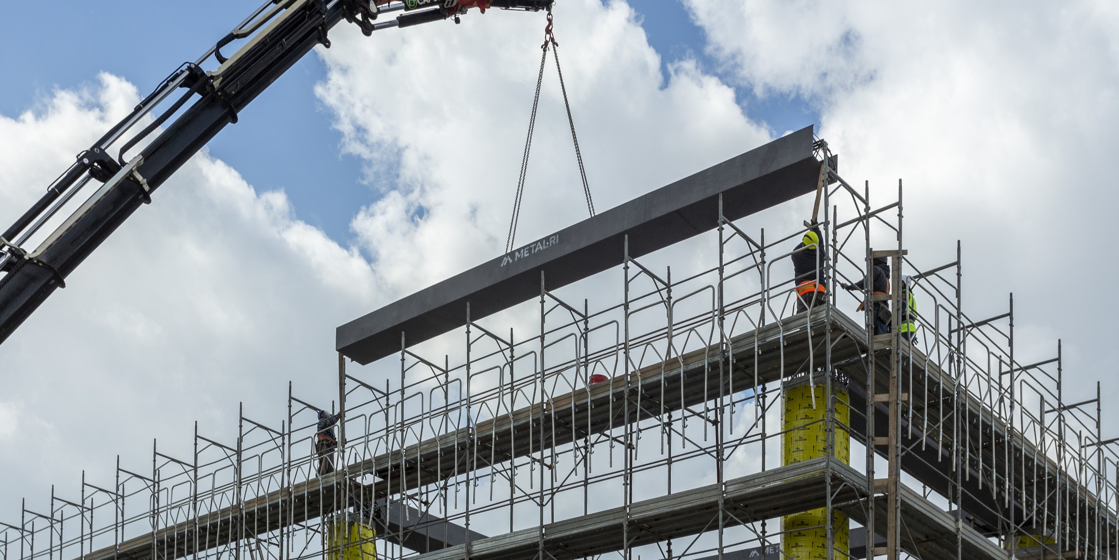
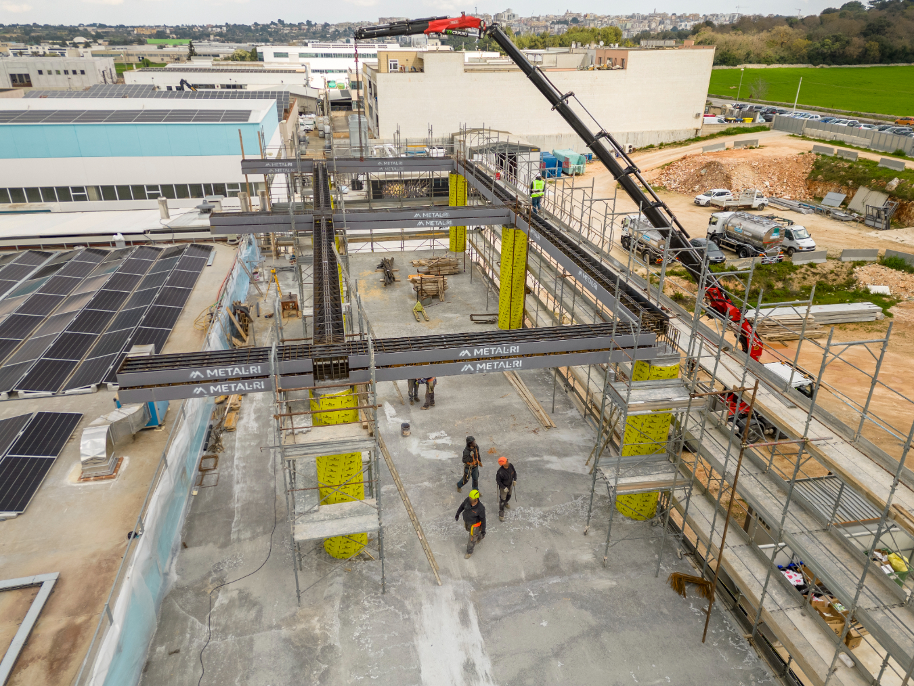
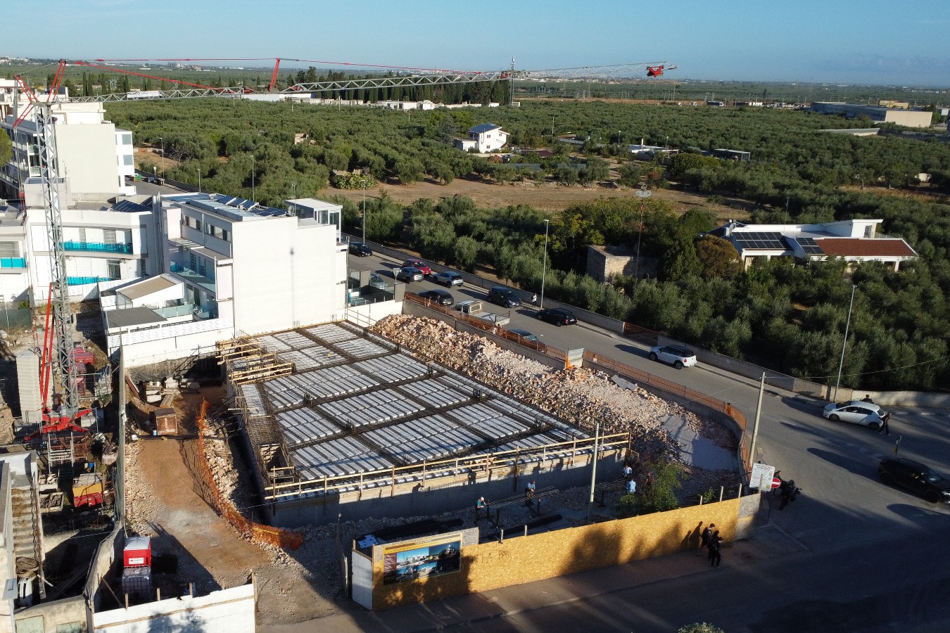
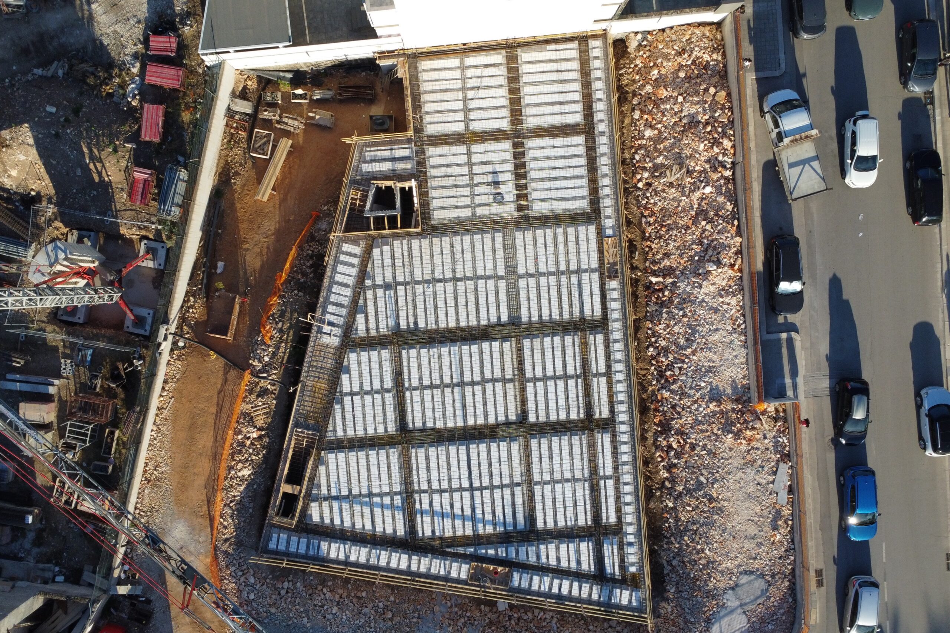
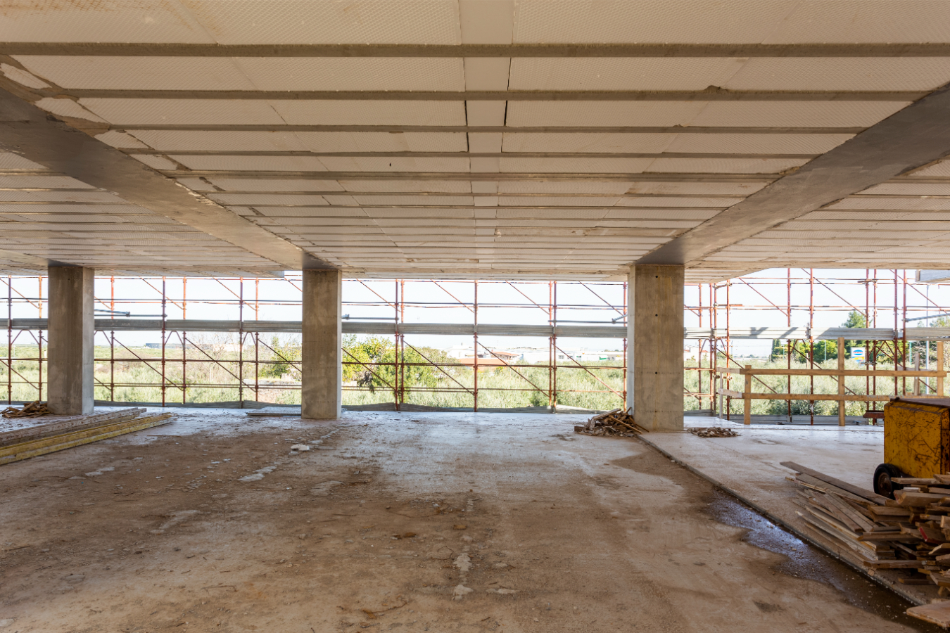
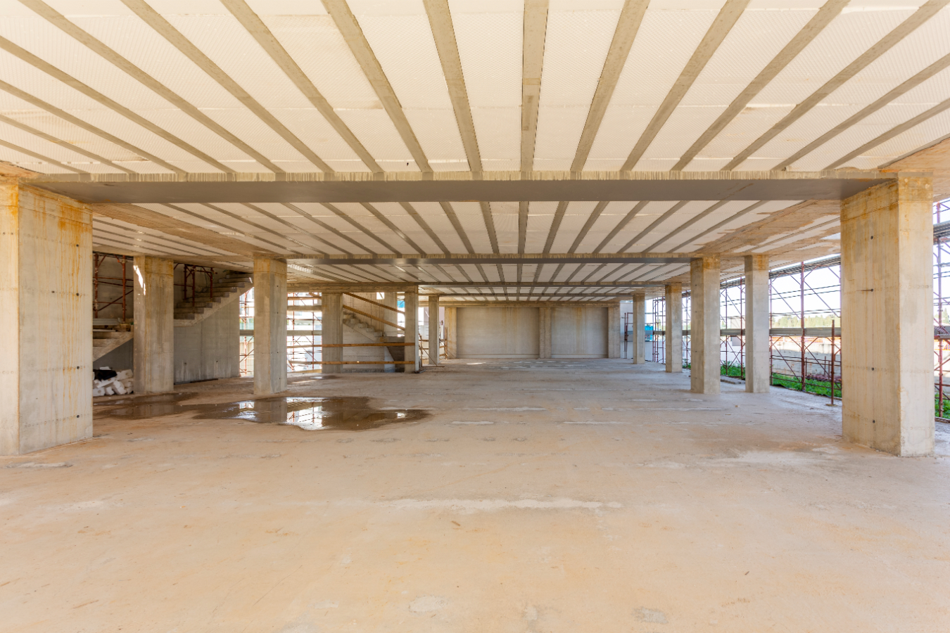
In Bitetto (Bari), the construction of a mixed residential-commercial building is underway — a project that holds particular significance for us at Metal.Ri, both technically and geographically, given its proximity to our headquarters. This has allowed us to follow every phase of the construction as it progressed, and has filled us with pride to see our structural solutions applied in an area we know well, actively contributing to local building development.
Description of the project
The residential and commercial building is developed over three levels: an underground car park, a ground floor for commercial activities and a first floor for residential use.
The combination of different functions required a design approach capable of simultaneously meeting various structural, architectural and distributional requirements, particularly in terms of managing span sizes and spatial flexibility.
A construction system adaptable to different intended uses
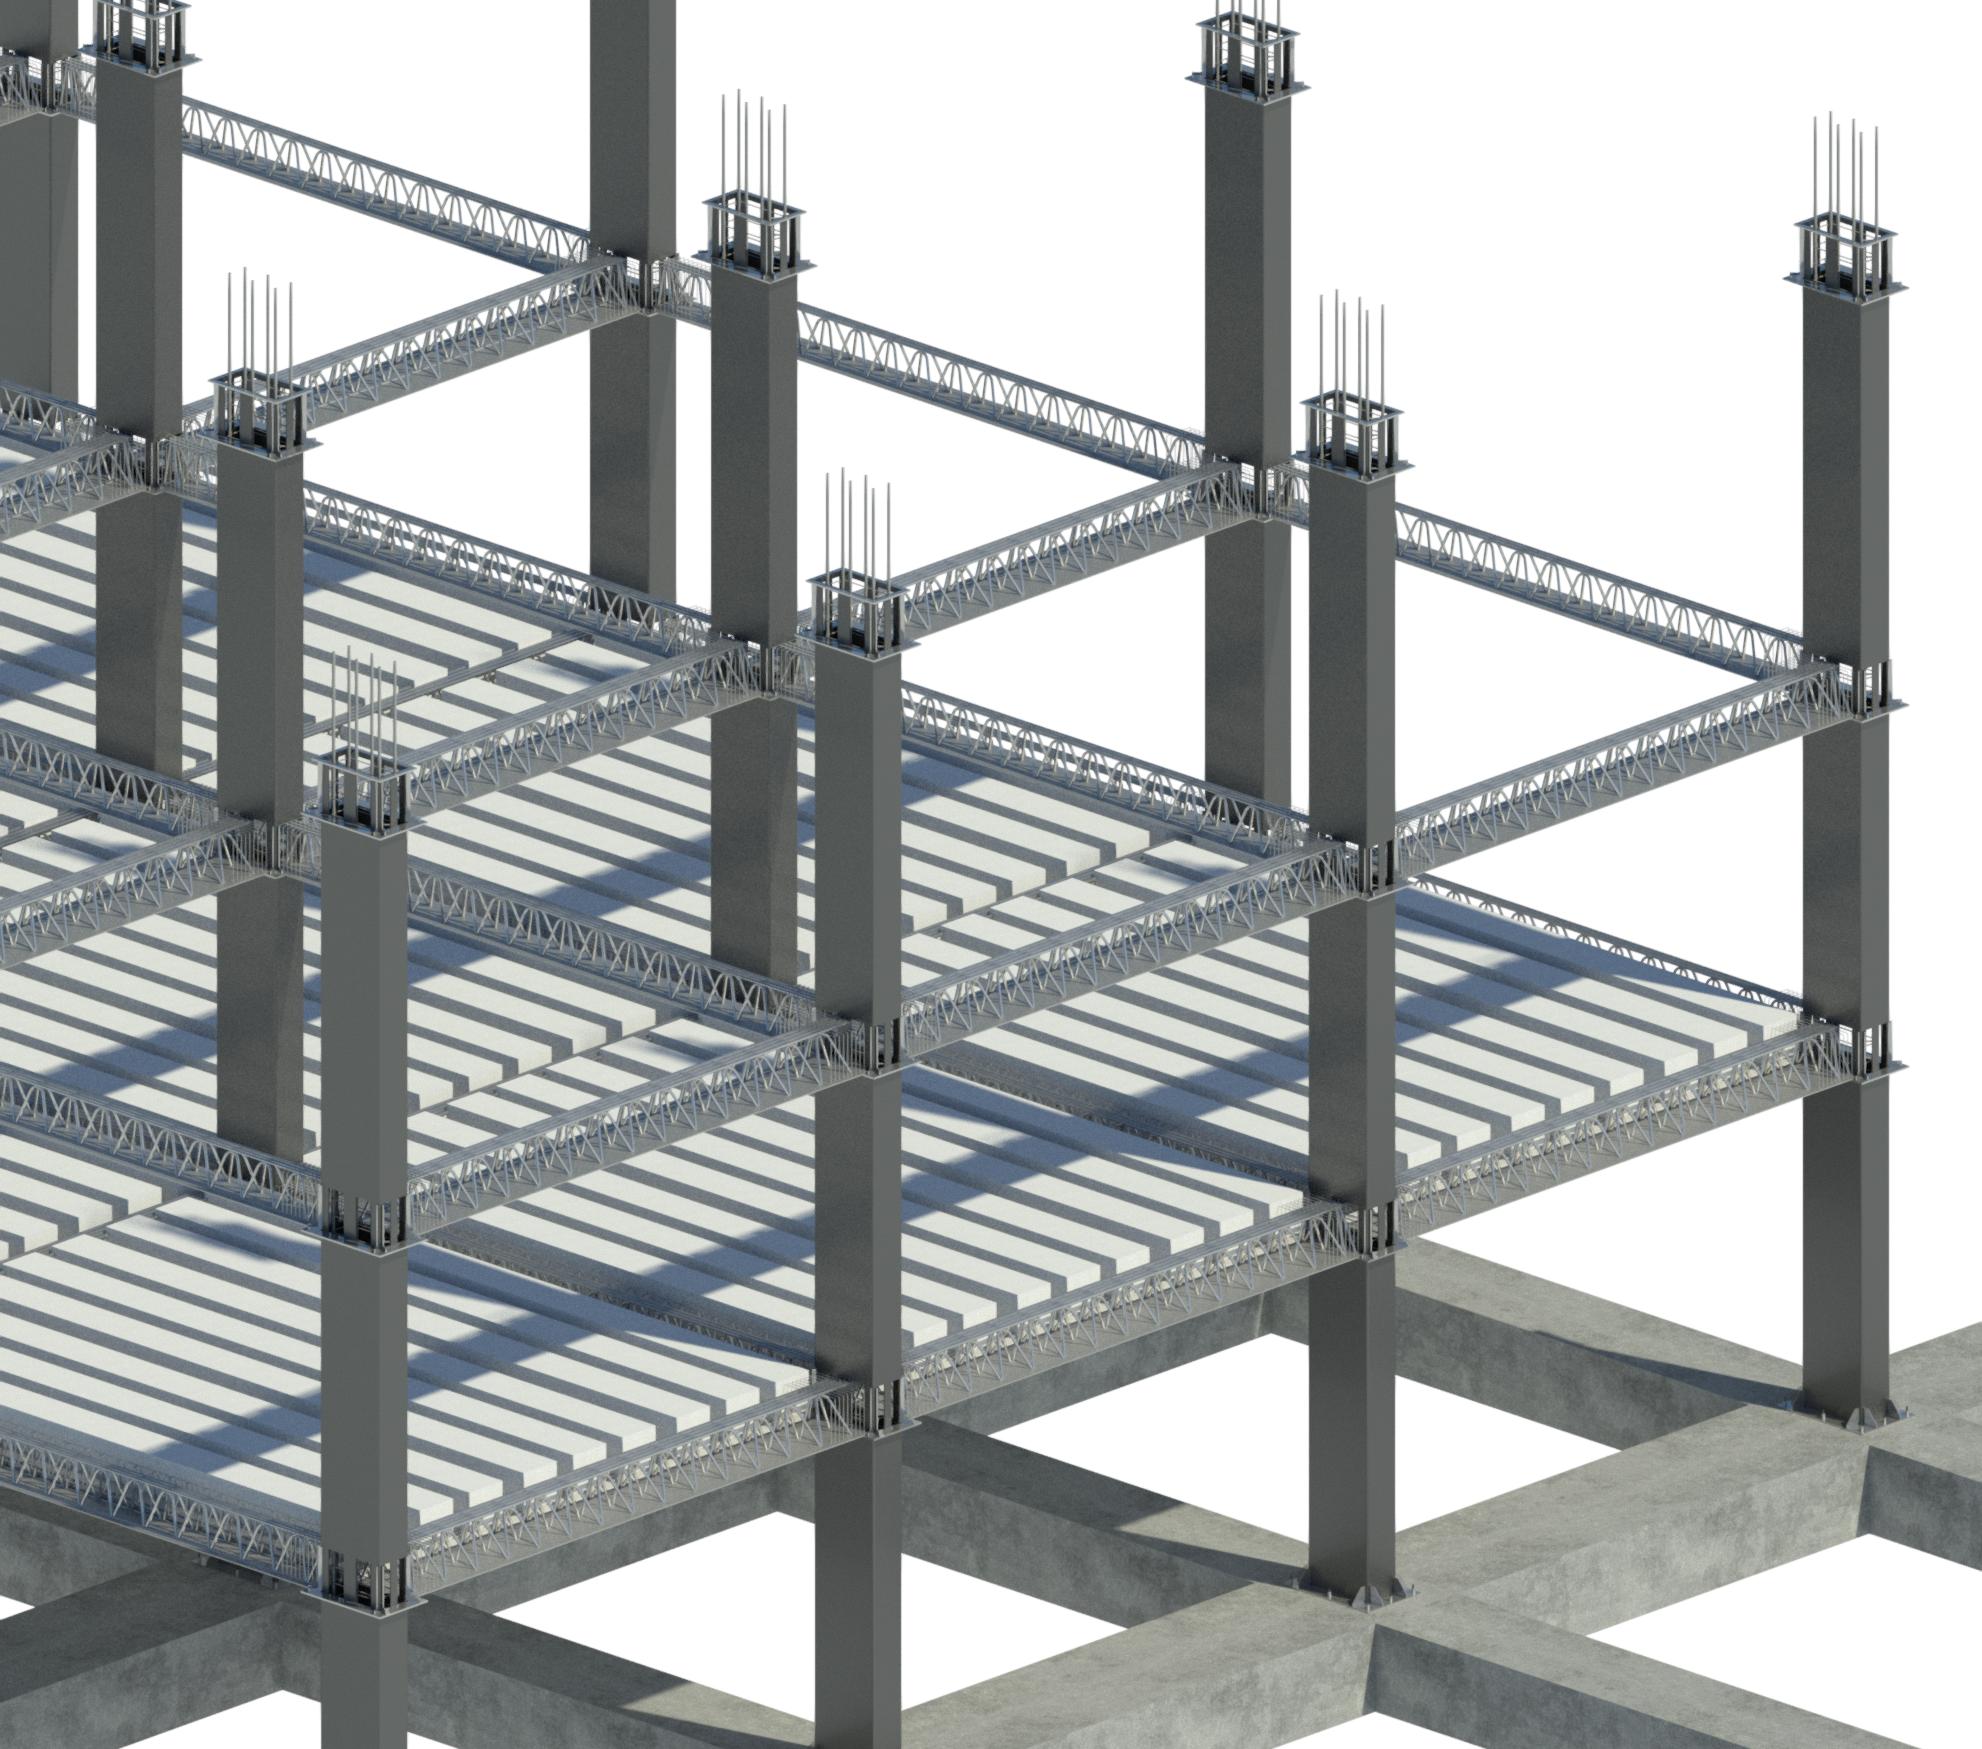
The structural solution was differentiated by floor deck, according to the required performance:
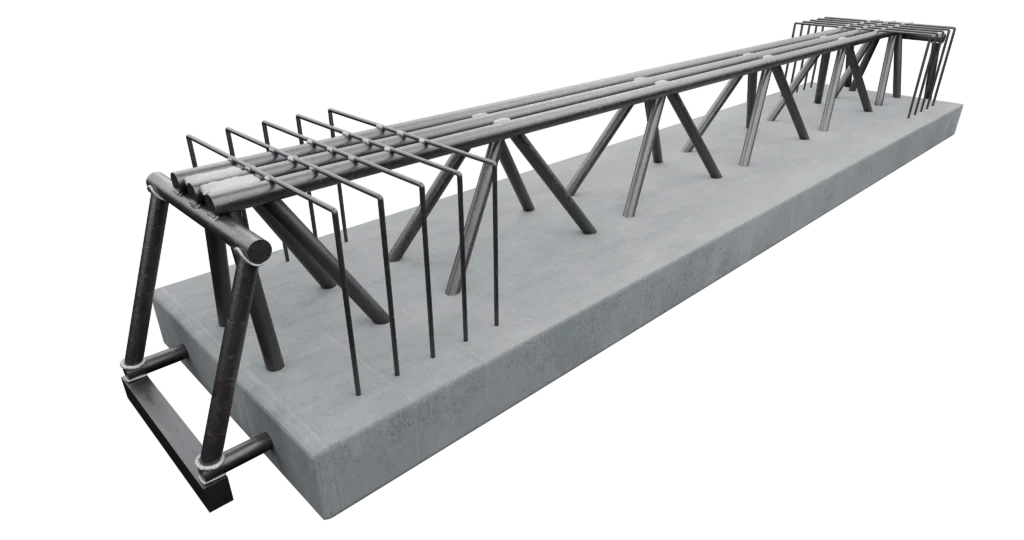
- For the first underground deck, used as a car park, a solution was specified with flush-soffit MTR® T beams on formwork and a predalles plank floor slab,
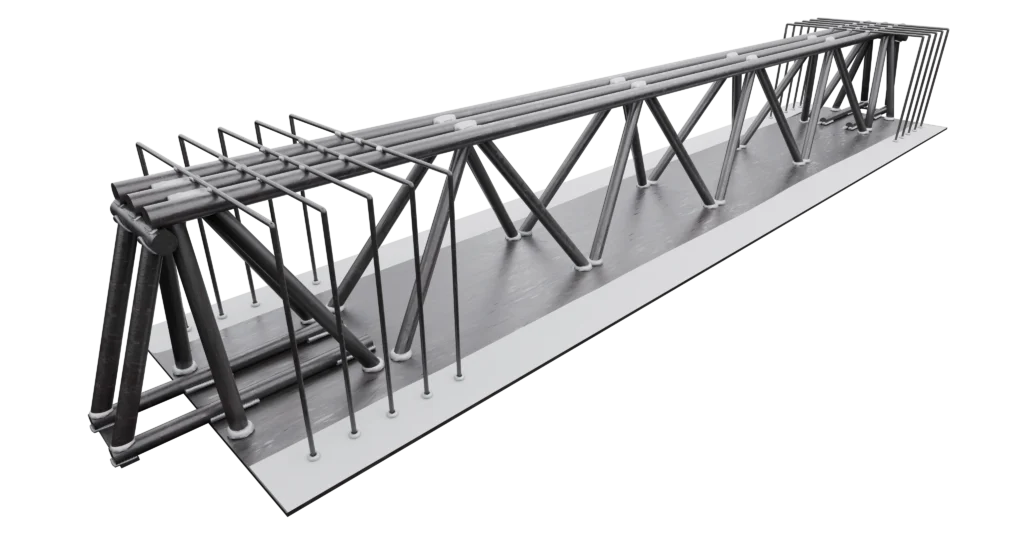
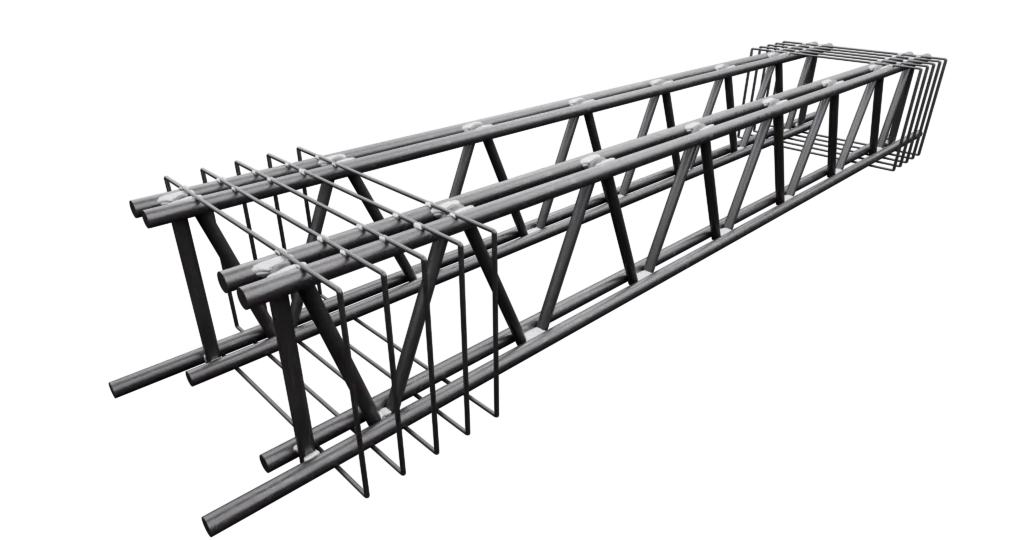
- For the second deck for commercial use, flush-soffit and top-exposed MTR® A beams were adopted together with MTR® T beams with a lattice-girder rib floor and EPS lightweight fill,
- For the third deck intended for residential spaces, top-exposed MTR® A beams were adopted with a lattice-girder rib floor and EPS lightweight fill.
Design requirements and the technical solution of MTR® beams
One of the main design requirements was the elimination of 5 columns at decks 2 and 3, while keeping beam depths to a minimum. This requirement responds to both architectural objectives — such as greater flexibility and usability of spaces — and to services constraints.
The adoption of MTR® beams made it possible to cover spans of up to 10.50 m with depths between 30 and 40 cm, significantly less than equivalent solutions in traditional reinforced concrete.
Advantages of composite steel-concrete structures for the project
The project clearly highlights the advantages of MTR® System for both commercial and residential construction:
- Greater architectural freedom: the elimination of columns created larger spaces for the commercial premises, and provided greater flexibility for the internal layouts of the apartments.
- Slender cross-sections: beams between 30 and 40 cm deep over spans of up to 10.50 m reduce overall floor slab thicknesses, with benefits for self-weight and internal clear heights.
Structural efficiency and architectural quality
This project demonstrates how, when faced with diverse design requirements, the adoption of composite steel-concrete structures represents an effective solution for combining structural performance and architectural quality. Furthermore, MTR® System fits into a broader approach oriented towards the industrialisation of the construction site.
The prefabrication of structural elements enables more controlled management of time and costs, improving the execution phases and reducing the variables typical of in-situ construction.