Demolish and Rebuild with Greater Volume? It Is Now Permitted.
From today onwards, in demolition and reconstruction projects for buildings, even where the plot size does not allow modification of the building footprint for the purpose of complying with minimum distance requirements, reconstruction is nonetheless permitted in observance of the legally pre-existing distances.
But the interesting aspect is that any volumetric incentives granted for the project may also be realised with extensions outside the original outline and by exceeding the maximum height of the demolished building, always within the legally pre-existing distances.
This is provided for by the new Article 2-bis, paragraph 1-ter, of the Consolidated Building Act, which aims to remove bureaucratic obstacles to the development of urban regeneration, to allow significant interventions on the existing building stock and also to improve its energy and seismic safety performance.
Demolish and Rebuild with Greater Volume: Let Us Clarify.
Until recently, reconstructions following demolitions could respect pre-existing distances (generally smaller than those imposed on new constructions) provided that the building footprint, volume and pre-existing height were maintained.
If, on the other hand, one wanted to ‘relocate’ the building or increase its volume or height, the distances in force at the time of the new construction had to be observed.
The Decree Law has abolished this rule, giving way to greater freedom to reconstruct a different building (of greater volume and different outline and height) while maintaining the pre-existing distances.
Everything seems apparently simple, but once a property has been demolished, the problems begin.
How to rebuild?
But above all, how to speed up and optimise construction timelines?
Speed, in fact, means a reduction in time but above all in costs.
Moreover, redesigning a demolished building is never easy and often becomes a significant problem for technicians and designers.
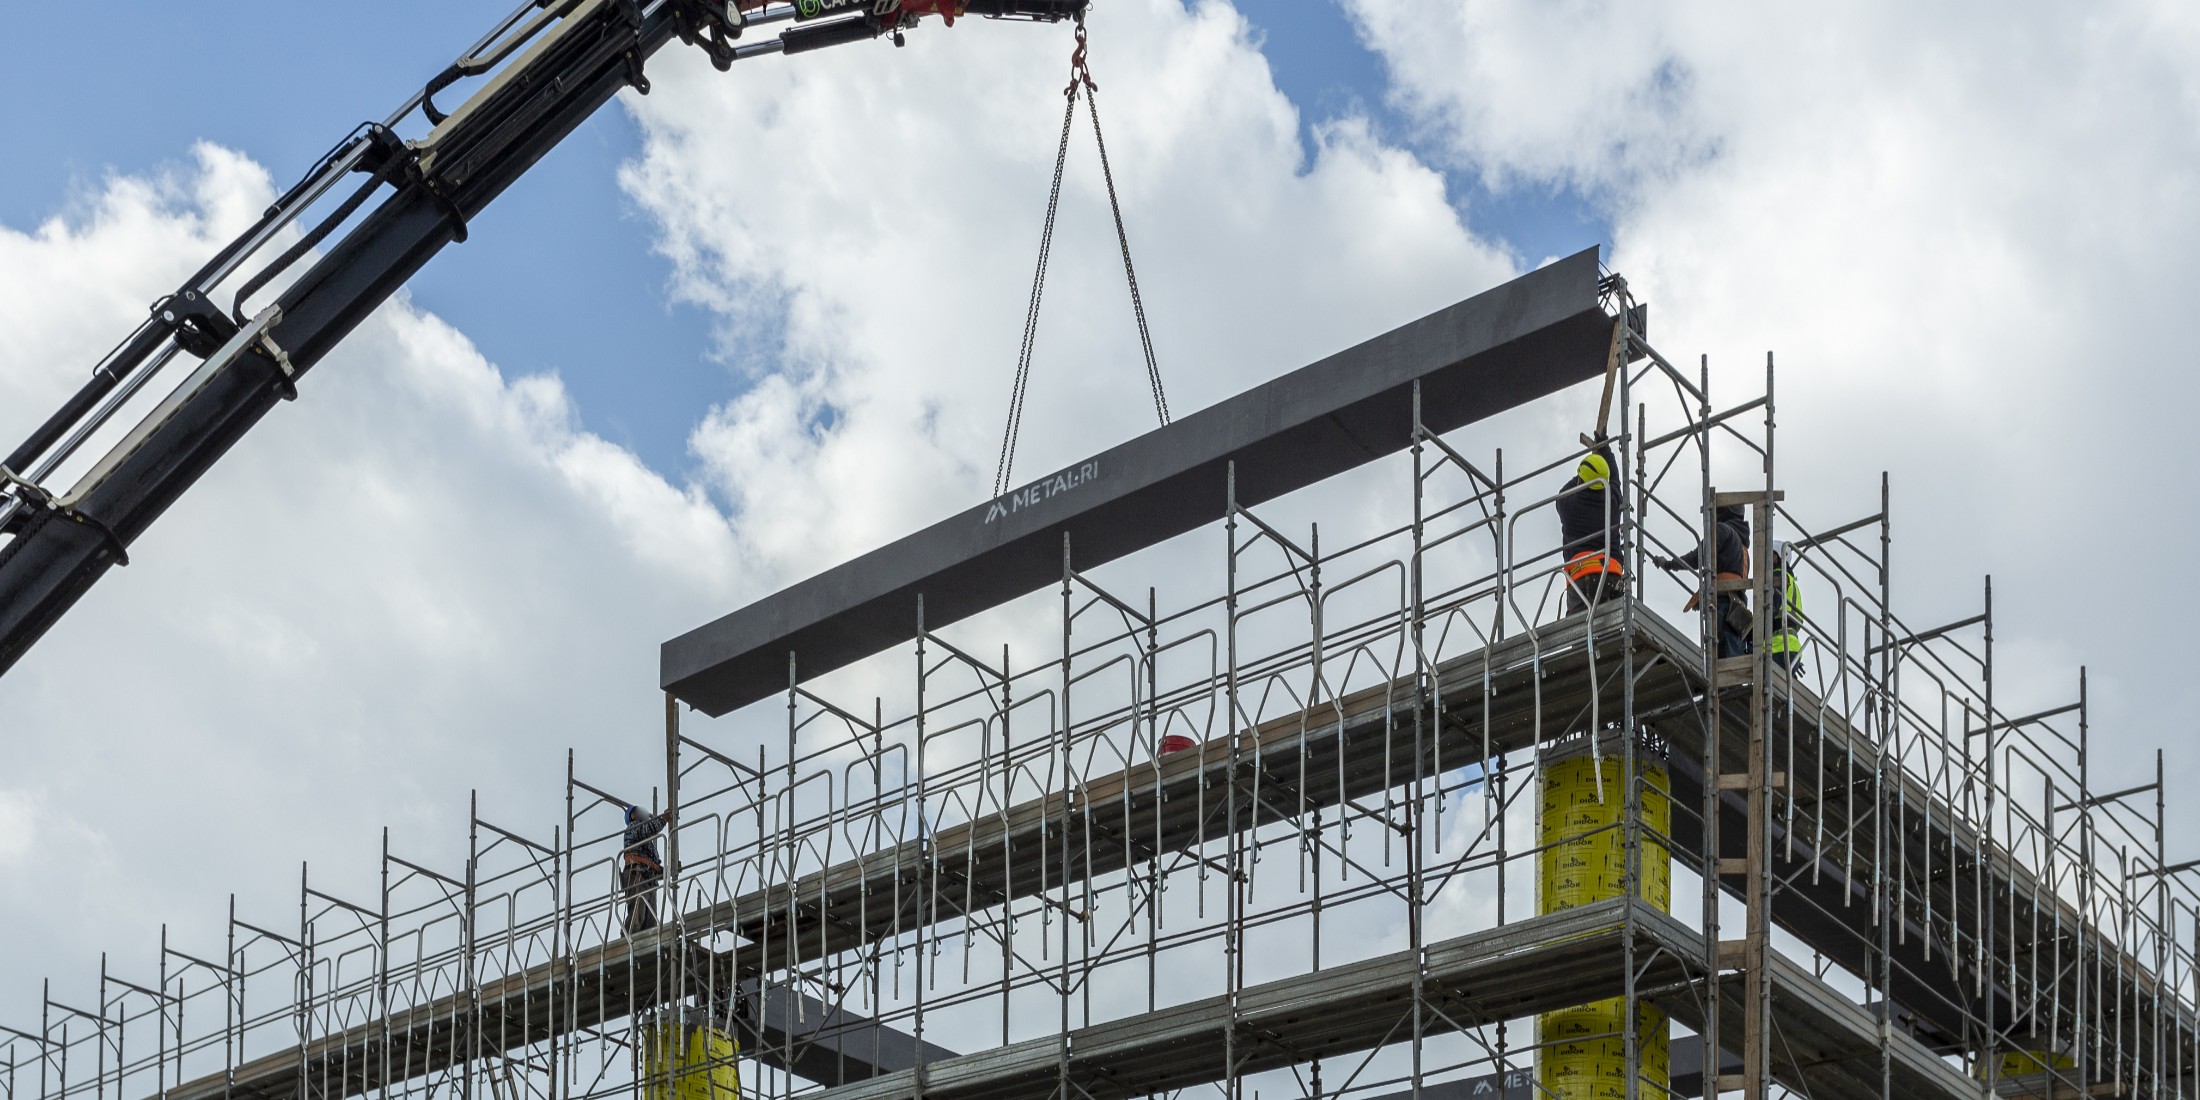
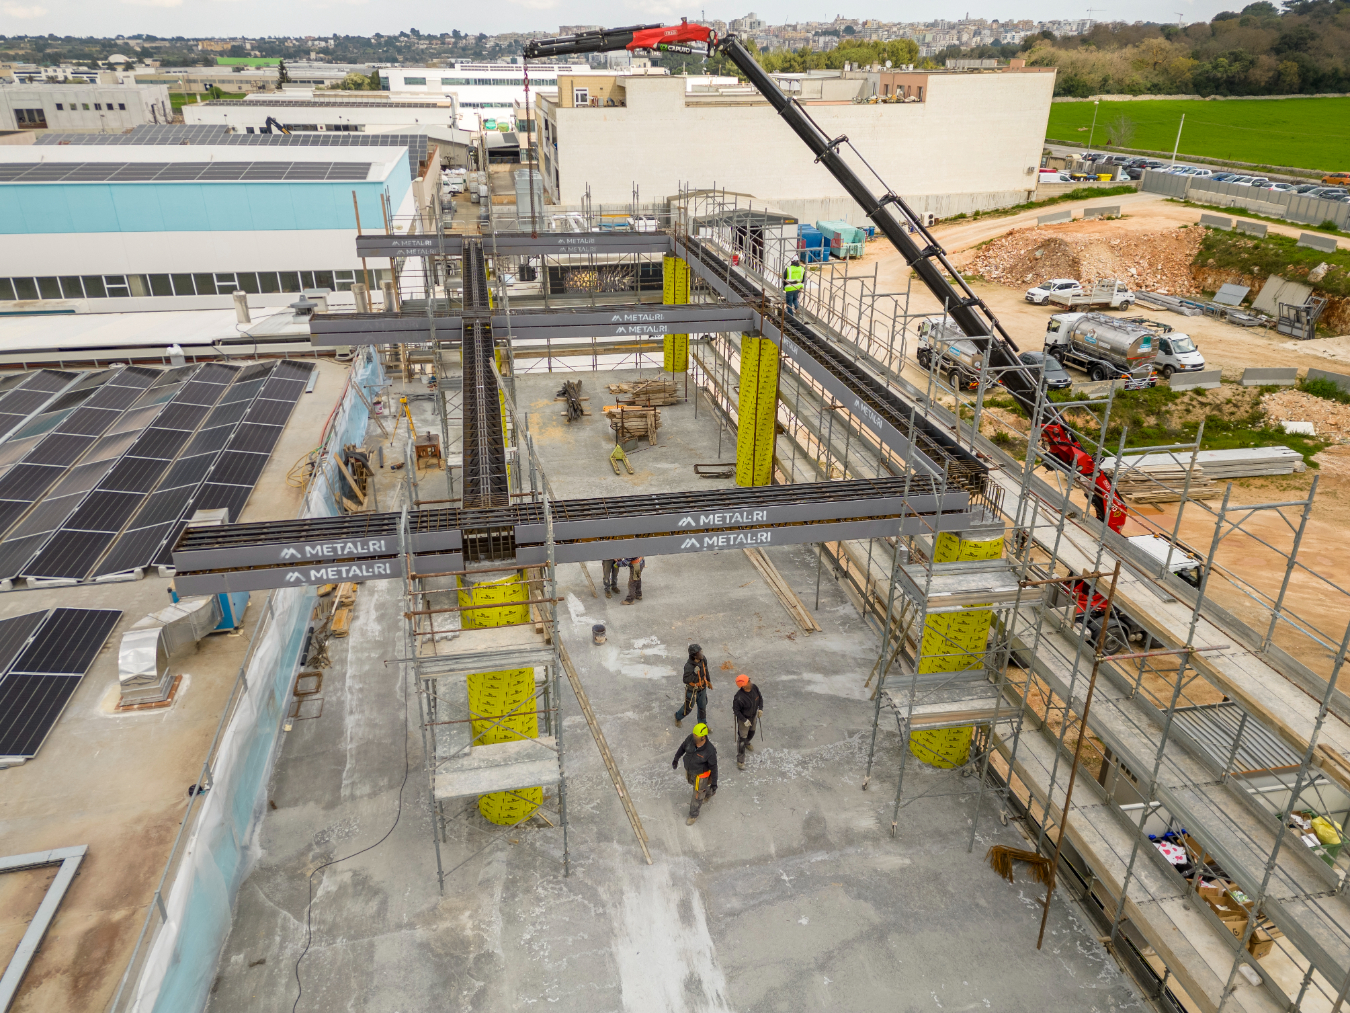
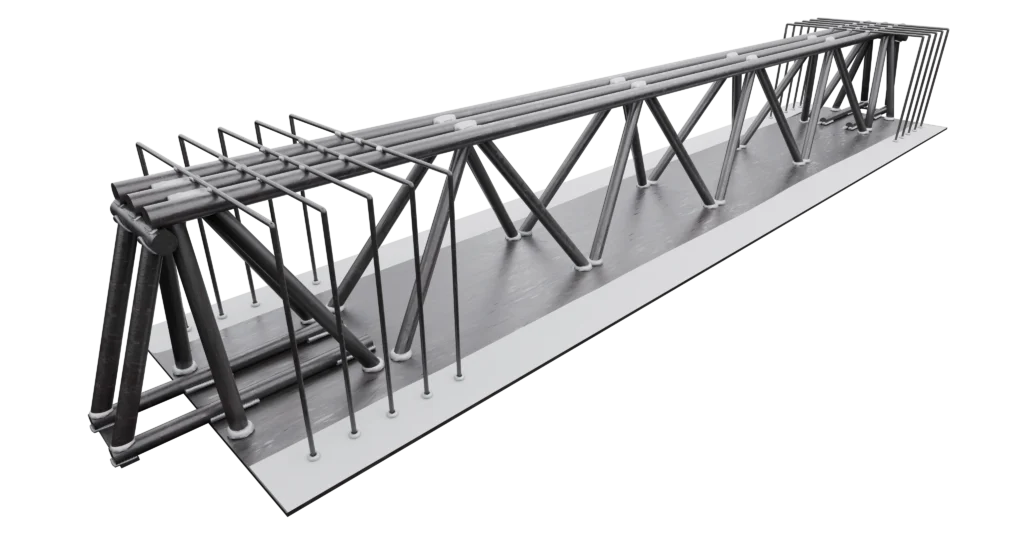
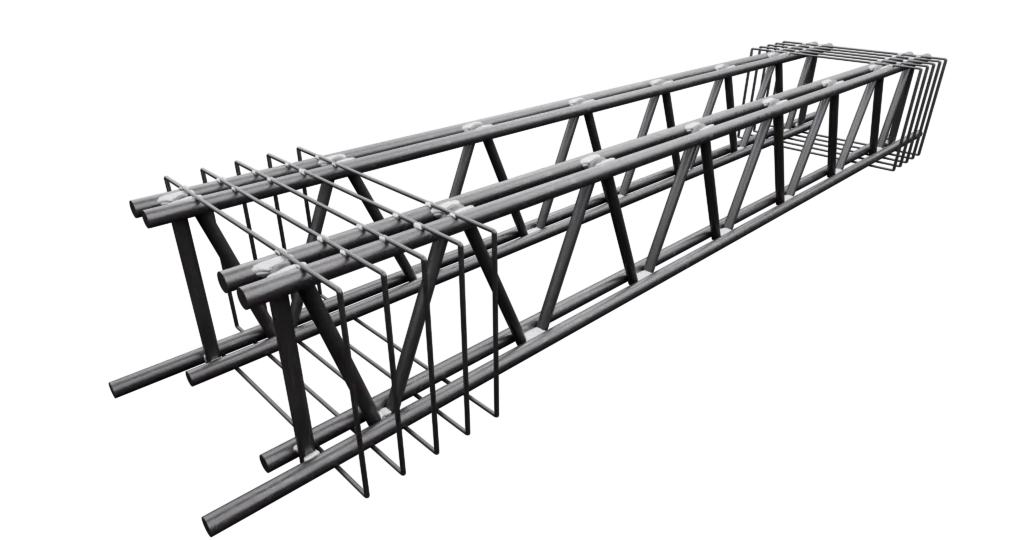
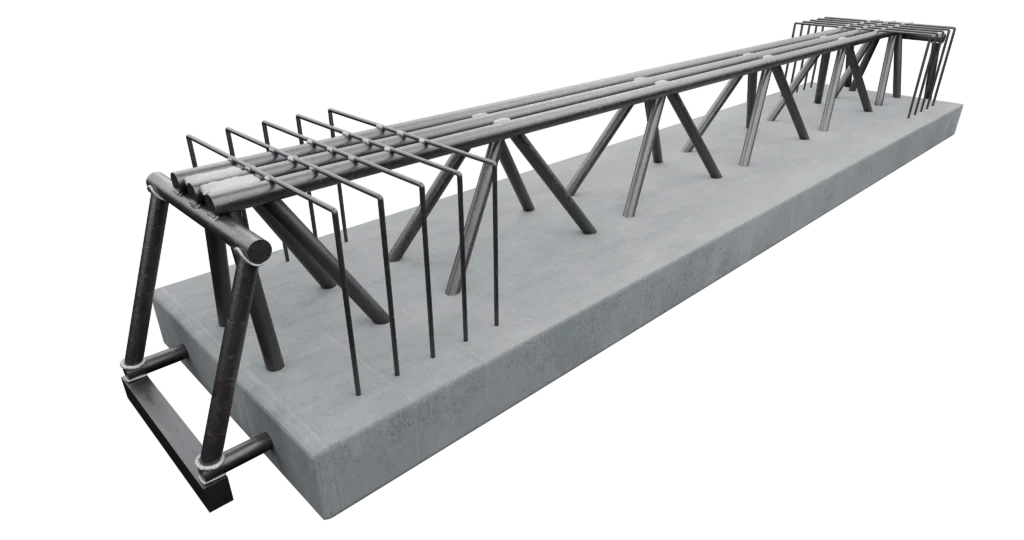
Today, the MTR® System produced by Metal.Ri, with the aid of the MTR® calculation software and in combination with prefabricated floor slabs, is capable of solving any problem both in the construction phase and in the design phase.
A system comprising three types of Lattice Beams usable in the construction of horizontal structures for any type of building: this is the future, and above all the solution to all problems.