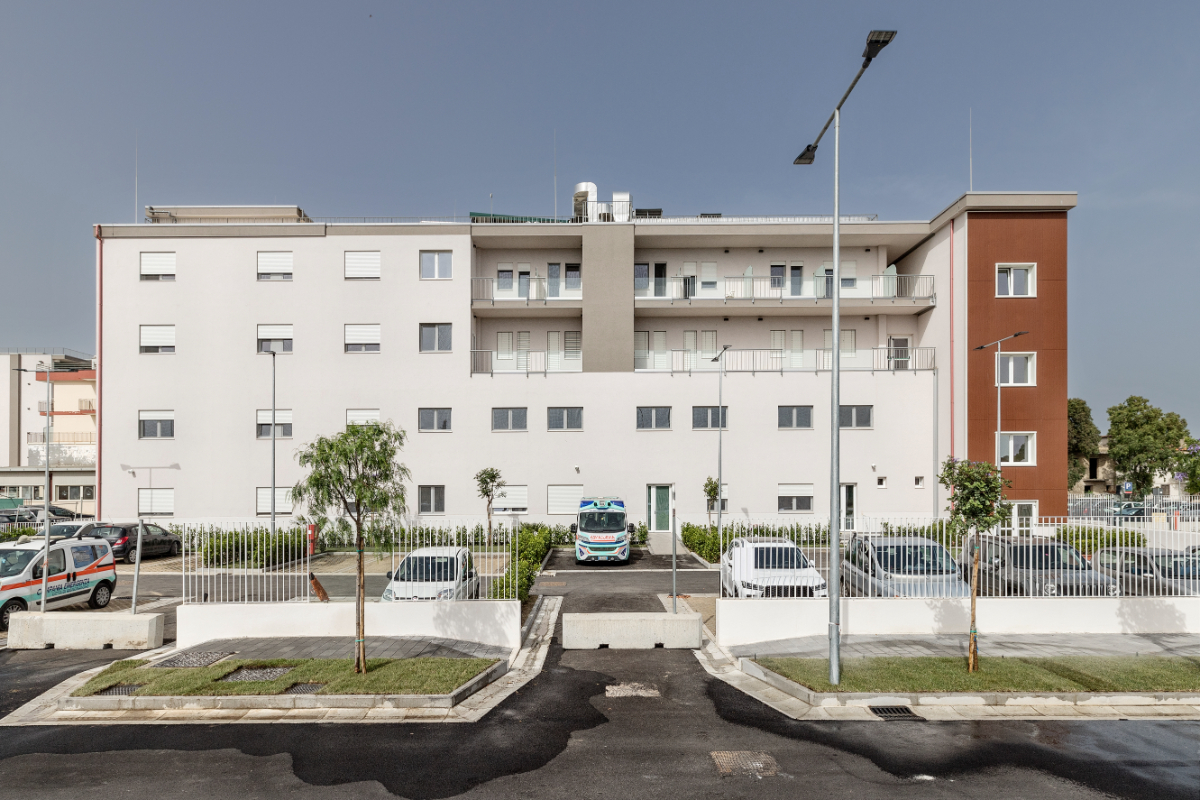
Hospital construction represents an important sector for the construction world: the design of a hospital has implications for the entire surrounding territory from multiple perspectives — social, urban planning, architectural, cultural and environmental.
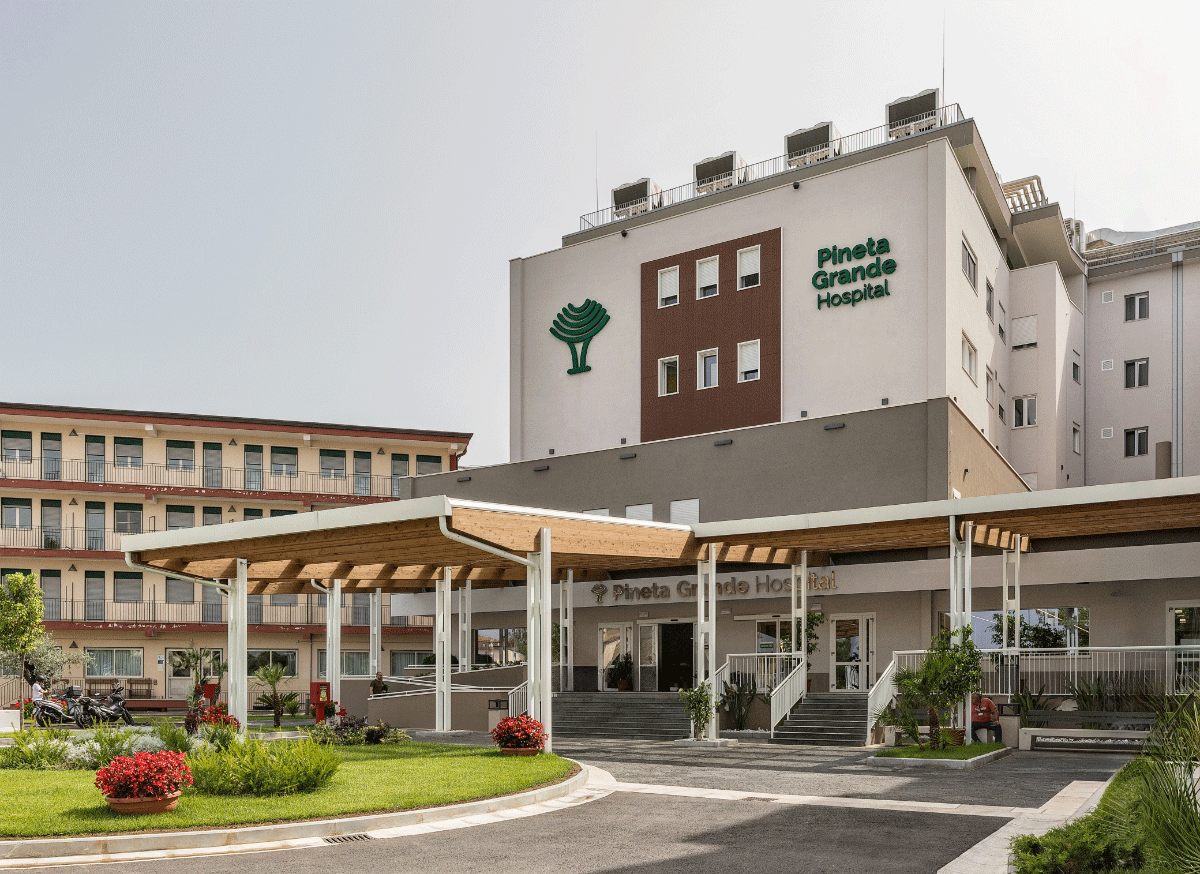
Quality assurance and adherence to construction timelines have always distinguished Metal.Ri’s activity in this sector, having been involved in recent years in the expansion project at Pineta Grande Hospital, in Castel Volturno in the province of Caserta.
The Pineta Grande Hospital project: an example of large-scale hospital construction
Pineta Grande Hospital is a highly specialised private hospital that has undertaken a structural expansion process, becoming one of the largest hospitals not only in Campania and Southern Italy, but in the entire country. A healthcare hub extending over an area of approximately 65,000 square metres.
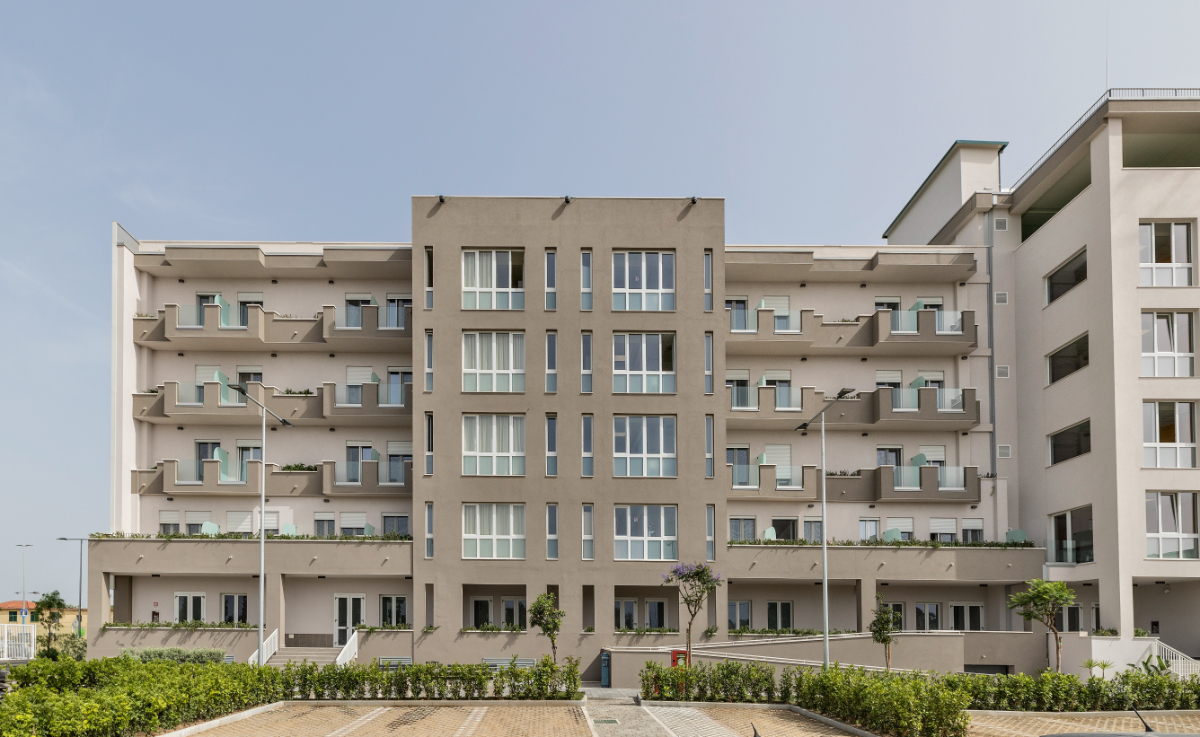
In February 2023, the first phase of the expansion was inaugurated with two new pavilions; the second construction lot will be completed and inaugurated by 2025.
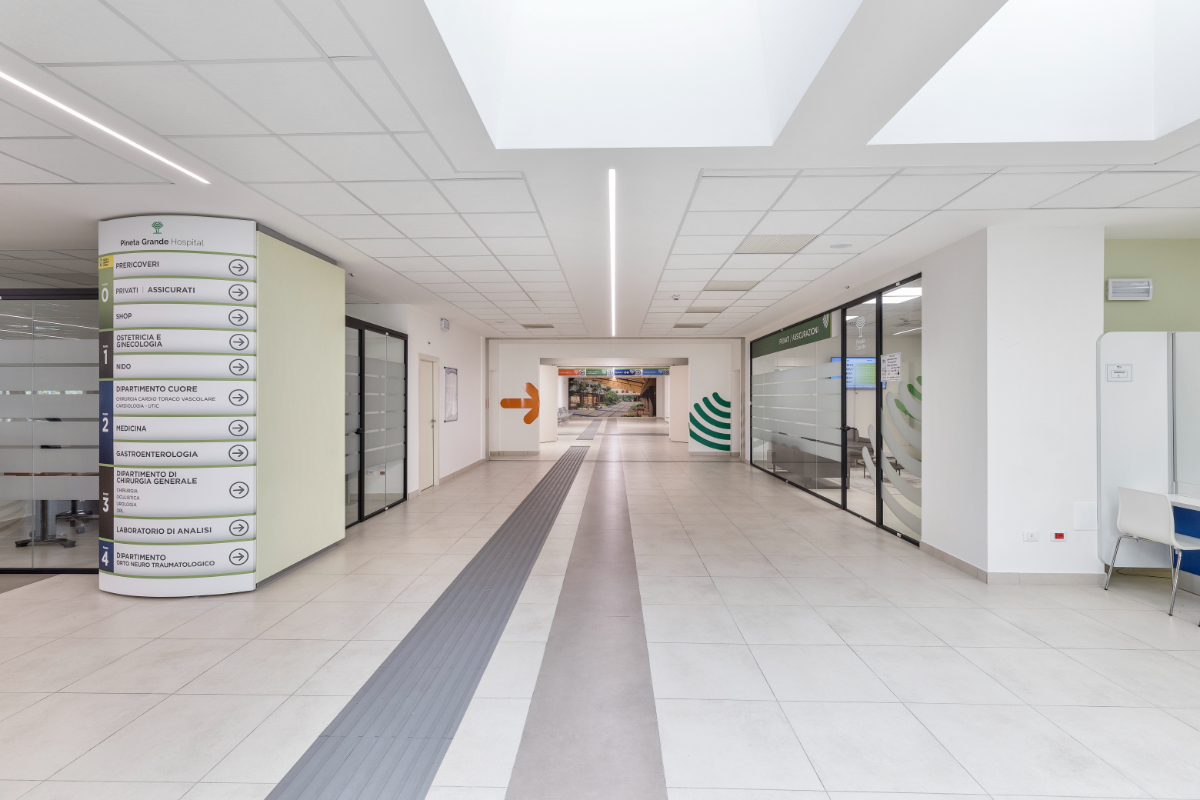
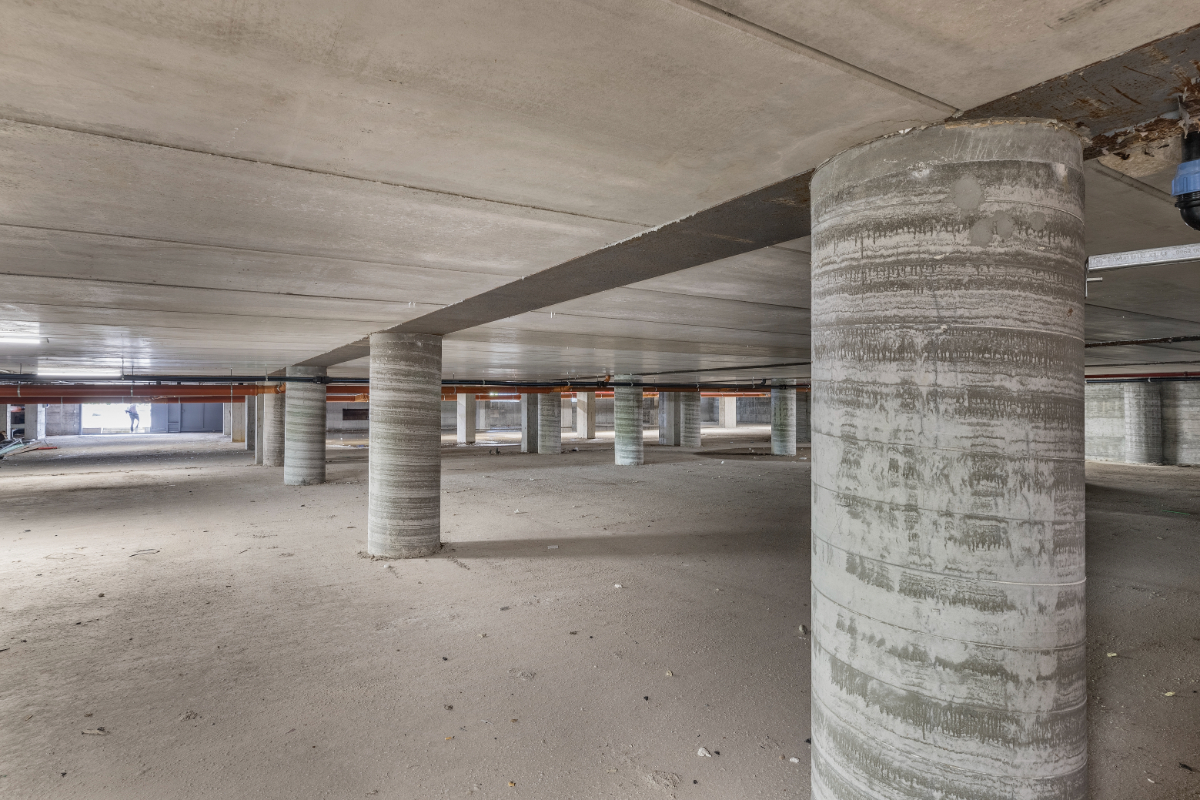
This intervention has led to an increase in bed capacity (from the existing 194 to 274) and the creation of new state-of-the-art spaces for the obstetrics-gynaecology, cardiology and emergency medicine departments, as well as a 900-space car park.
The advantages of MTR® System for hospital construction
The structural expansion of approximately 33,000 square metres involved several design and architectural challenges. Hospital structures require strict accessibility and seismic resistance requirements; the distribution of spaces and functions must be carefully designed, taking into account the movements and management of internal flows of the various healthcare staff, and the creation of spacious and comfortable environments for patients.
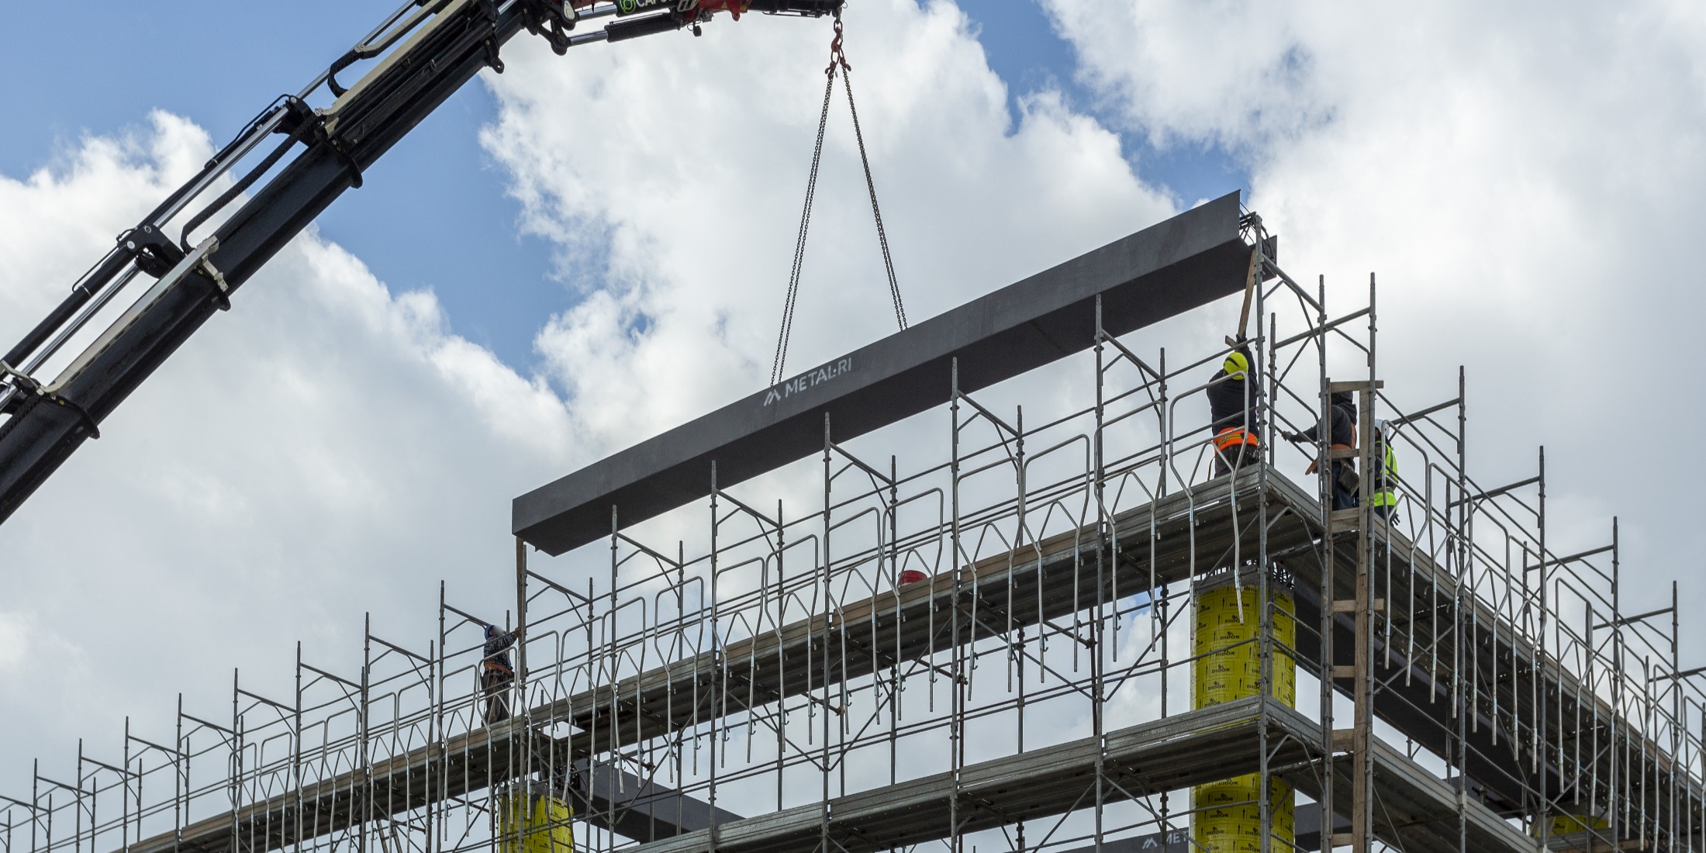
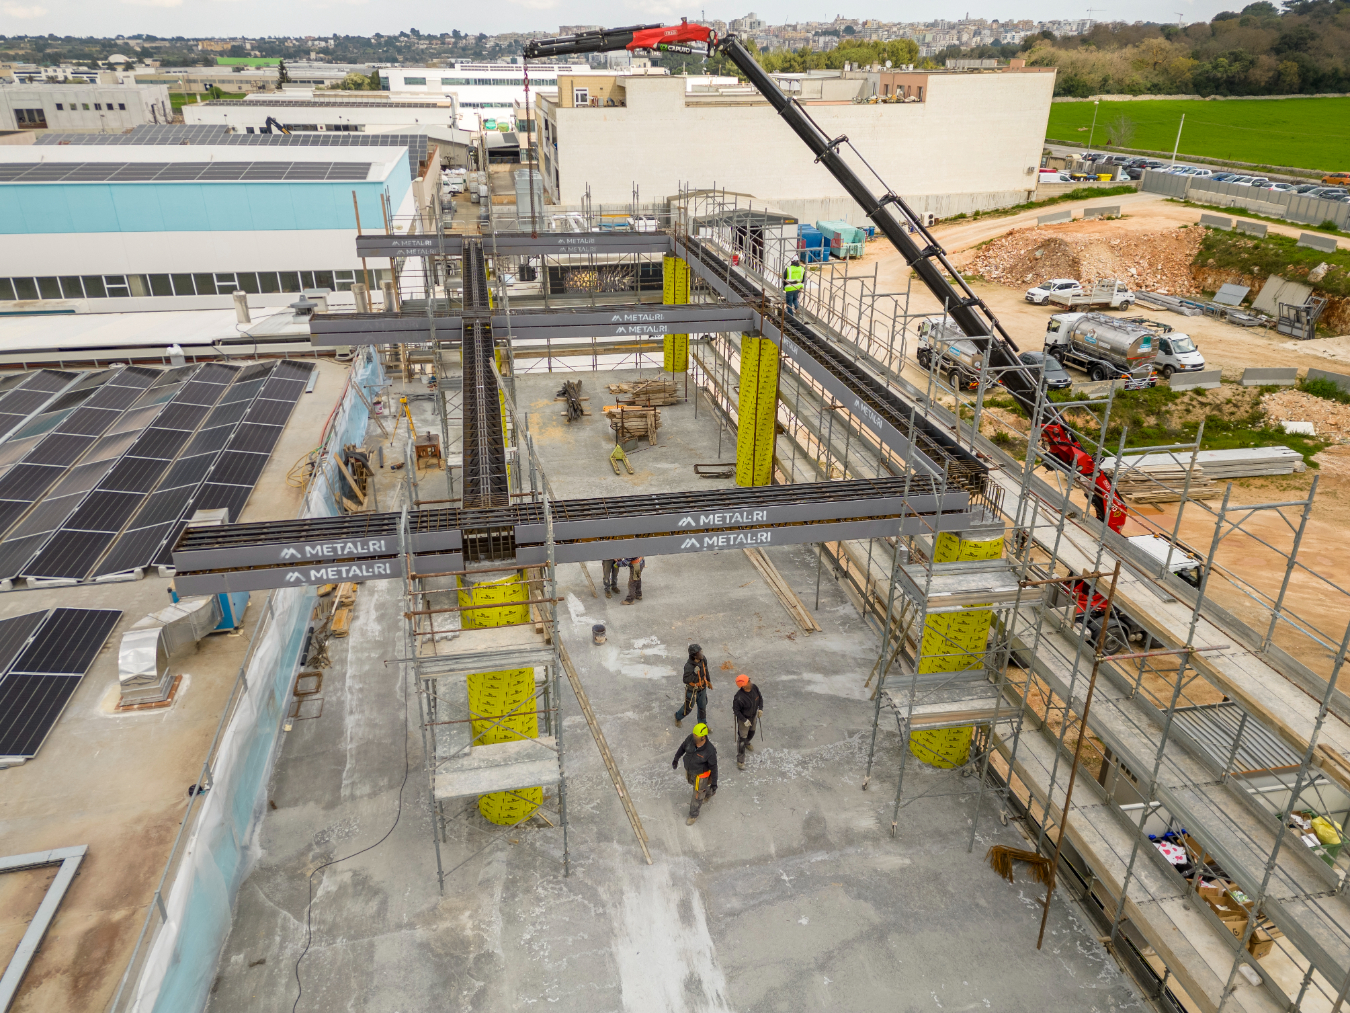
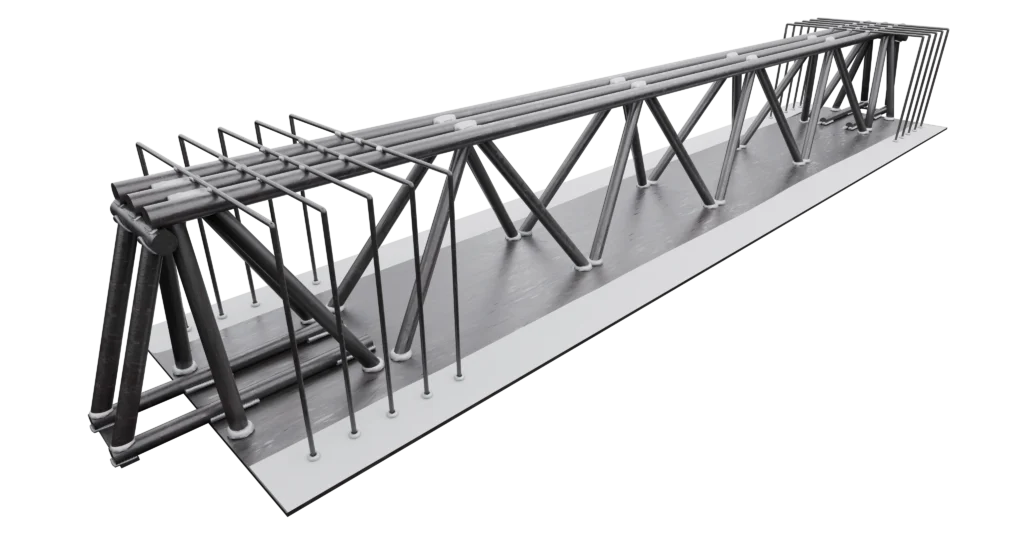
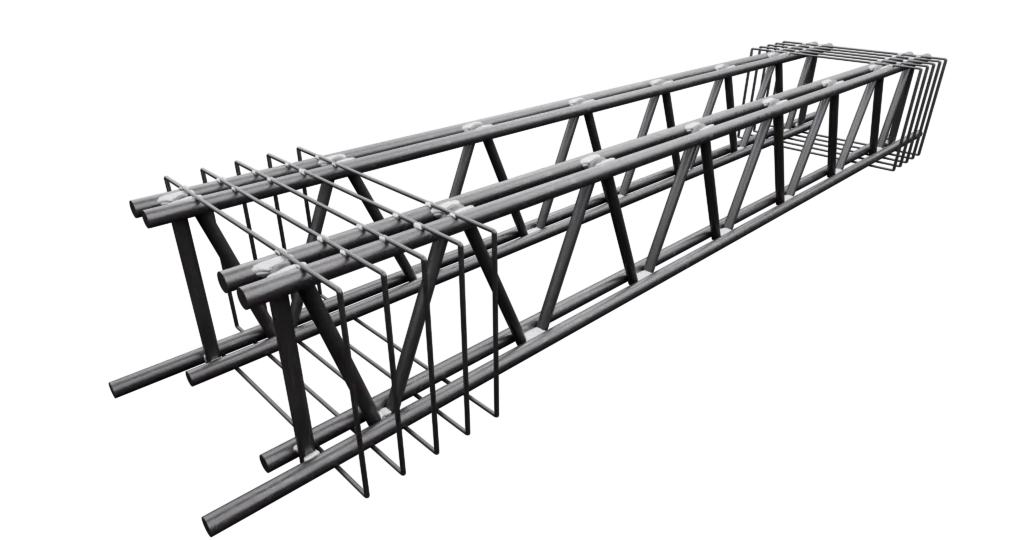
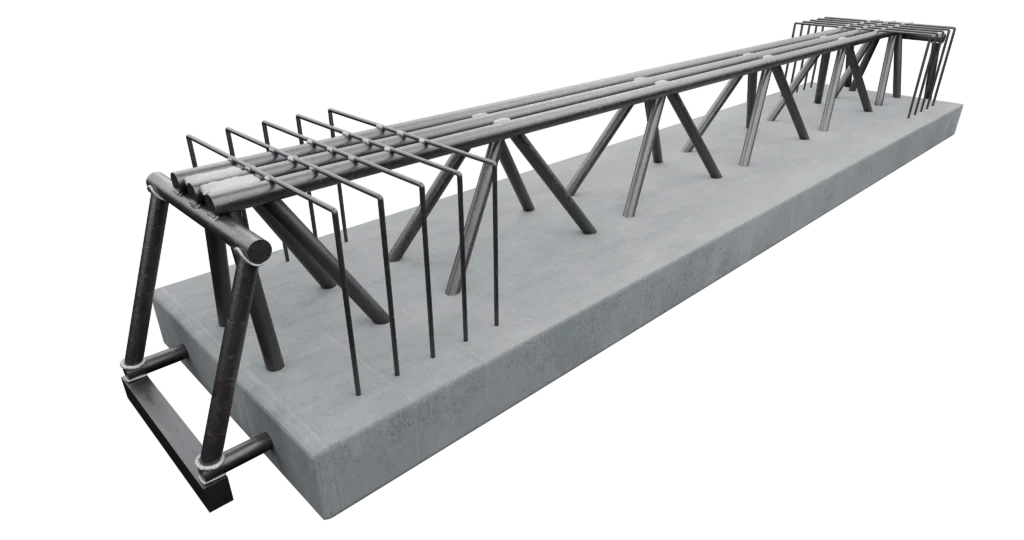

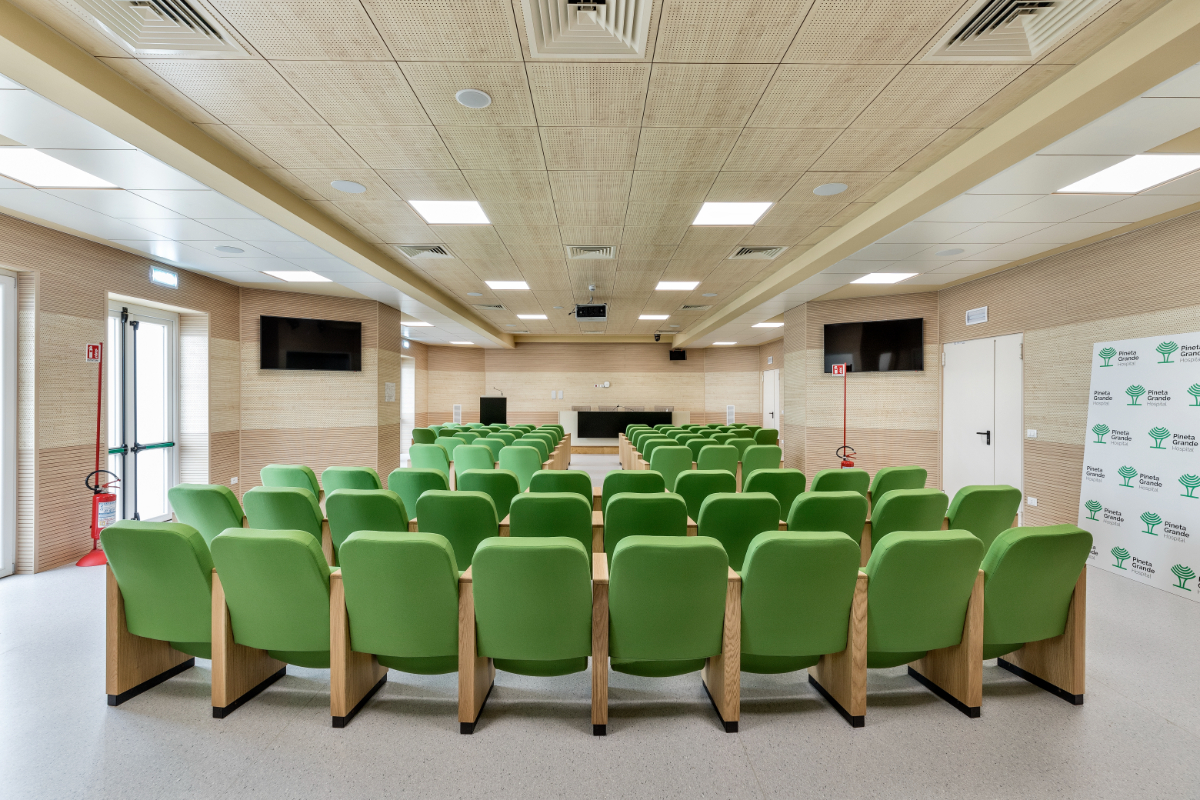
The main MTR® A beams and the secondary MTR® T beams, approximately 7 metres in length, made it possible to create large spaces for the various entrance halls and conference rooms, as well as to better manage the design of the internal layout, in order to effectively distribute spaces for wards, diagnostics, therapies, outpatient clinics and operating theatres.
Among the advantages of using MTR® System, also significant was its fire resistance, without additional costs or work, and its ability to withstand seismic stress. All of this guarantees the full safety required for this type of structure.
Metal.Ri proves once again in this context to be the ideal partner for the construction of new hospital facilities, making available its light prefabrication technology and the experience and professionalism of MTR® designers, capable of delivering structural optimisations and achieving greater effectiveness and improved functionality and safety of structures.