Construction of a Residential Building with MTR® A and MTR® T Beams.
The residential buildings account for a high percentage of Italy’s entire building stock. Time and cost become fundamental aspects in the construction of this type of building.
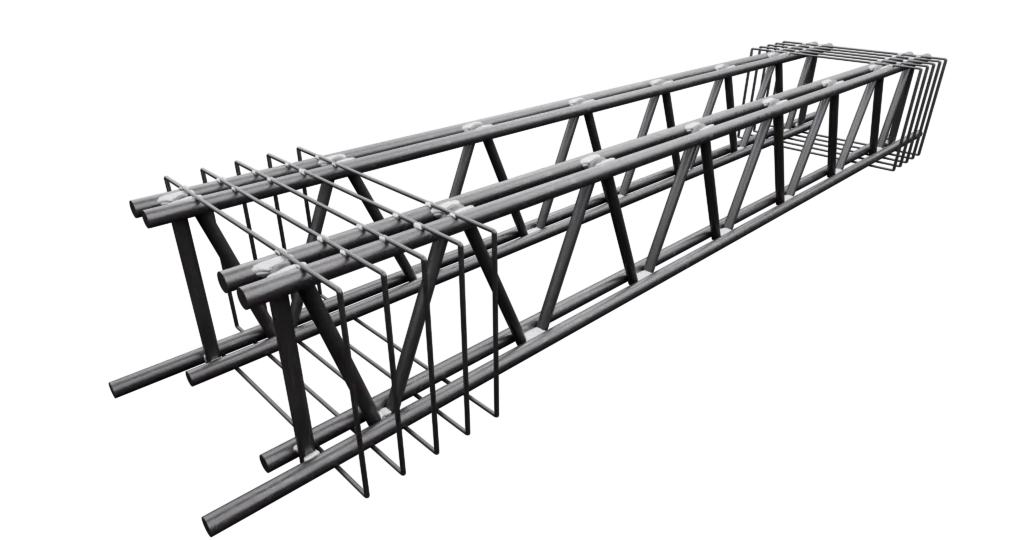
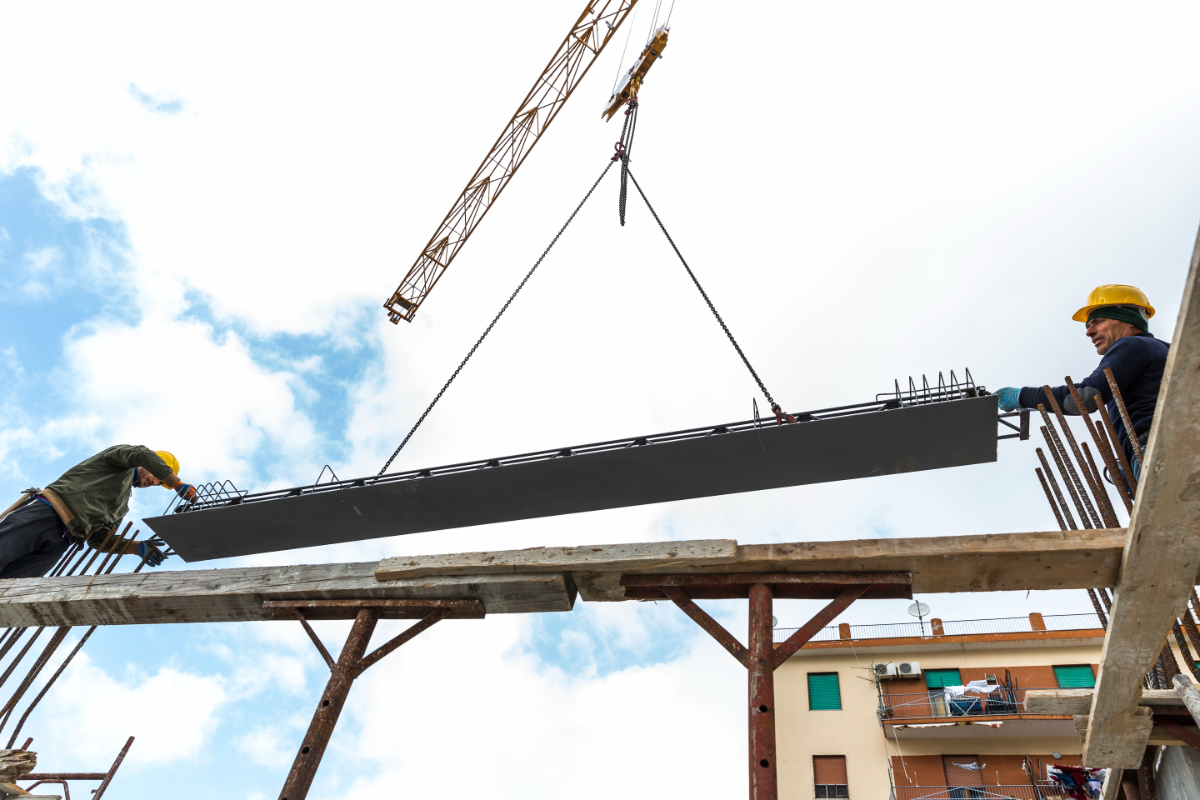
With the MTR® System, thanks to the installation of self-supporting and non-self-supporting prefabricated beams, it is possible to achieve greater execution speed and resulting economic and performance benefits compared to traditional cast-in-place beams, for the construction of a residential building.
The Via Cesarano Residential Complex in Pagani
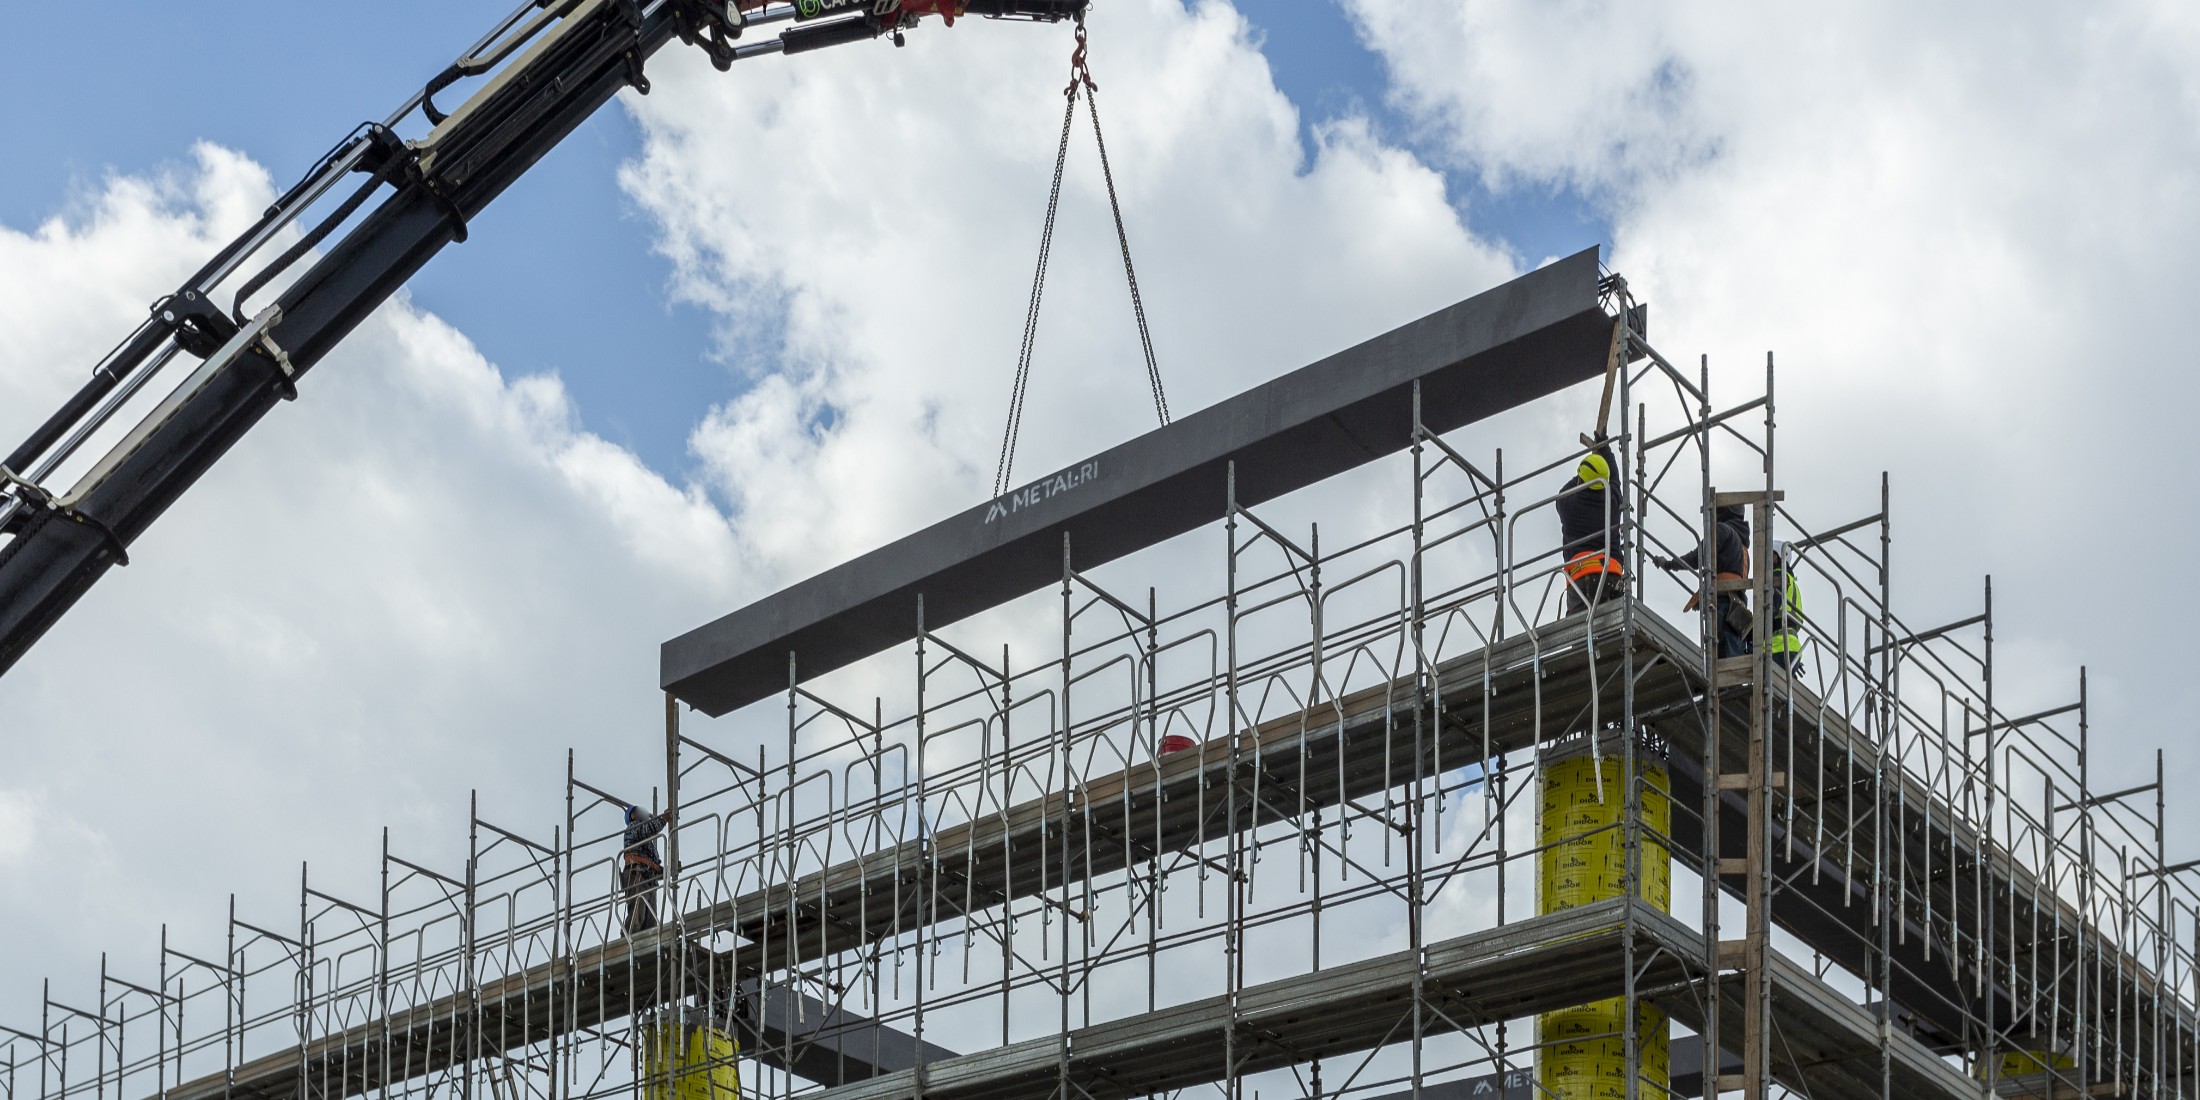
We illustrate a residential construction example with the Via Cesarano complex in Pagani (SA), a project by “La Domus S.r.l.”. For this building, the hybrid solution of MTR® A and MTR® T beams was used, completing the structure in just 4 months from the completion of the excavation.
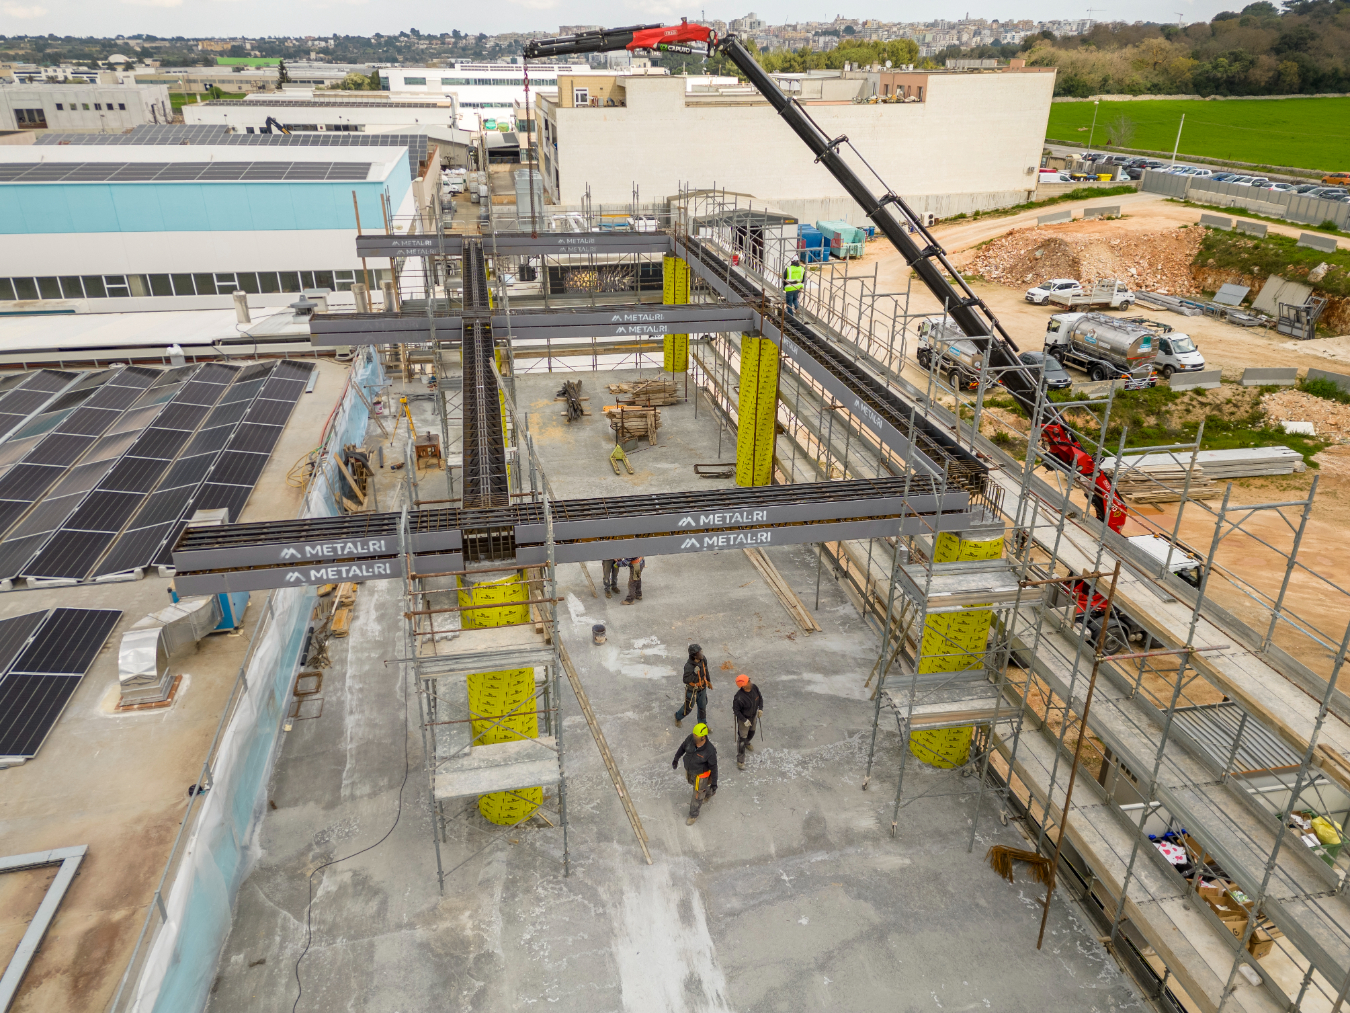
The project consists of two buildings rising to 4 floors plus the roof, with a single underground level of 1,200 sq m for use as a car park. The entire structure amounts to 6,000 sq m of steelwork. Our MTR® designer engineer Alberto de Gennaro handled the structural calculation of the entire complex.
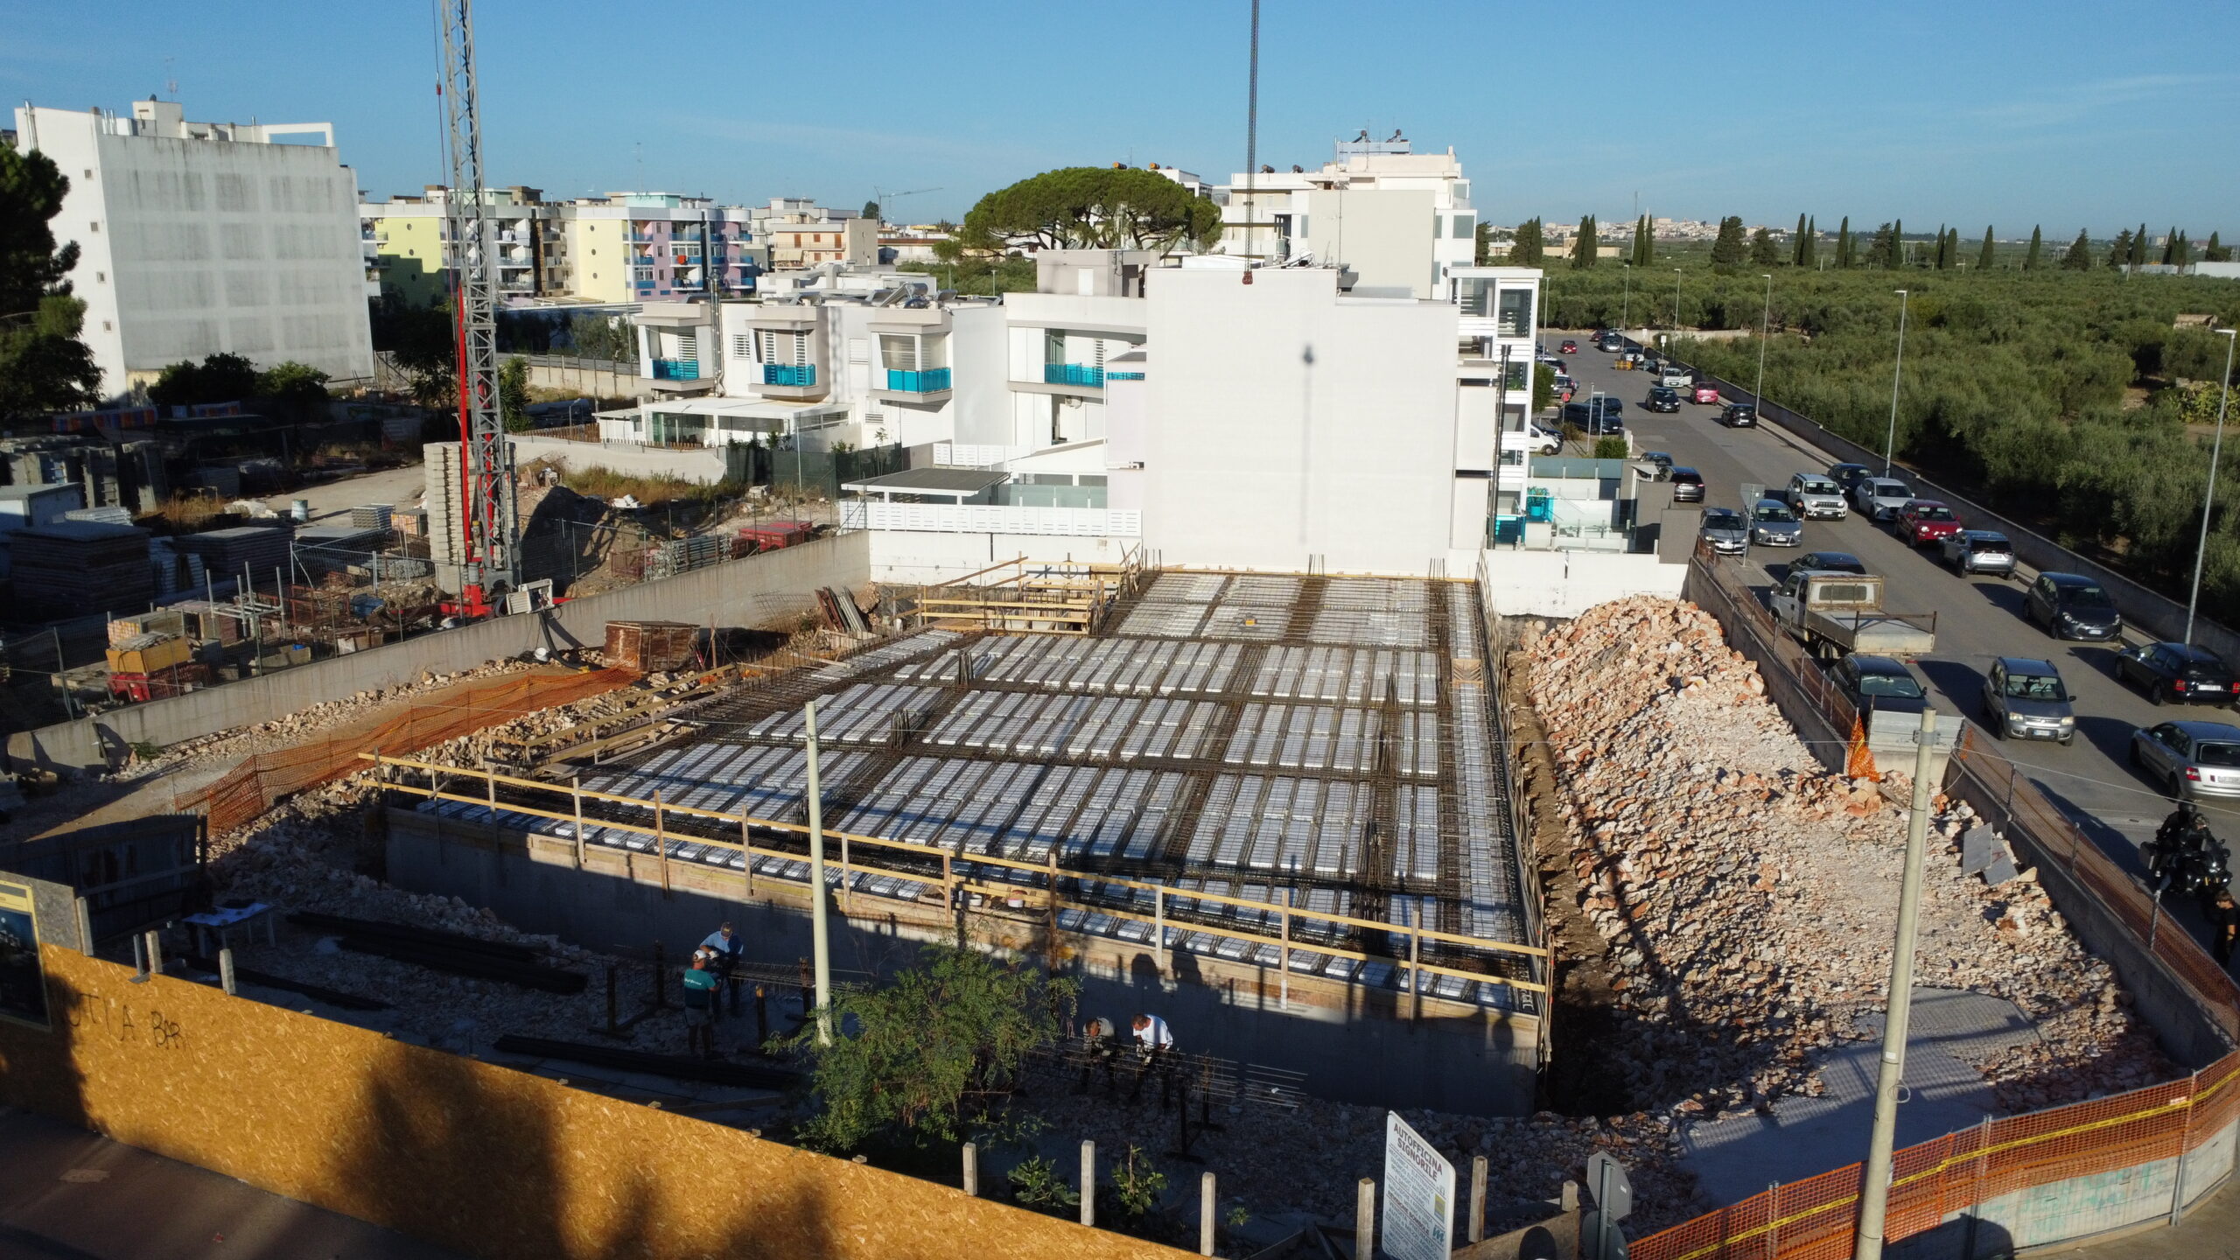
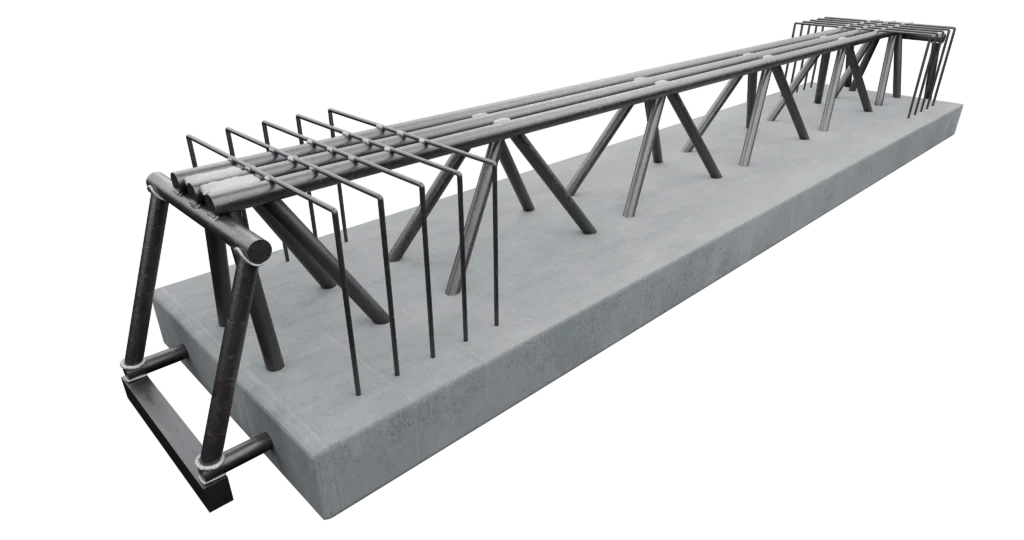
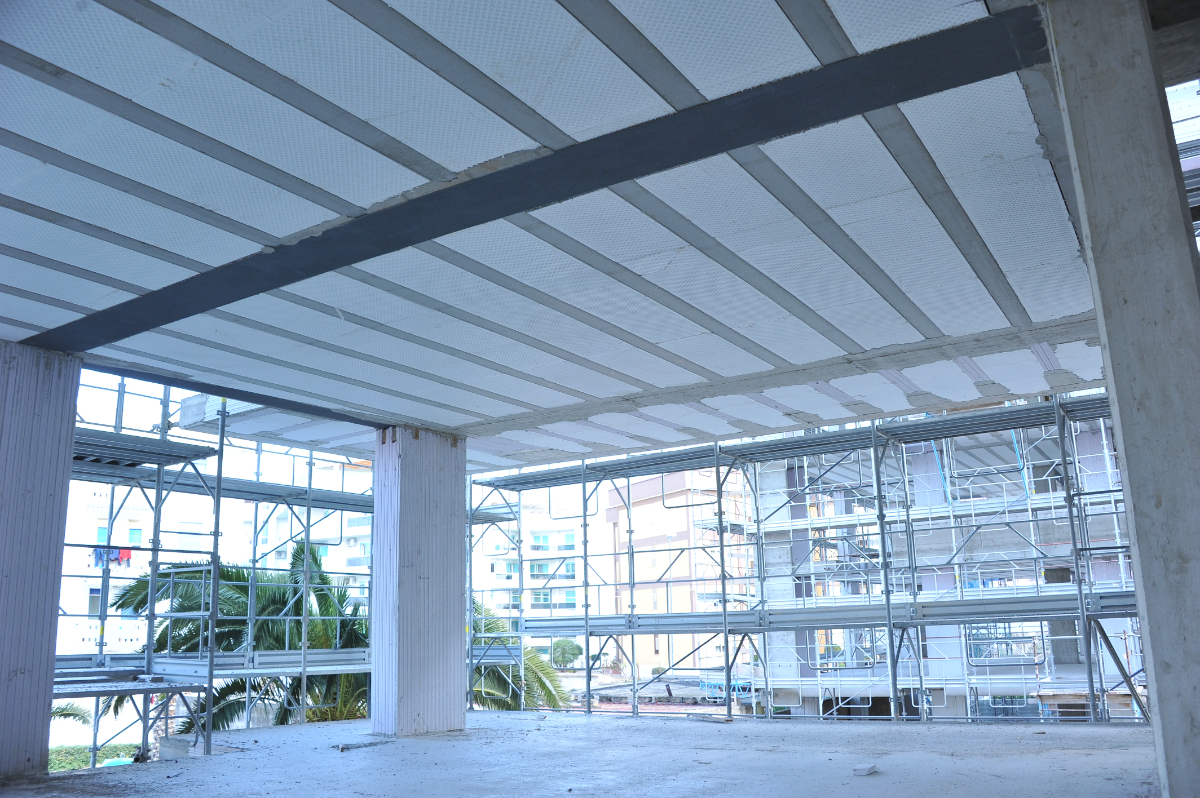
For the floor used as a garage, the MTR® T beams were used, ensuring R90 fire protection thanks to the thickness of the predalles slabs on which they rest. Furthermore, the predalles slabs, acting as formwork, made it possible to avoid downstand beams and achieve a finished soffit. No plastering or painting was required.
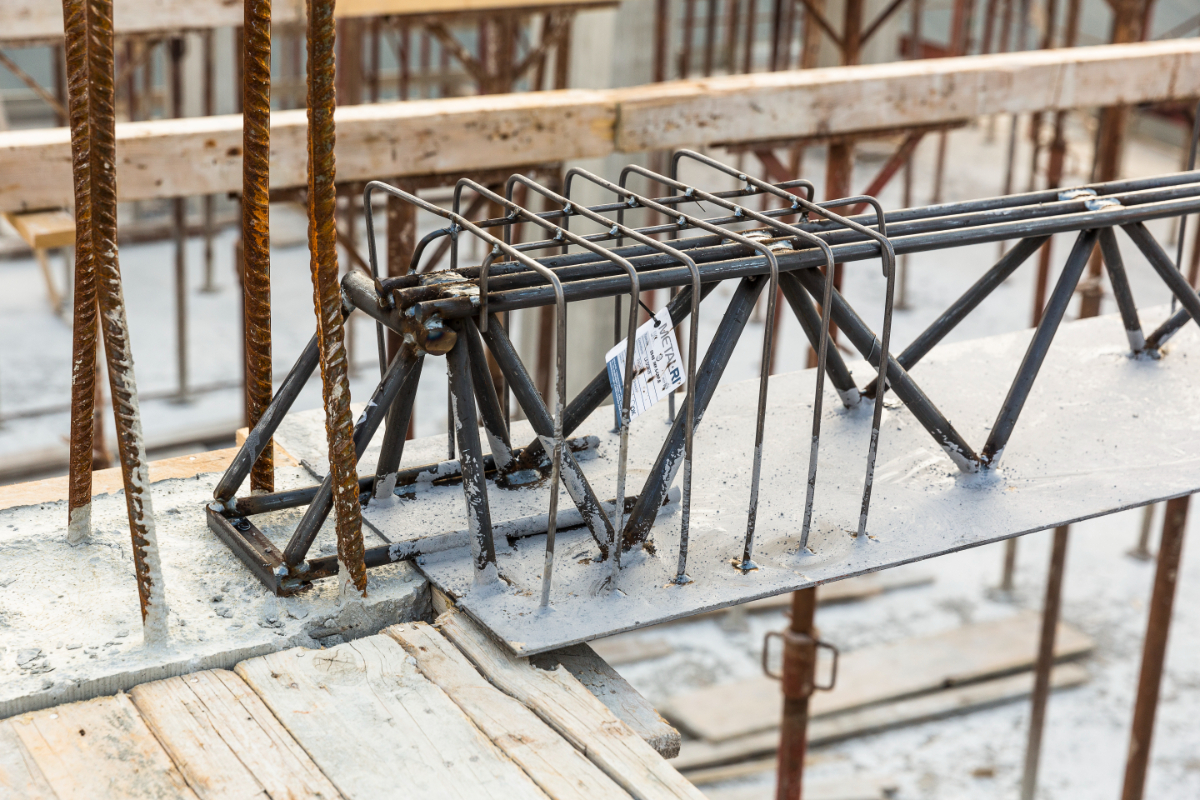
Above ground, the MTR® A beams and MTR® T beams were employed in combination with the floor slab with lattice joists and EPS lightweight infill. By exploiting the technical characteristics of both beam types, it was possible to optimise the internal spaces with flush-slab beams and a structural grid of approximately 6×6 metres.
In addition to our MTR® beams, the dry-constructed walls for both the external and internal envelope completed the prefabrication of the entire structure with a fully off-site construction system.
This solution made it possible to meet the needs of logistical and organisational rationalisation, construction speed, simplified systems integration, and reduction of weights and thicknesses.
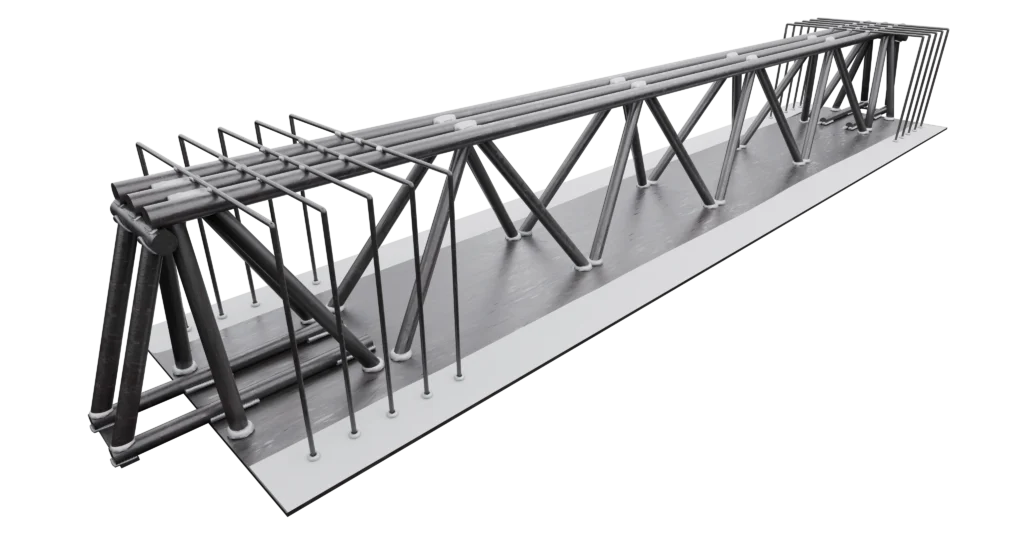
Finally, for the exposed cantilever sections of up to 3 metres of span, the lattice trusses of the MTR® A cantilever beams passed through the columns without interfering with the column reinforcement itself.
Construction of a Residential Building: The Benefits of the MTR® System in Residential Construction
Choosing the MTR® System for your residential construction project brings several technical and economic advantages:
• architectural freedom and versatility, thanks to flush-slab beams, the reduction of column cross-sections, and the possibility of wider structural grids;
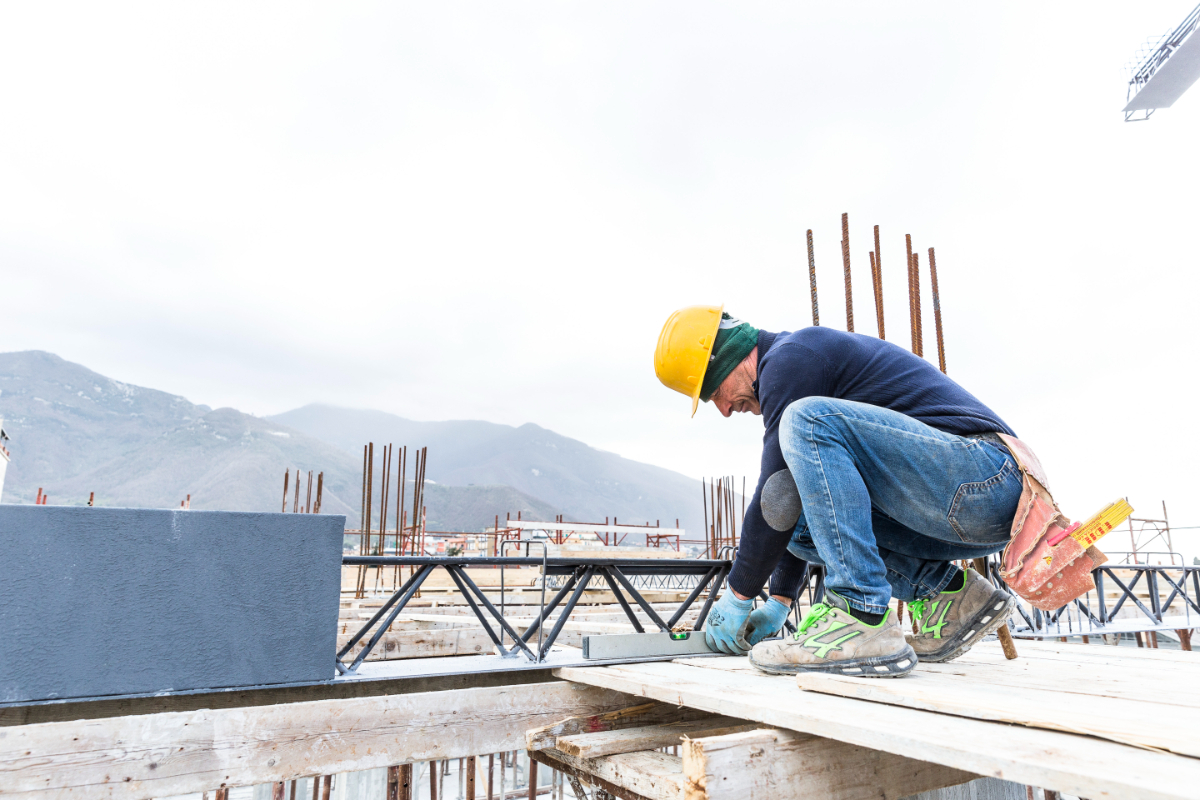
• speed of site operations with beams arriving on site ready for installation;
• reduced material usage, such as timber for formwork and concrete for the construction of columns with reduced cross-sections;
• cost reduction in ancillary and site management costs.
Vincenzo Belfiore, director of the construction company “La Domus S.r.l.”, has been adopting new construction techniques for years.
“We have been using these new construction systems for several decades now because they technically solve our design needs, such as the construction of long cantilevers and the reduction in the number of columns.
Ever since we started using the MTR® system, we have never gone back — in fact, it is now our standard construction technique.
Our satisfaction also comes from the ability to carry out clean work, with fewer props and formwork. Many advantages provided by light prefabrication that are difficult to achieve with traditional systems.”
With the MTR® System you can meet any construction need. Our technical office will present you with the best technical solution for your project.