Thanks to an interesting and challenging new project involving the construction of a large industrial warehouse, Metal.Ri reconfirms the efficiency and high competitiveness of its systems.
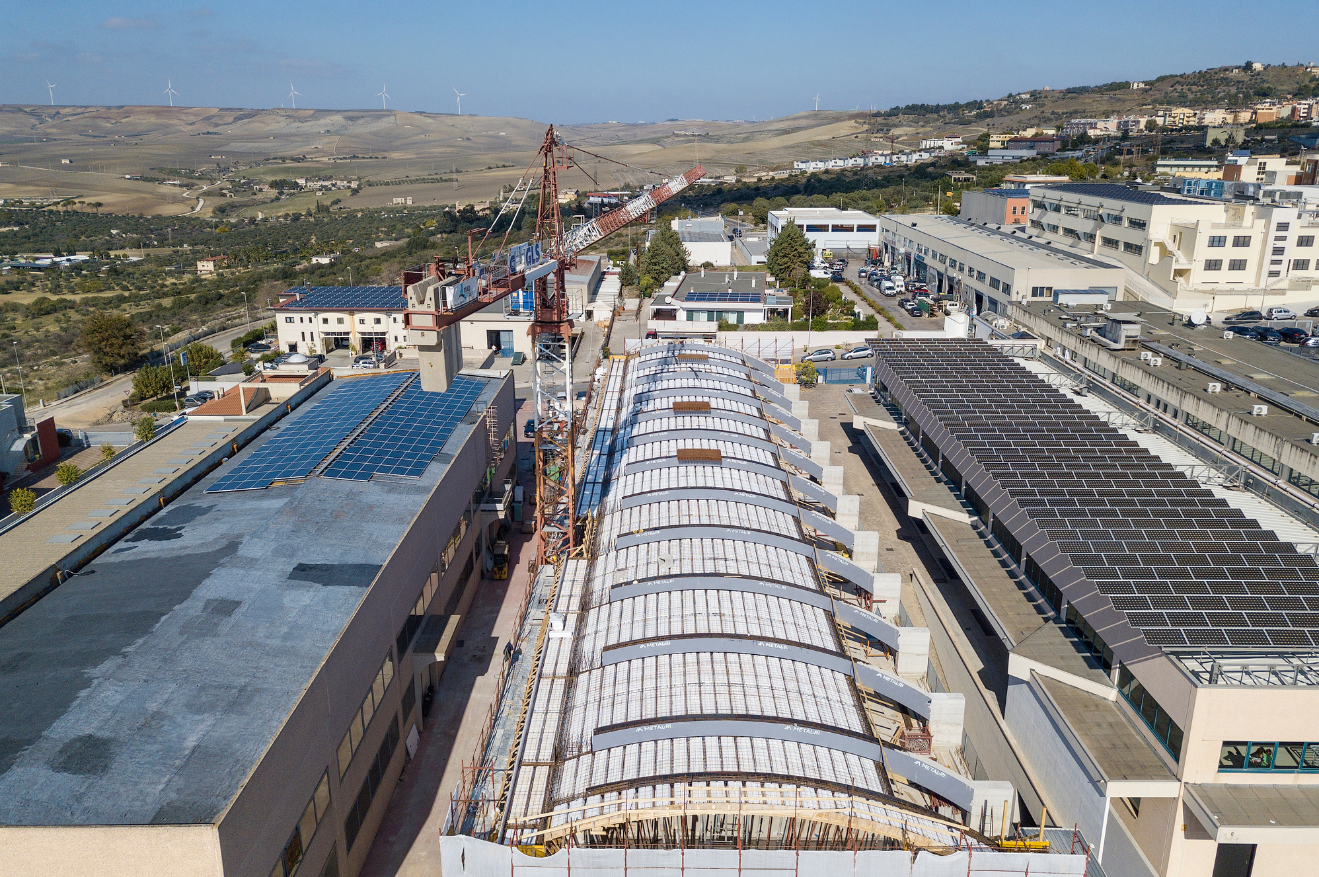
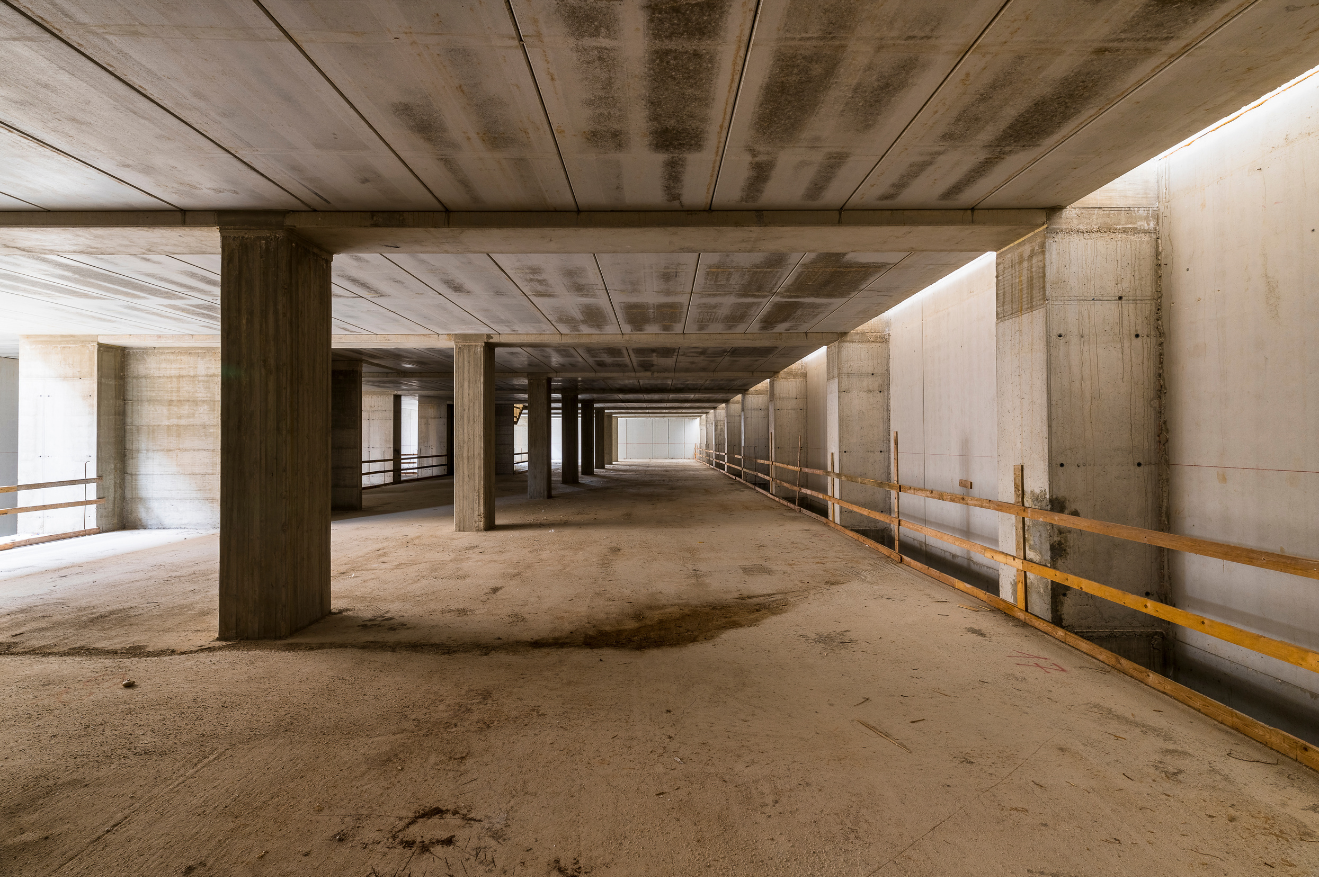
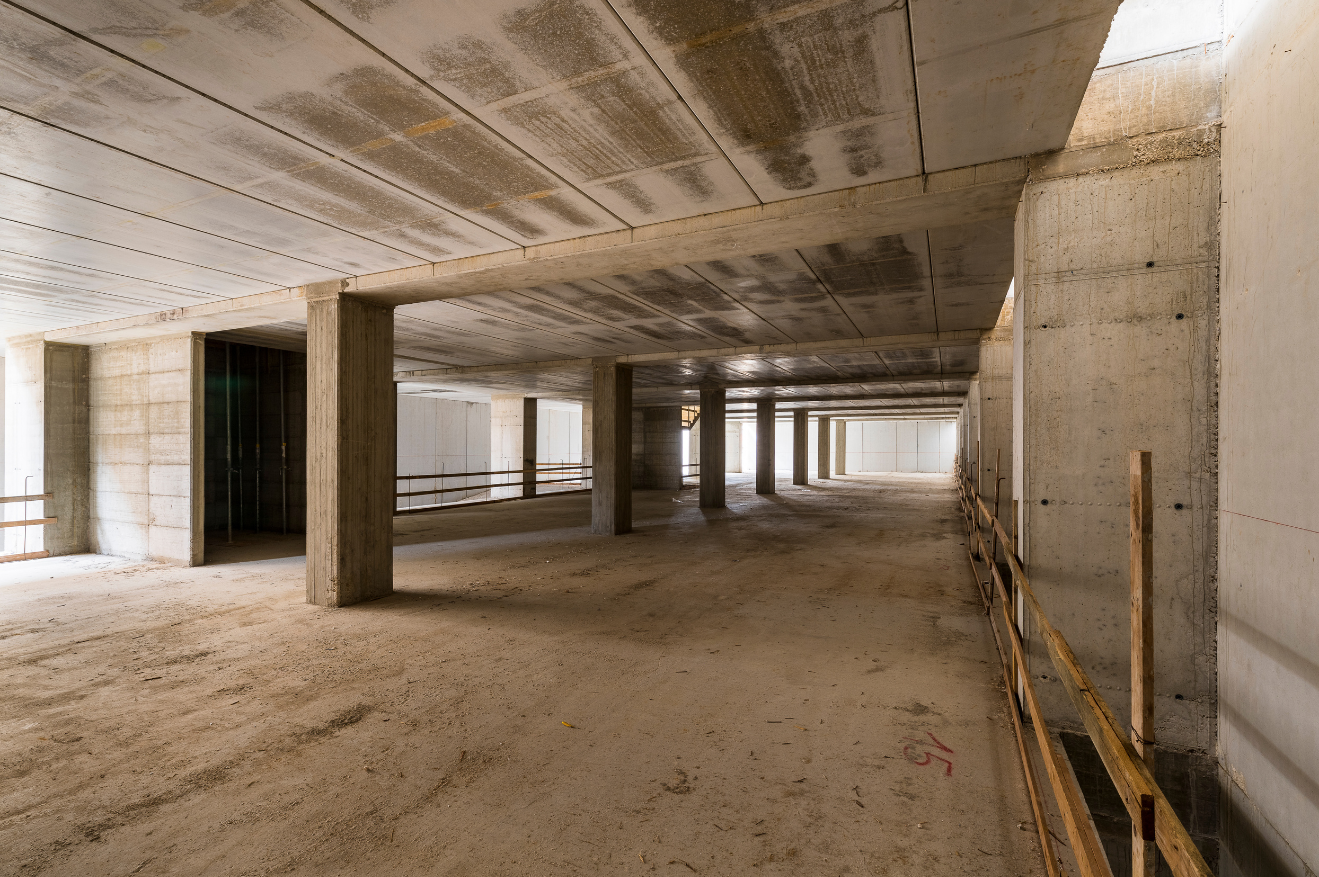
The project involves the construction of a 6,000 sq m structure spread over four floors: this is a new GLS facility, with which the company intends to strengthen its presence in Southern Italy, ensuring greater efficiency in its services on the ground.
The new logistics hub in Basilicata, in Matera, will be equipped with offices, warehouses and ancillary facilities.
Characteristics of the GLS industrial project
Faced with the complexity of the work, it was “C.C. – Construction Company S.r.l.” that requested the use of MTR® System as a replacement for the traditional prestressed structures or steel trusses commonly used for the construction of industrial warehouses.
Exploiting the technical characteristics of each type of MTR® beam, the designer Eng. Nicola Ruggiero of MTR® joined architect Giandomenico Lobascio and engineers Giovanni Scarola and Vincenzo Di Marzio in the structural calculations, finding the most suitable solution for the various construction requirements.
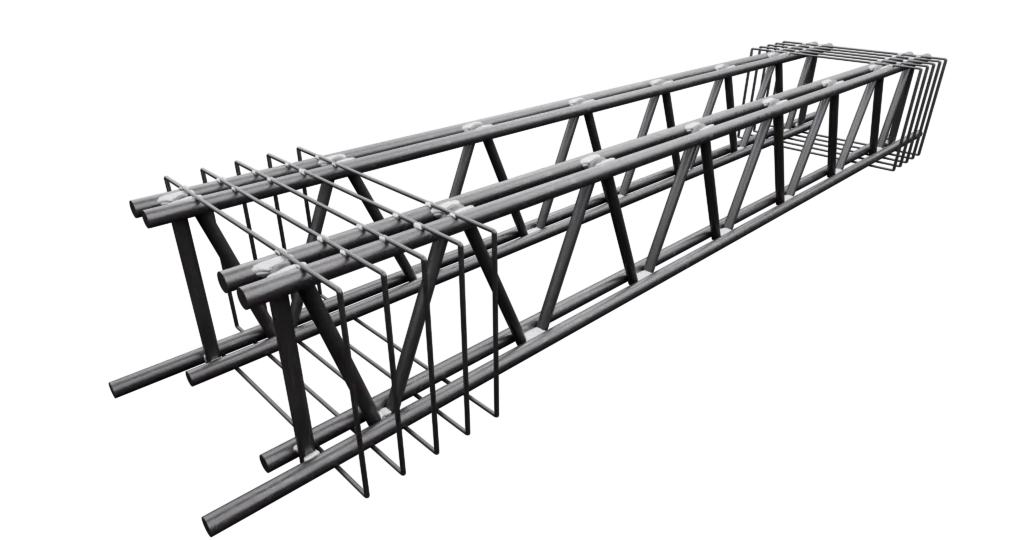
Starting from the need to differentiate the architectural structures according to their intended use, the most suitable prefabricated MTR® beam was used for each floor.
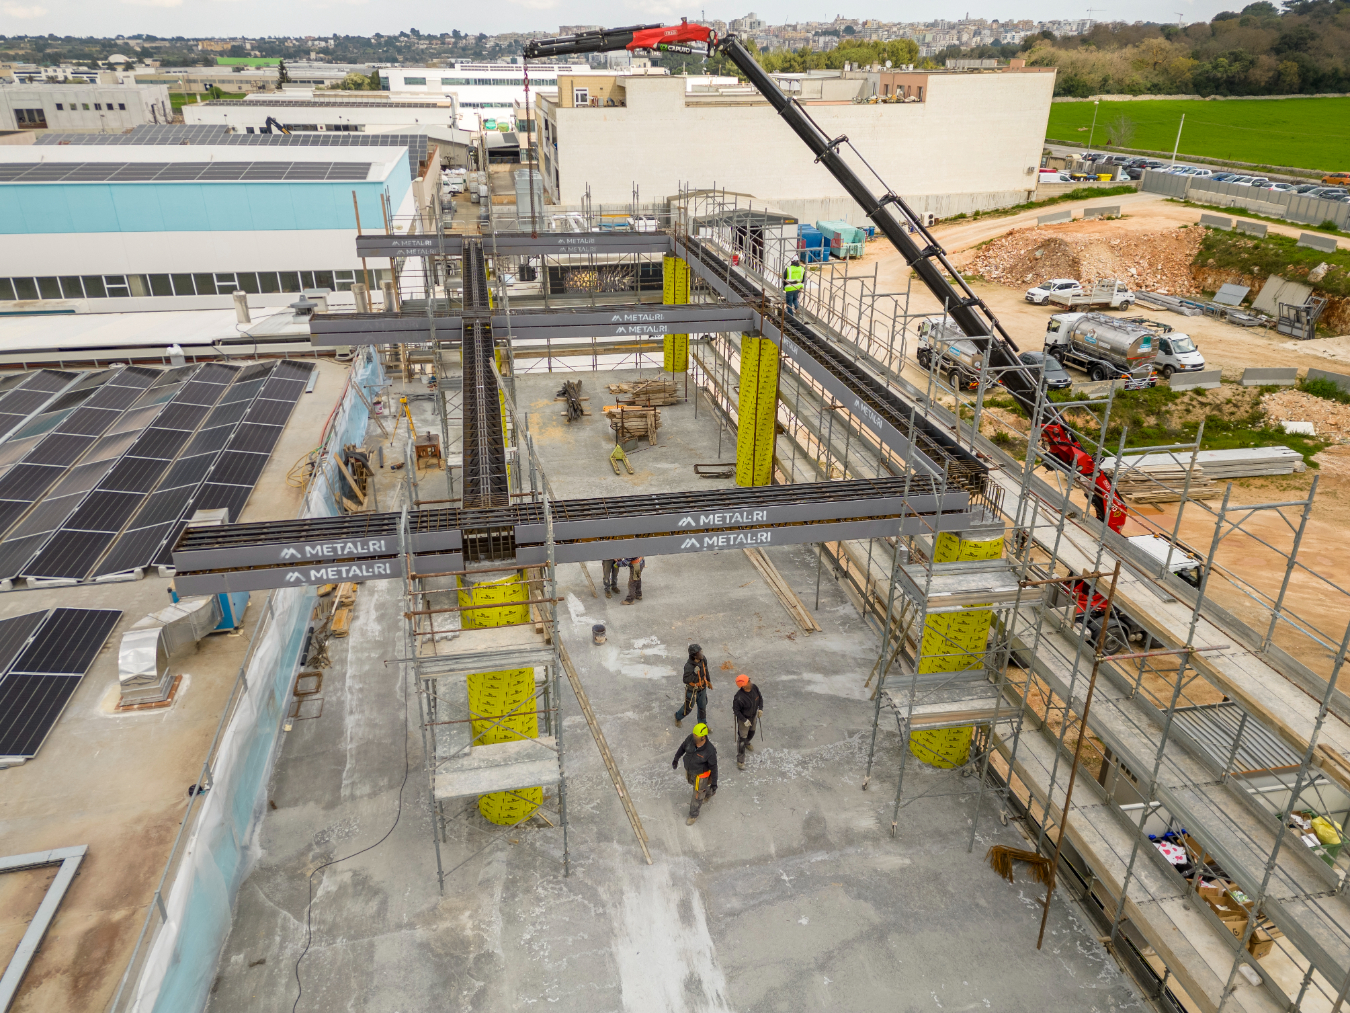
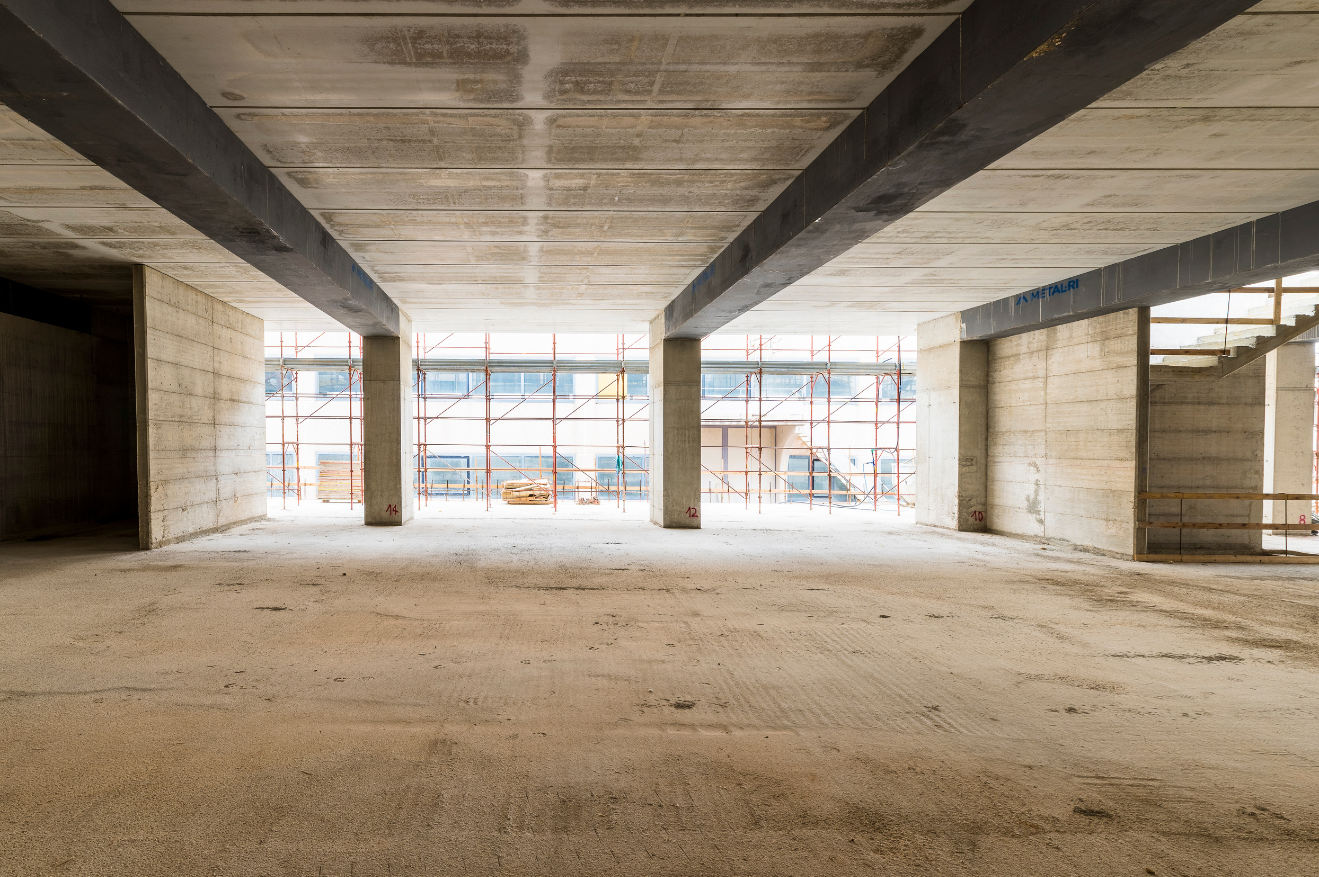
For the first and second floors, the MTR® C beam proved indispensable for supporting heavy loads (2,500 kg/sq m) and for its distinctive characteristic of being fire-resistant, without additional costs or processing.
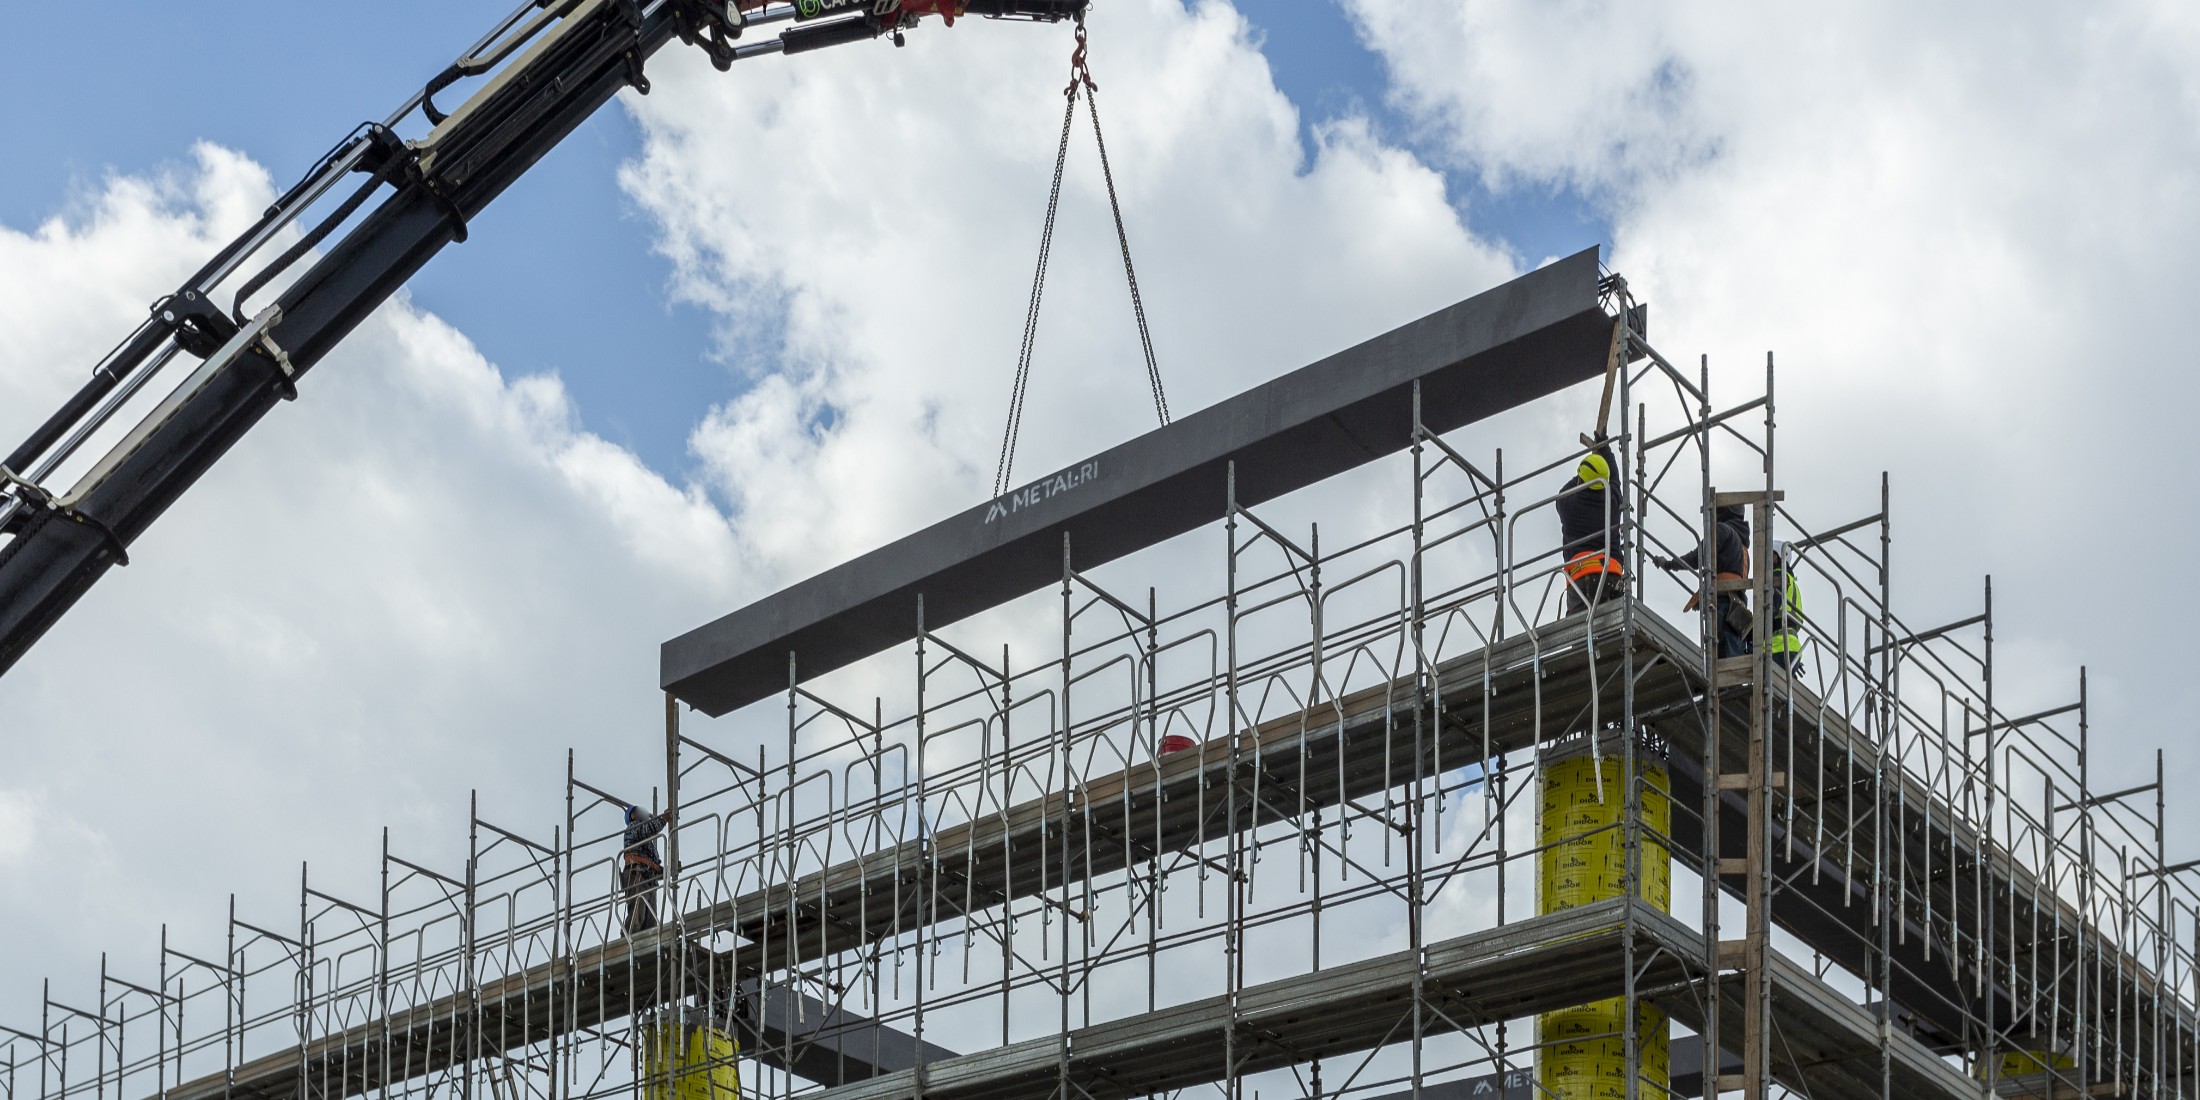
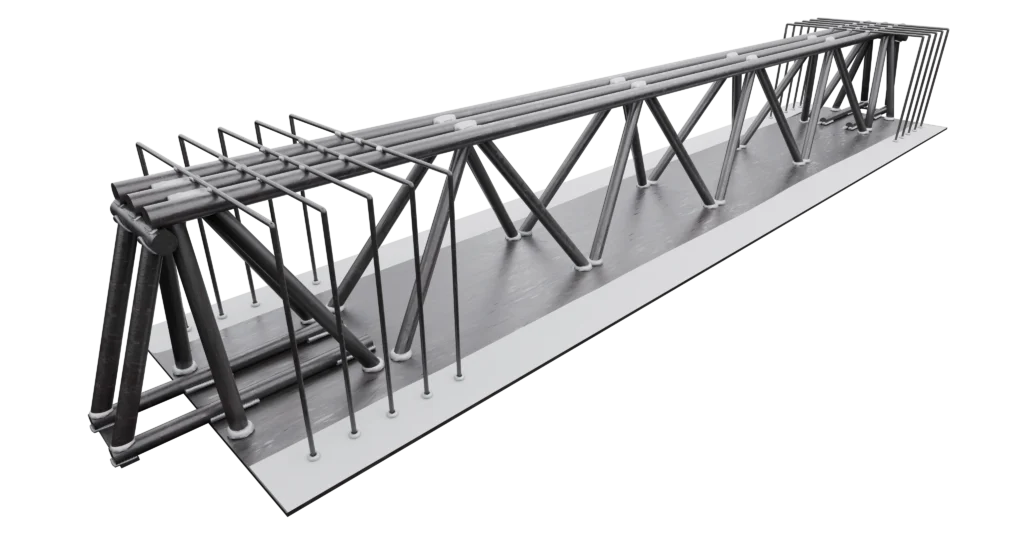
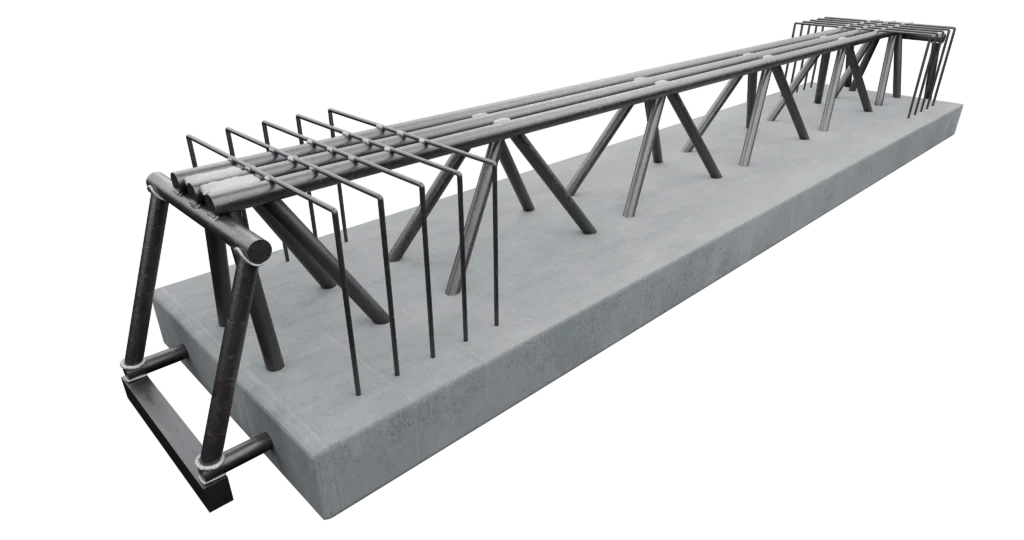
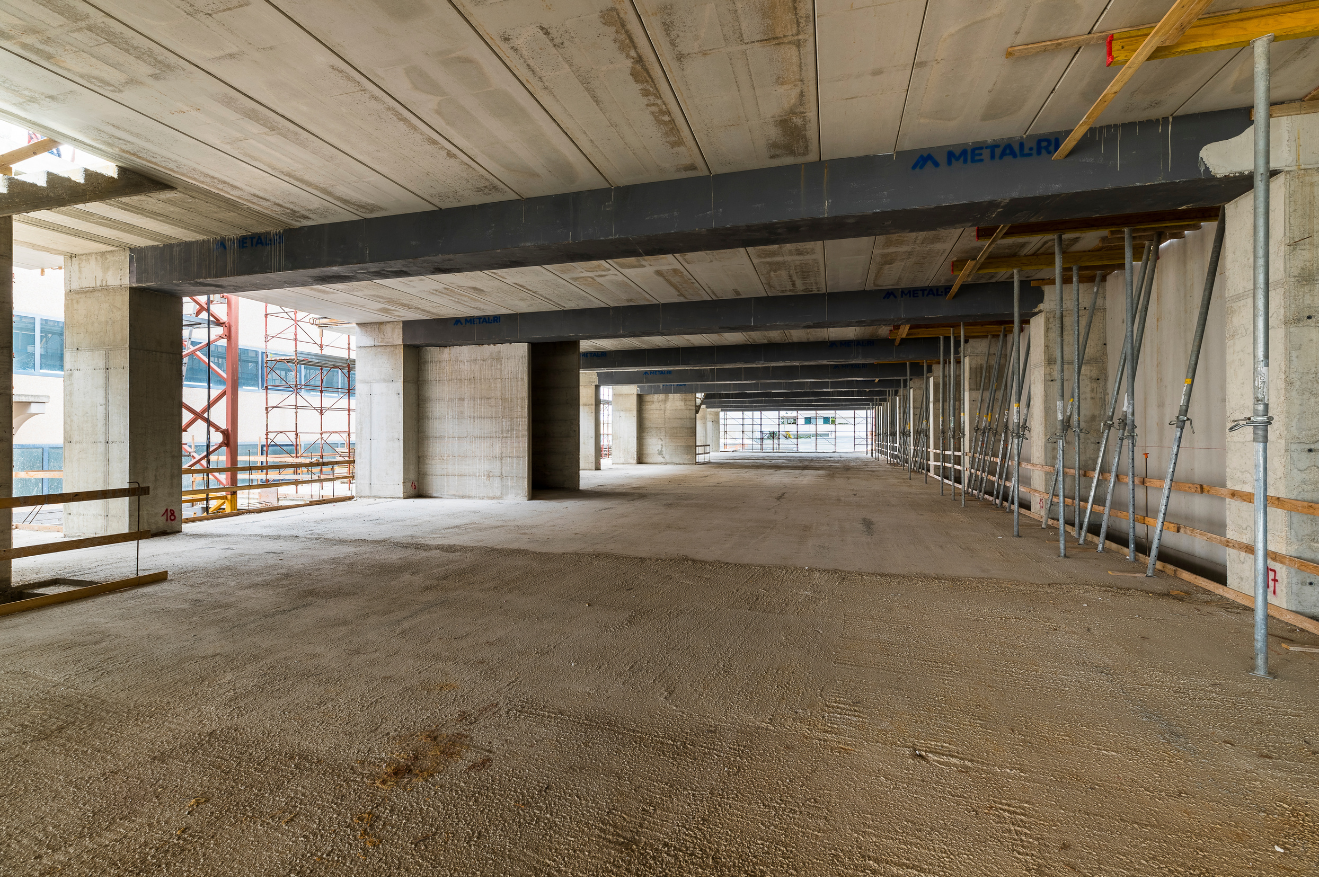
To span large distances and to have wider structural grids and a better internal layout, the MTR® A beam, approximately 15 metres long with a predalles floor slab, was the ideal solution.
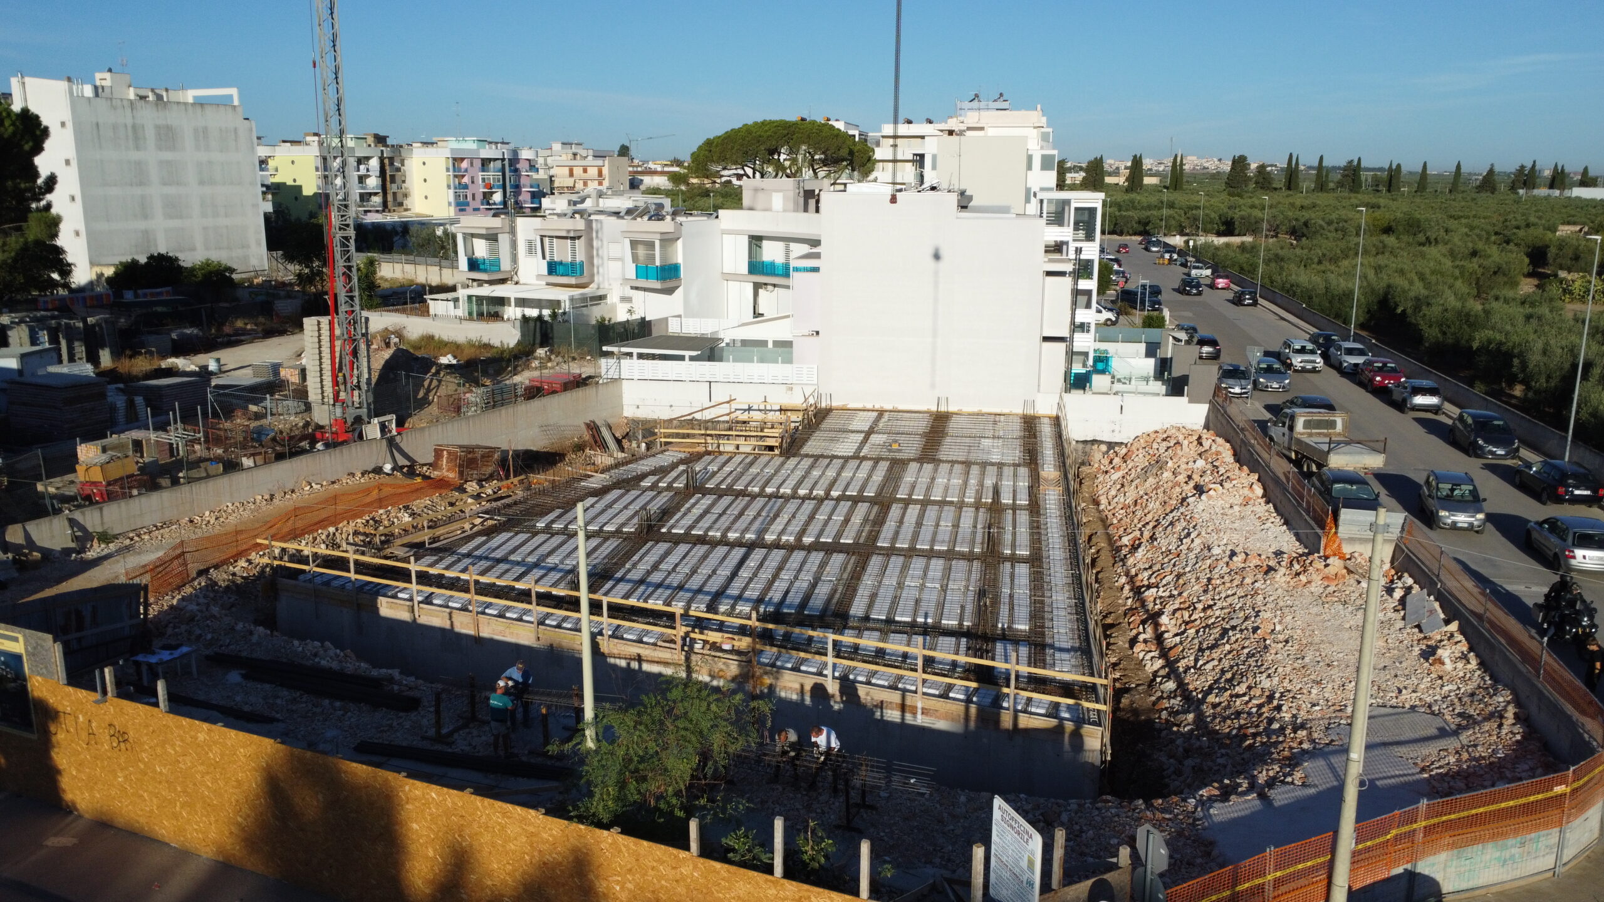
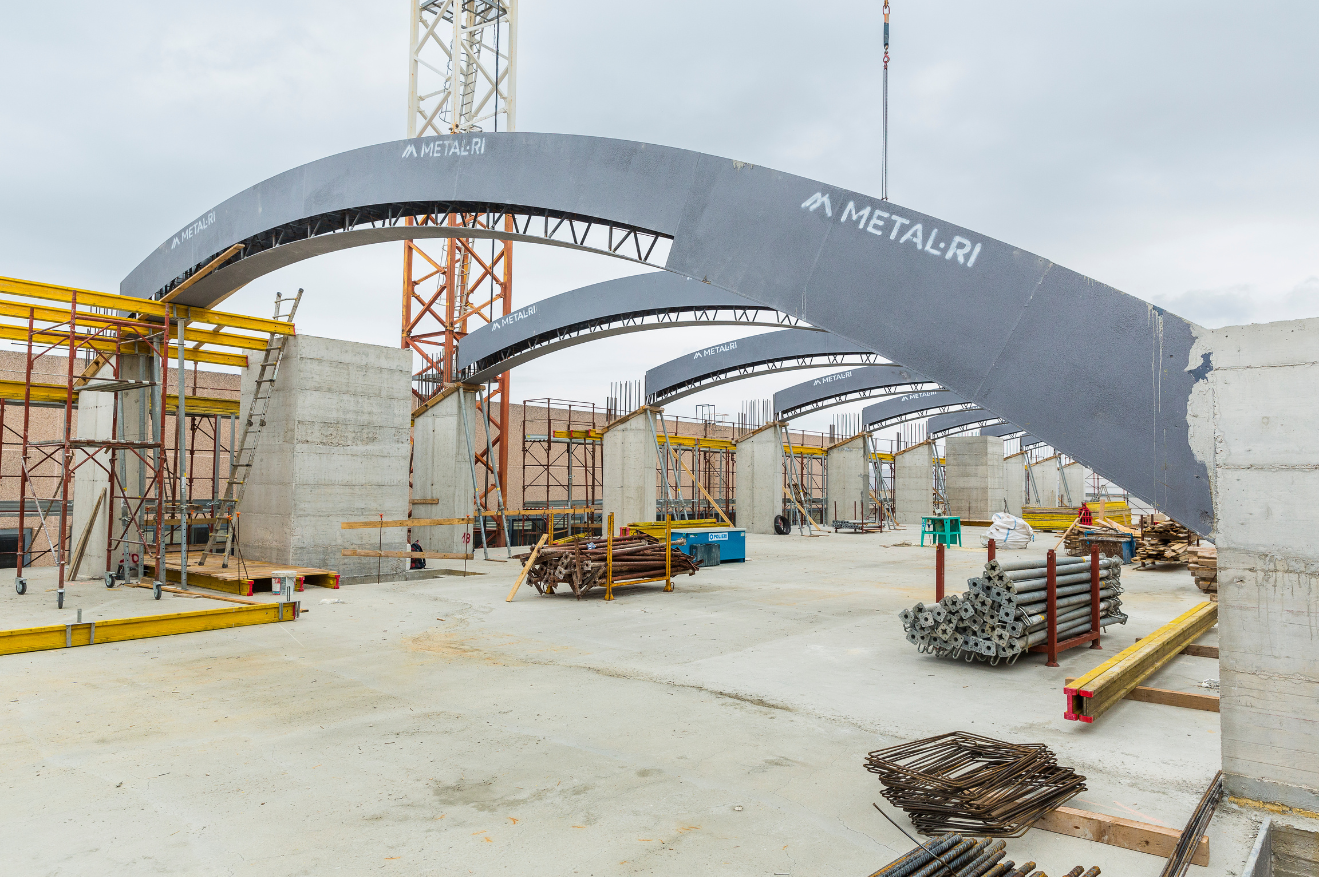

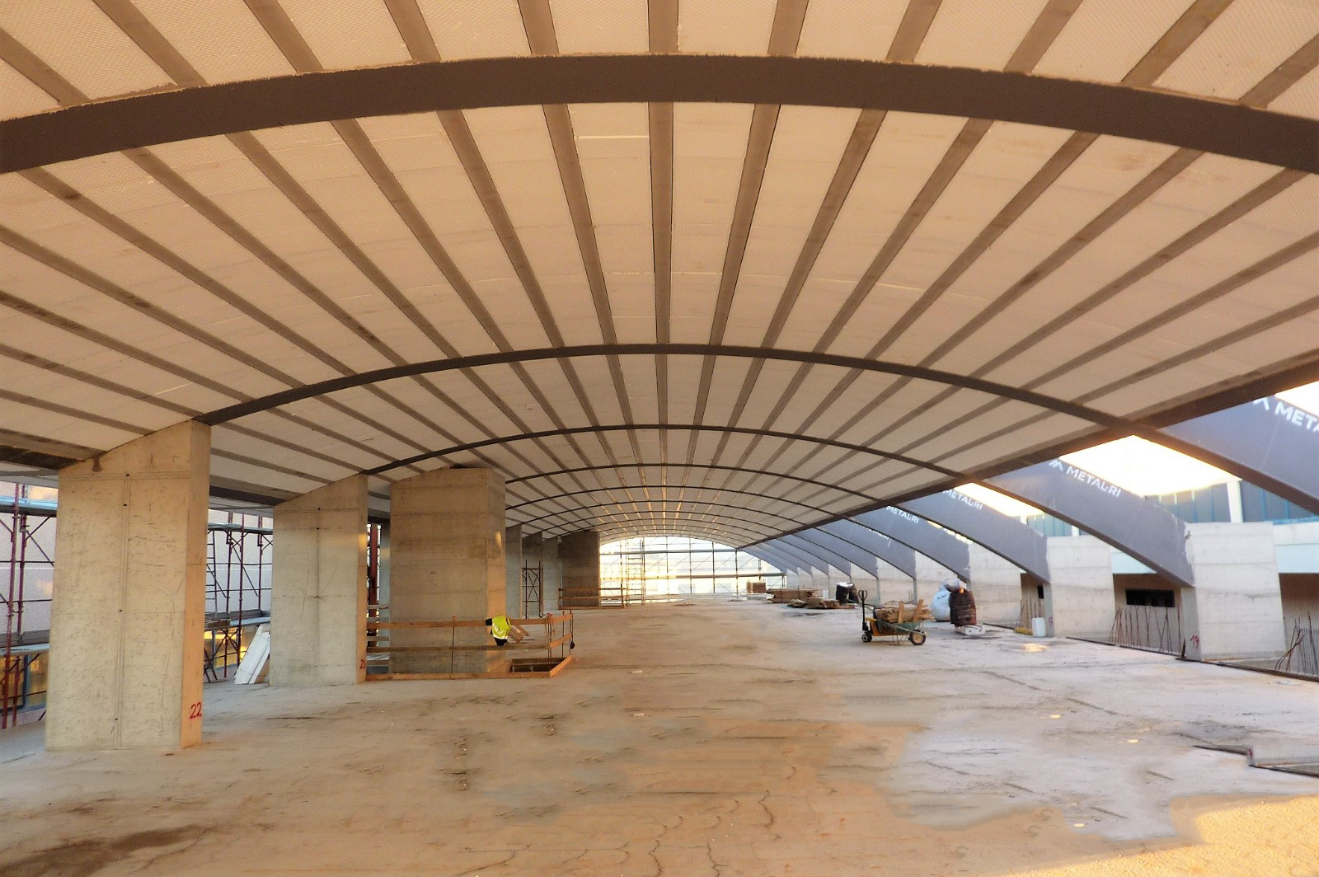
Finally, for the top floor, intended for the roofing of the entire industrial warehouse, the Metal.Ri designers once again opted for the shaped 15-metre MTR® A beam, with an EPS lightweight floor slab and lattice joists. This solution made it possible to create an architecturally complex curved structure.
MTR® System advantages for this important project
The satisfaction with the project also emerges from the words of the site manager, surveyor Eustachio Persia.
“There was a need to differentiate the construction types according to the intended use of the various parts of the structure. All the manufactured elements fully met expectations, as it was possible to use components that provided a definite guarantee of meeting the design requirements. In particular, in the case of large spans, worthy of a score of 10, the use of MTR® A beams was decisive, as they made it possible to significantly limit the depth and, consequently, contain the non-usable volumes.”
Thanks to the use of MTR® System solutions, the construction times and related costs were also significantly reduced, accompanied by considerable architectural advantages for the structure.
“The use of MTR® System made it possible to develop the work programme with certain timelines, contributing significantly to keeping construction times under control, especially in relation to the use of prefabricated floor slabs, both in flat slabs and with lattice joists and polystyrene blocks. In general, the use of the system offers the advantage of factory prefabrication which guarantees, through instrumental checks, the construction of structures with high quality standards.”
It is a source of pride for us to receive such positive feedback and to contribute to the realisation of complex and important projects, which start as challenges and materialise into highly performing industrial constructions with high quality standards.
“I am extremely satisfied with the relationship with the company, both on the commercial and technical side. Every request for assistance was always dealt with in real time, including the production of documents dedicated to specific issues, such as in the case of variations in certain construction details that emerged during the work. The experience gained allows me to certainly recommend the use of the system, involving Metal.Ri, as in our case, from the design phase.”