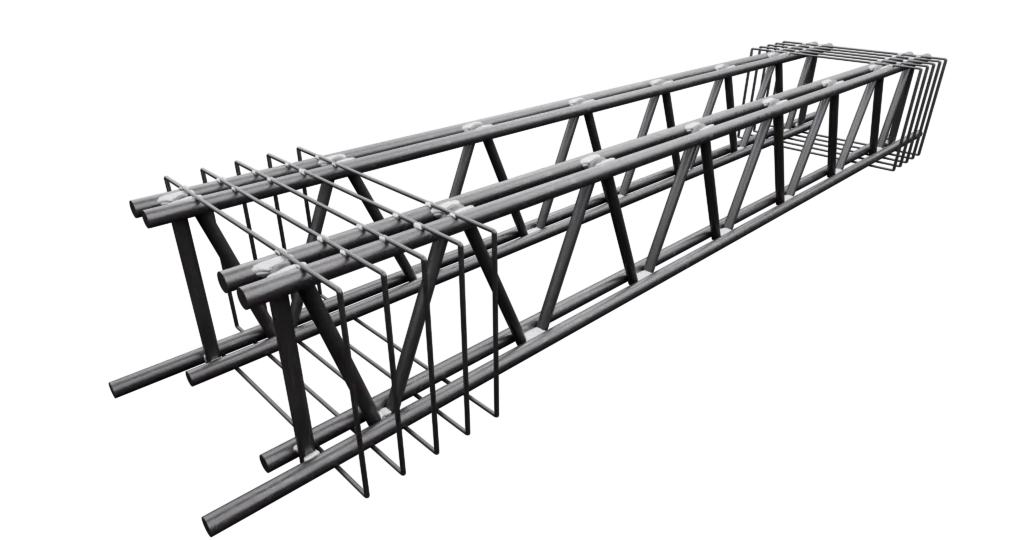
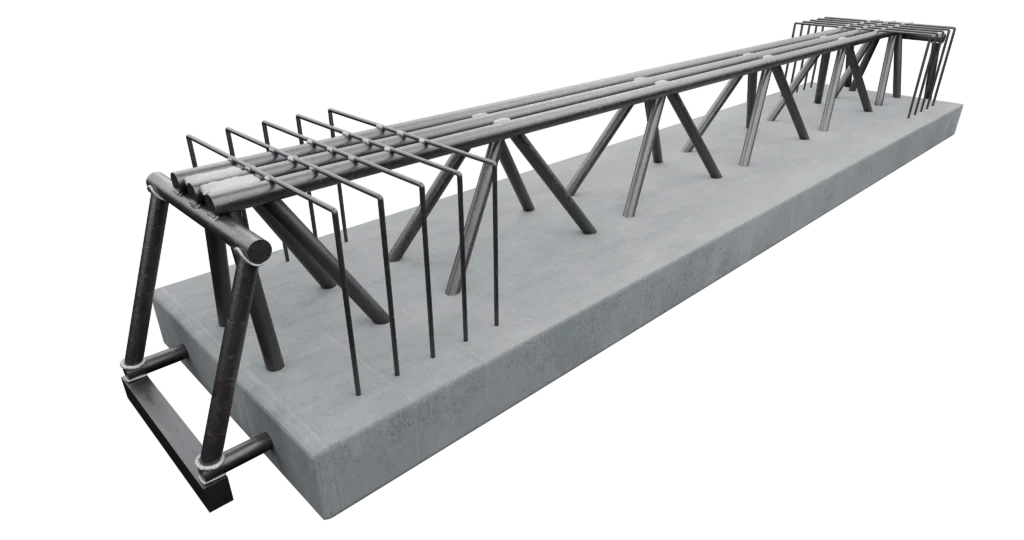
The construction design specified the use of the MTR® System as an alternative to the traditional system.
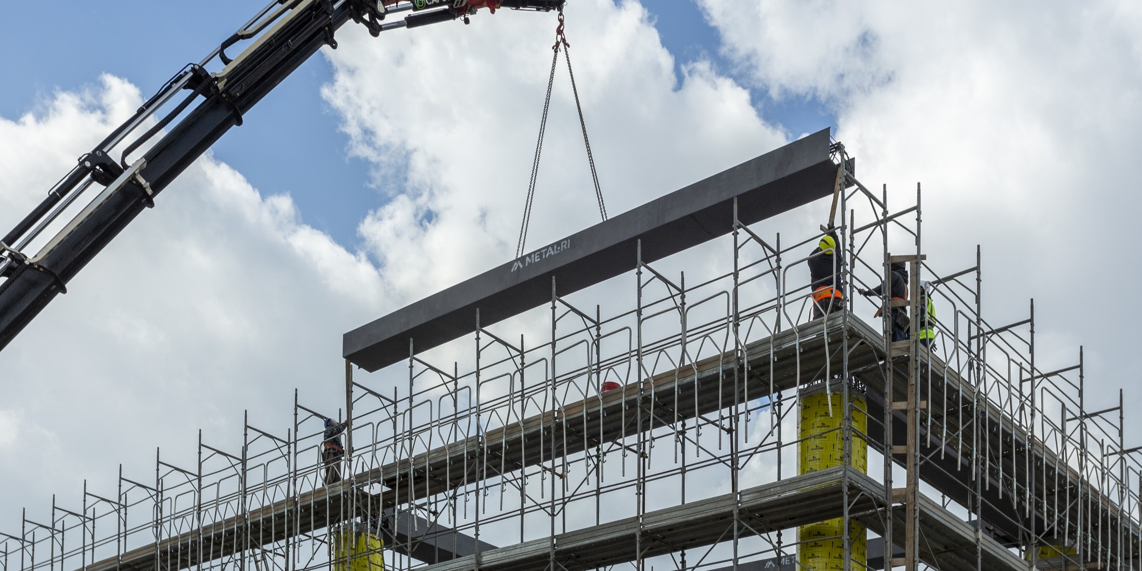
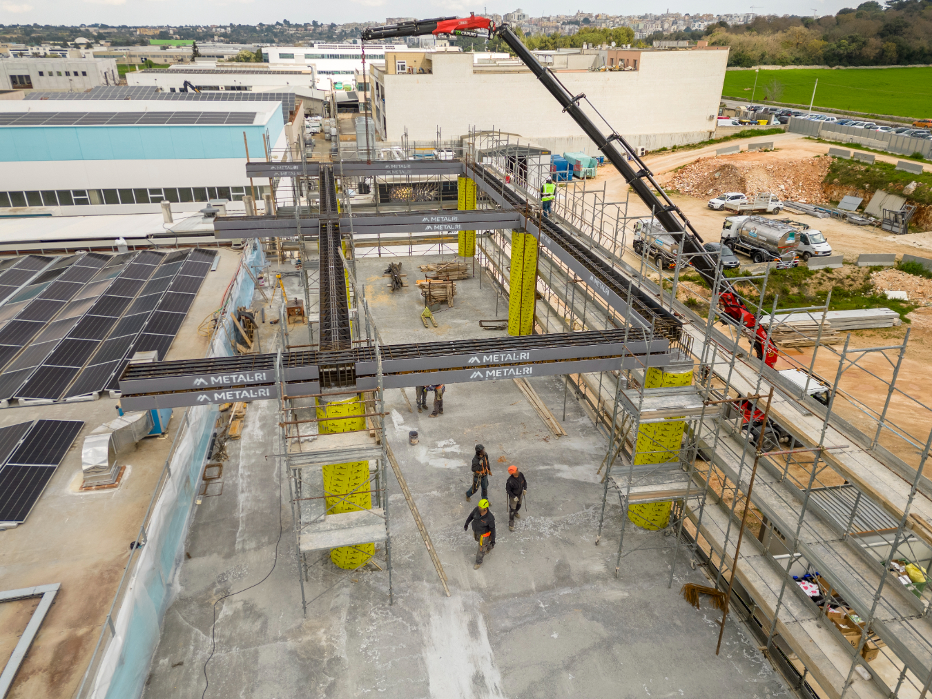
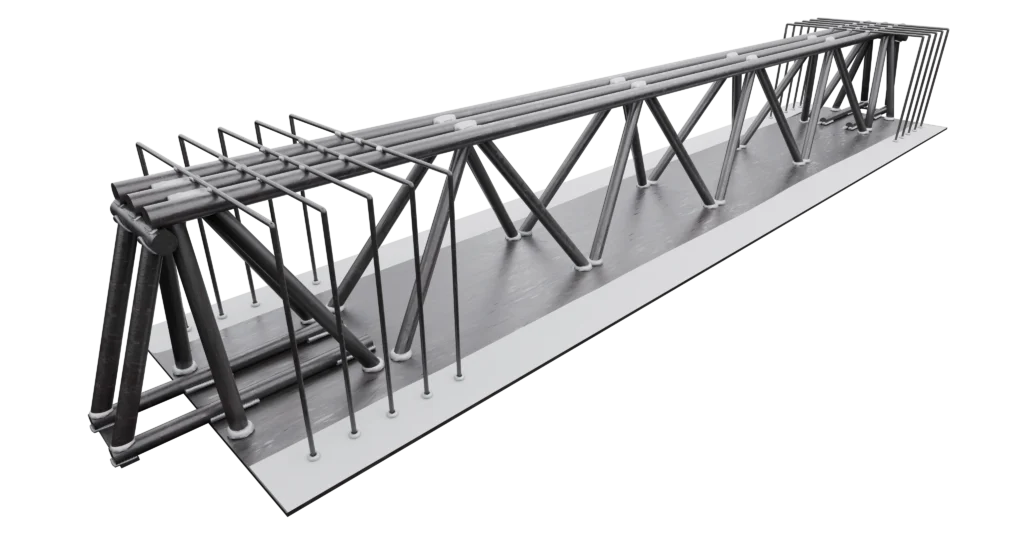
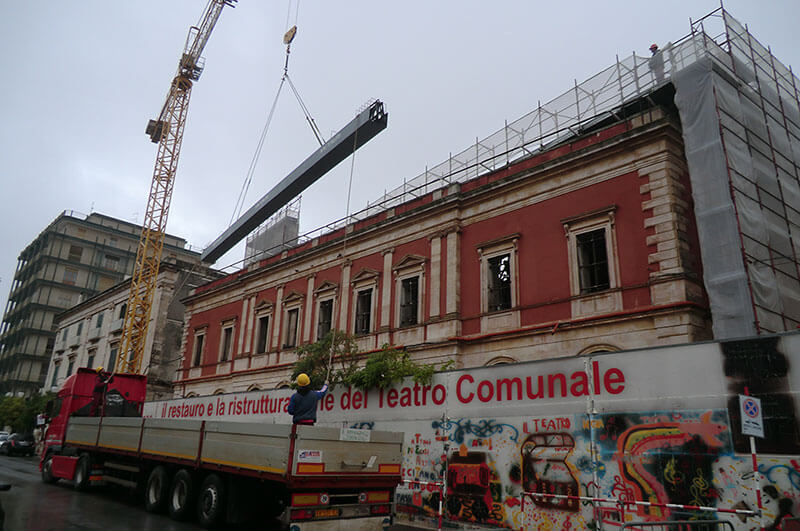
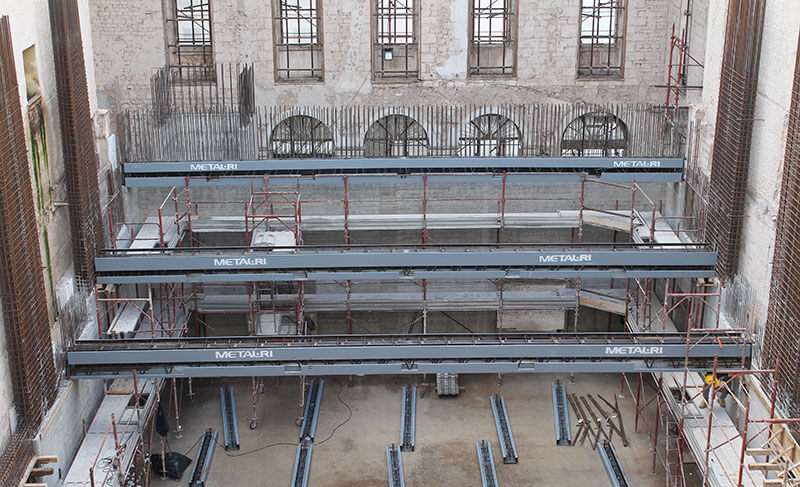
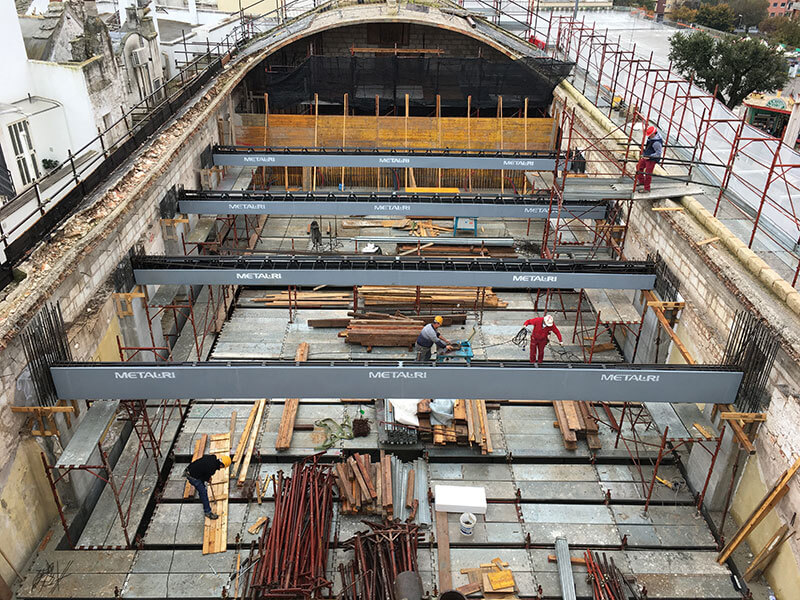
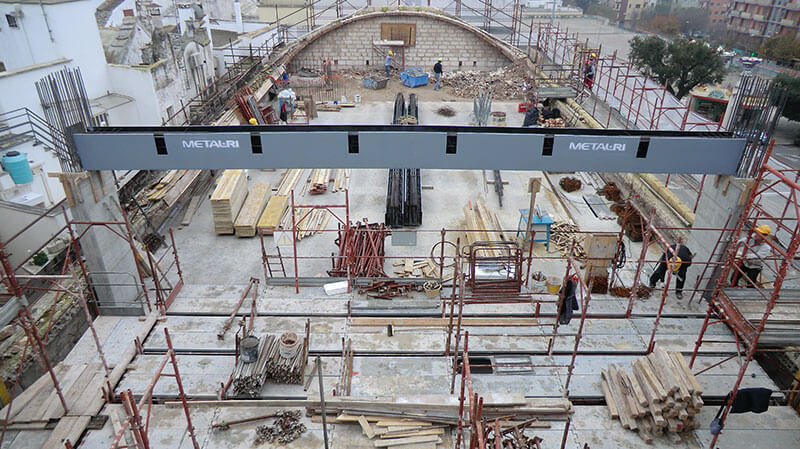
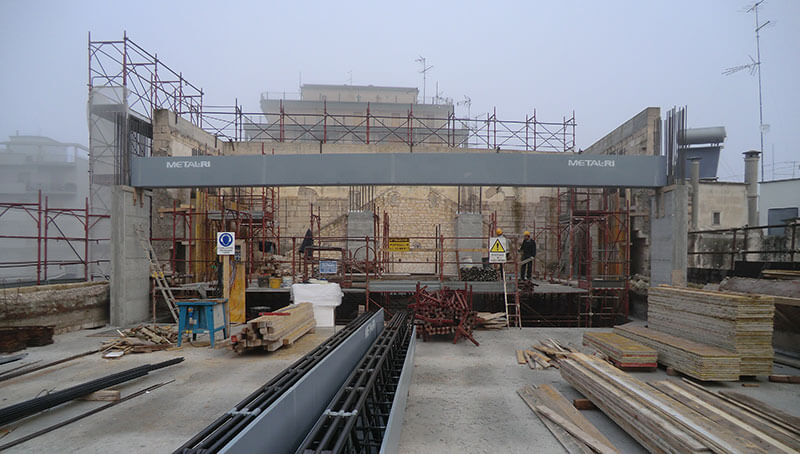
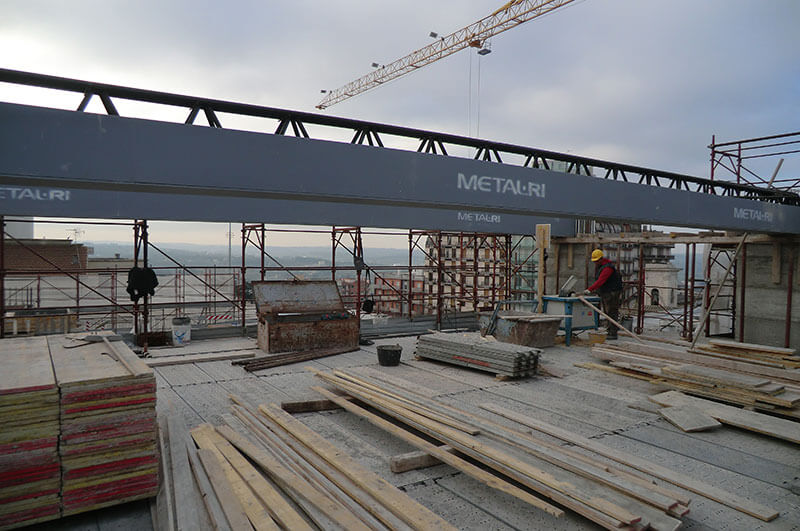
Most of the horizontal floor elements were built using MTR® A Beams, fully self-supporting throughout all construction phases, with a span of 12.5 m, combined with various types of floor slabs to suit different construction requirements.
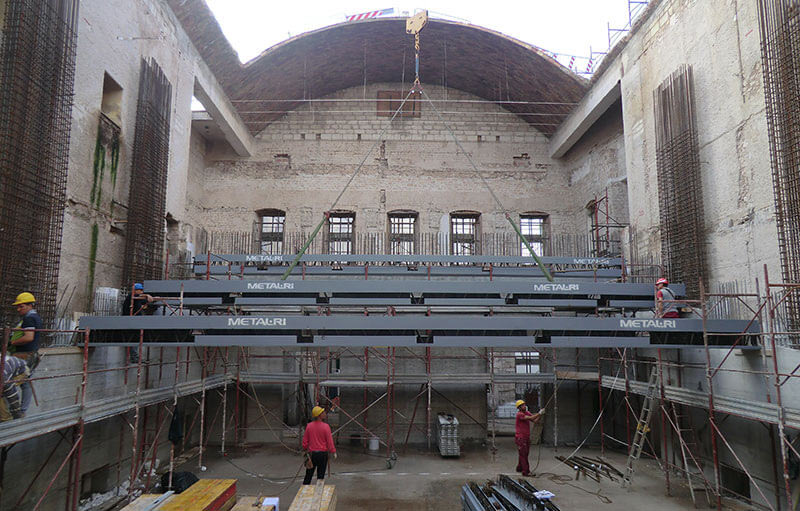
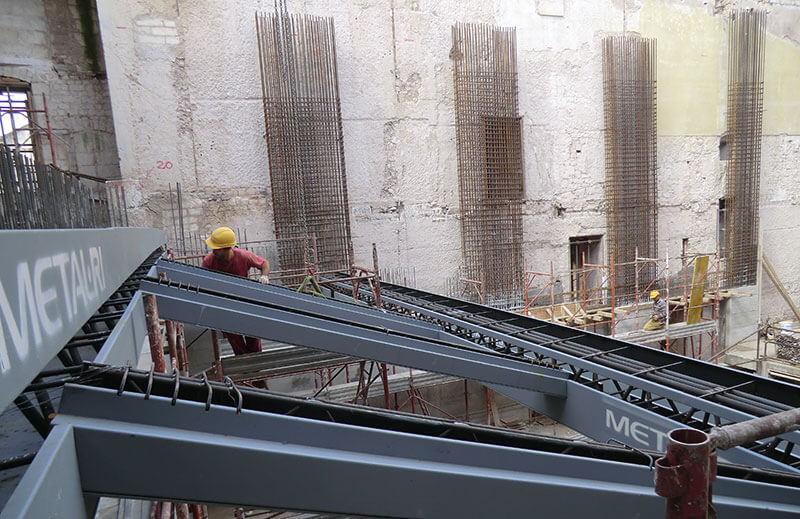
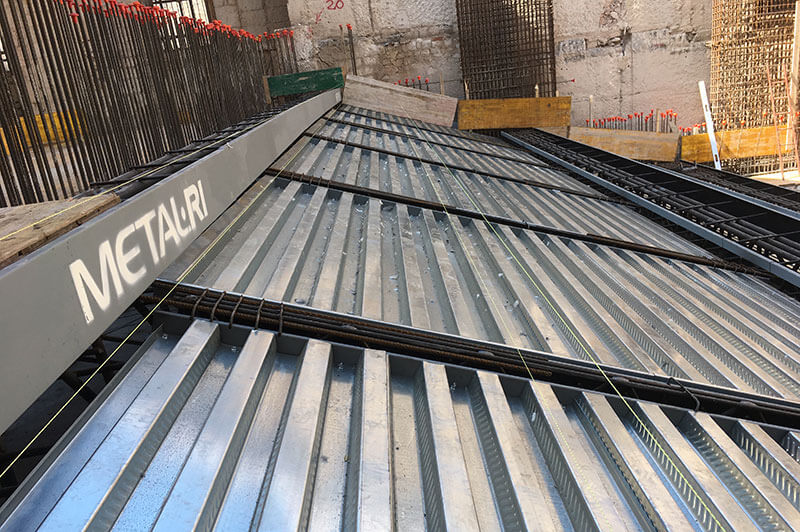
The Gallery Area floor slab was built using a grillage of primary and secondary MTR® A Beams combined with a composite profiled metal deck. A “super lightweight” solution, fully self-supporting, with no shoring or formwork, featuring the unique complexity of creating a sloped floor slab (from 3.17 to 5.45 m)
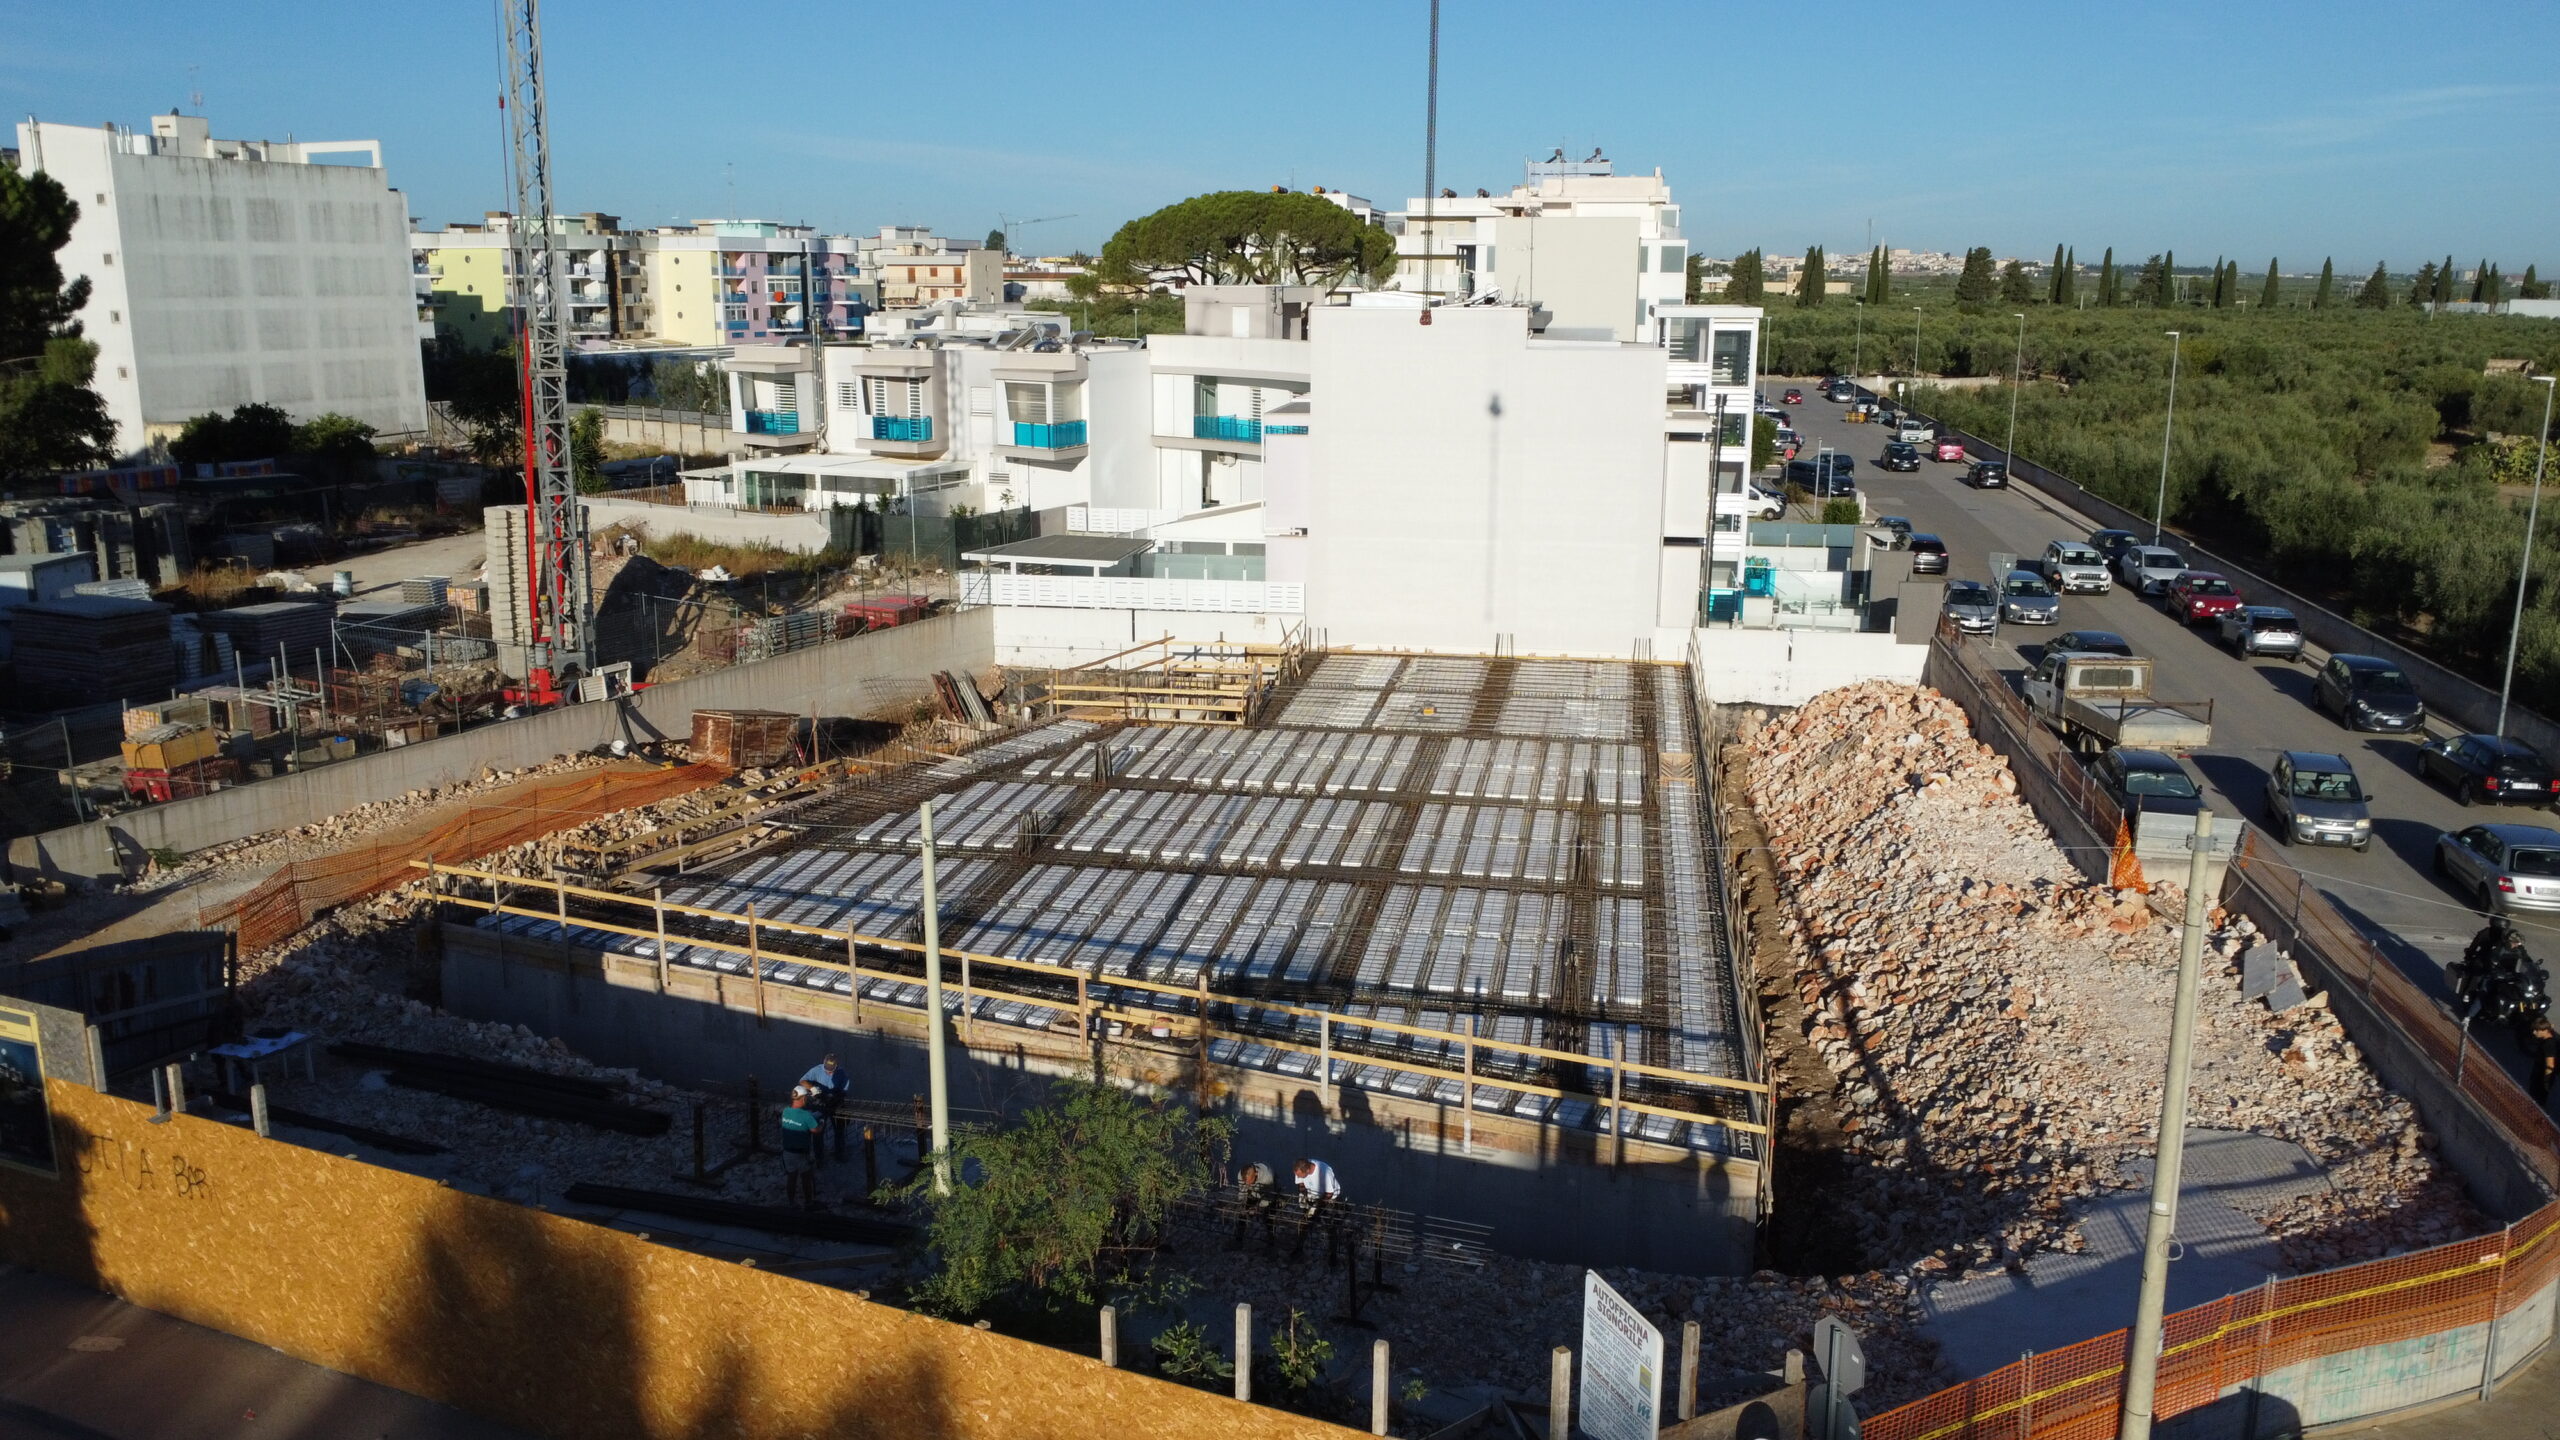
The Rehearsal Room floor slab was built using MTR® A Beams, again with a clear span of 12.5 m, combined with a hollow clay pot floor, with the advantage of eliminating all formwork and using shoring only for the floor slabs.

On the stage, at elevation +15.85 m, a structural deck was built using primary MTR® A Beams and HE steel sections to form a grillage. This was done to accommodate the electromechanical fly systems for the stage sets, with an imposed load of 1000 kg/m2.
Full self-supporting capacity, no formwork and contained depths — essential to remain within the project parameters.
For the roof deck of the Stage Tower, the designers combined MTR® A Beams — again with a clear span of 12.5 m — with a lightweight insulated floor slab.
Designers and contractor alike appreciated the choice of the MTR® System, which proved to be a winning solution thanks to its numerous structural advantages, ensuring reliable timelines and safety throughout the construction phases.