The native fire-resistant solution for important loads
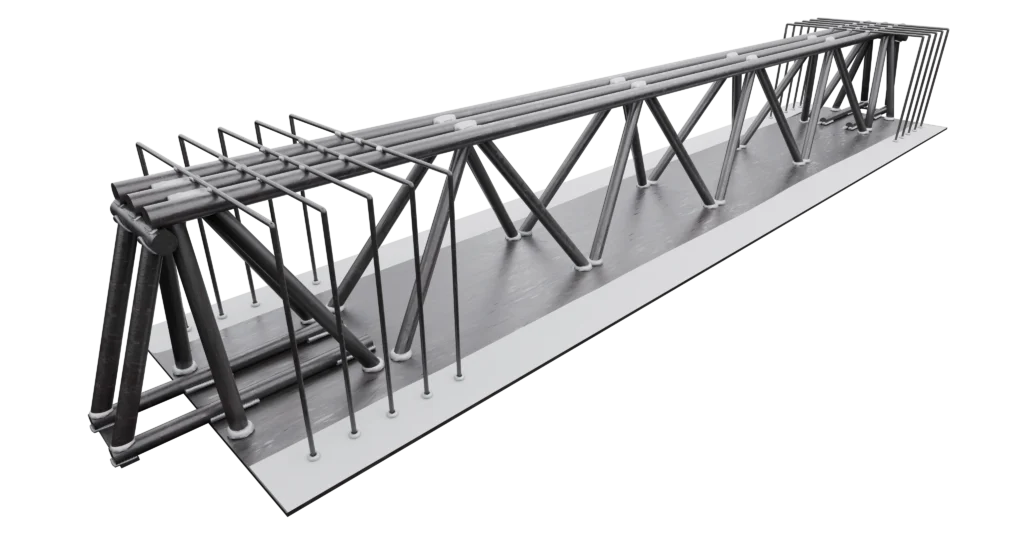
MTR® C Beam
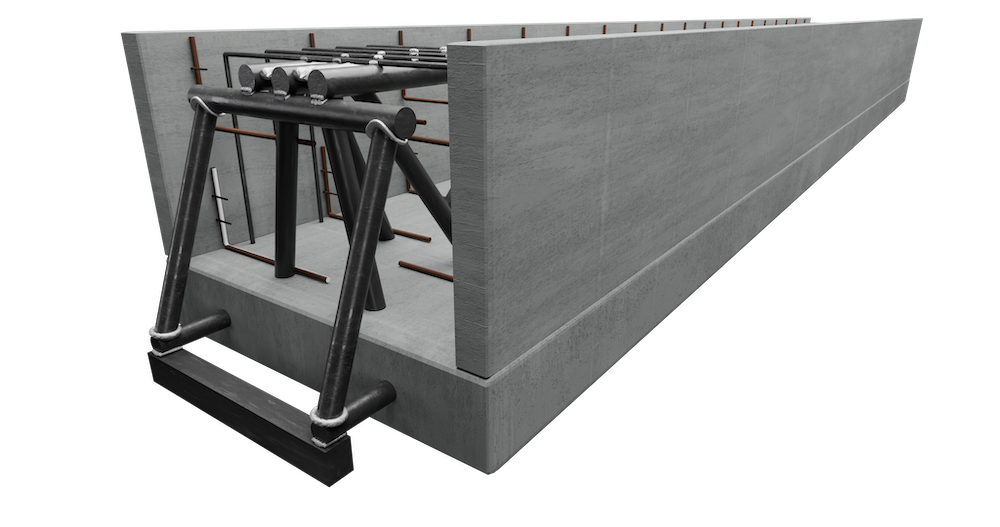
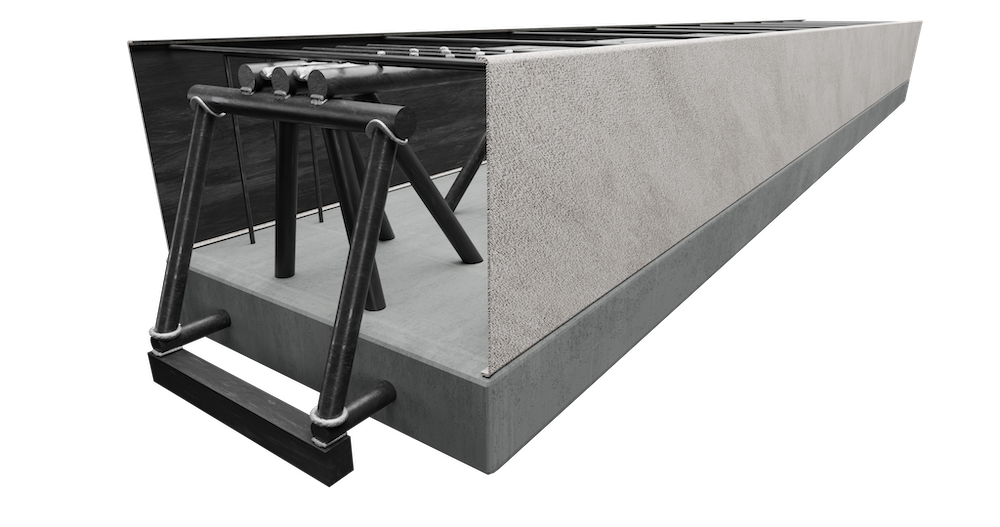
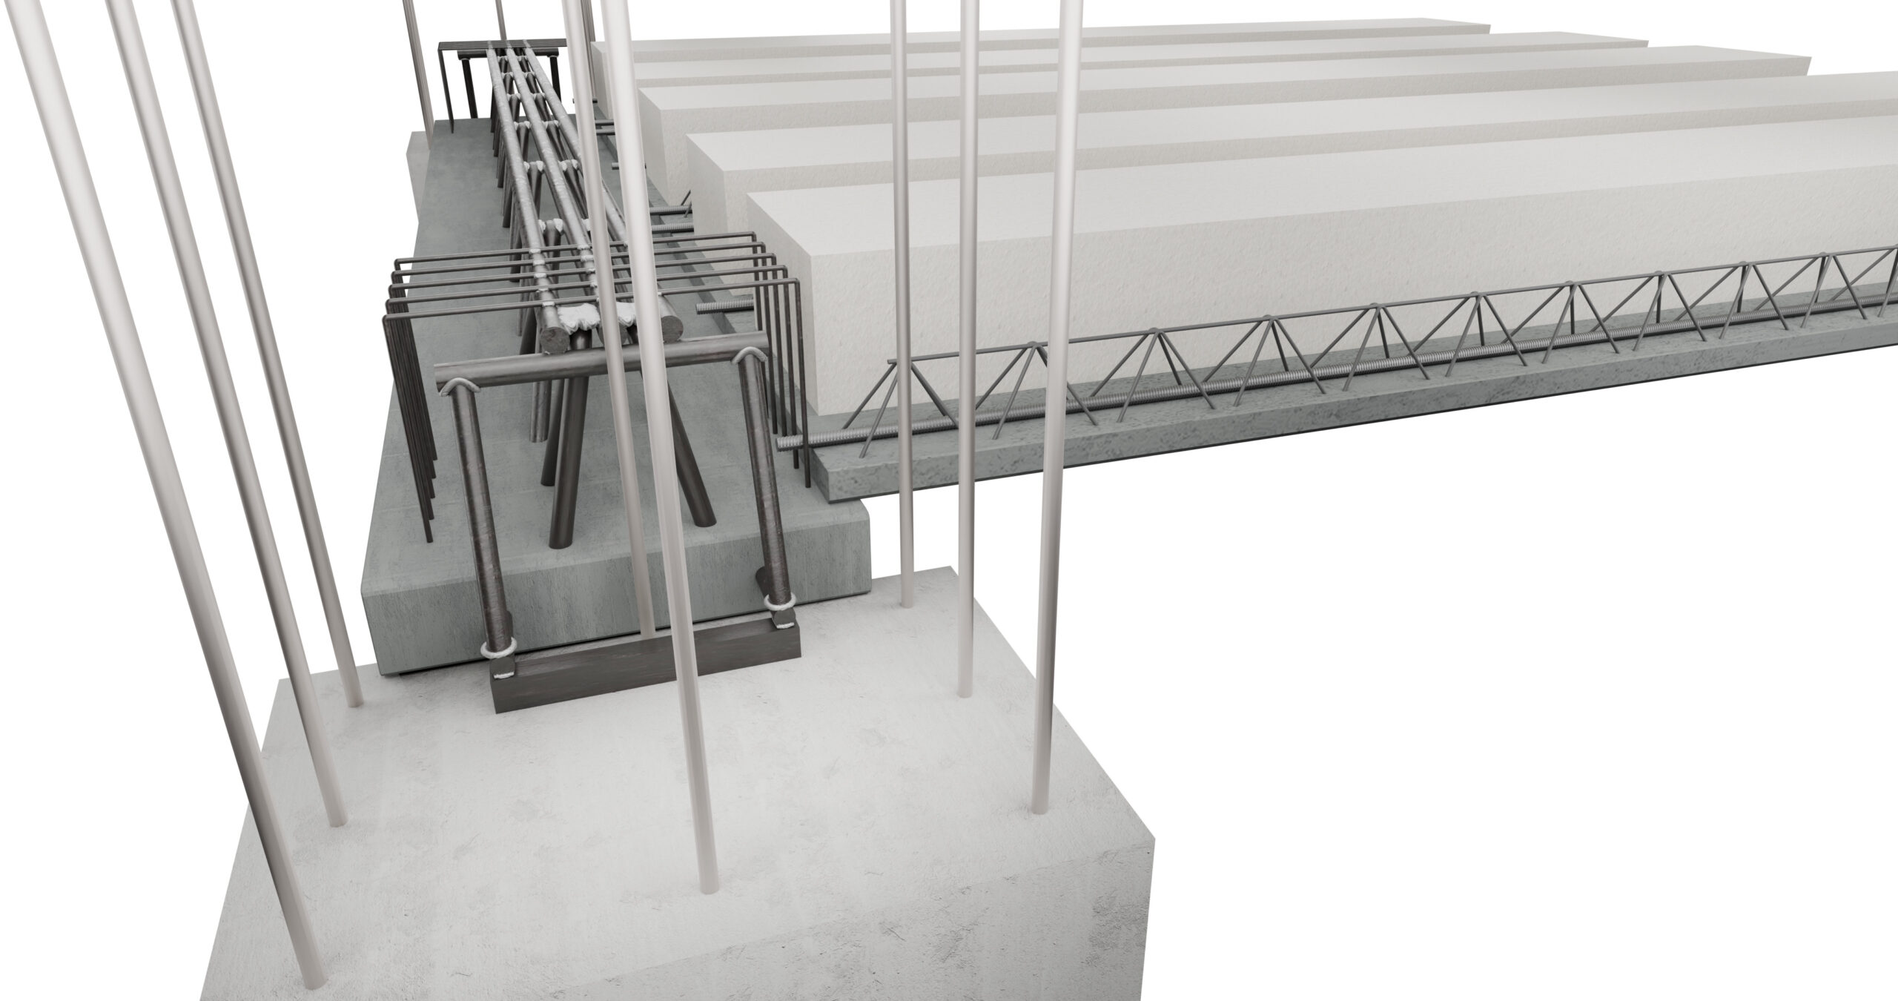
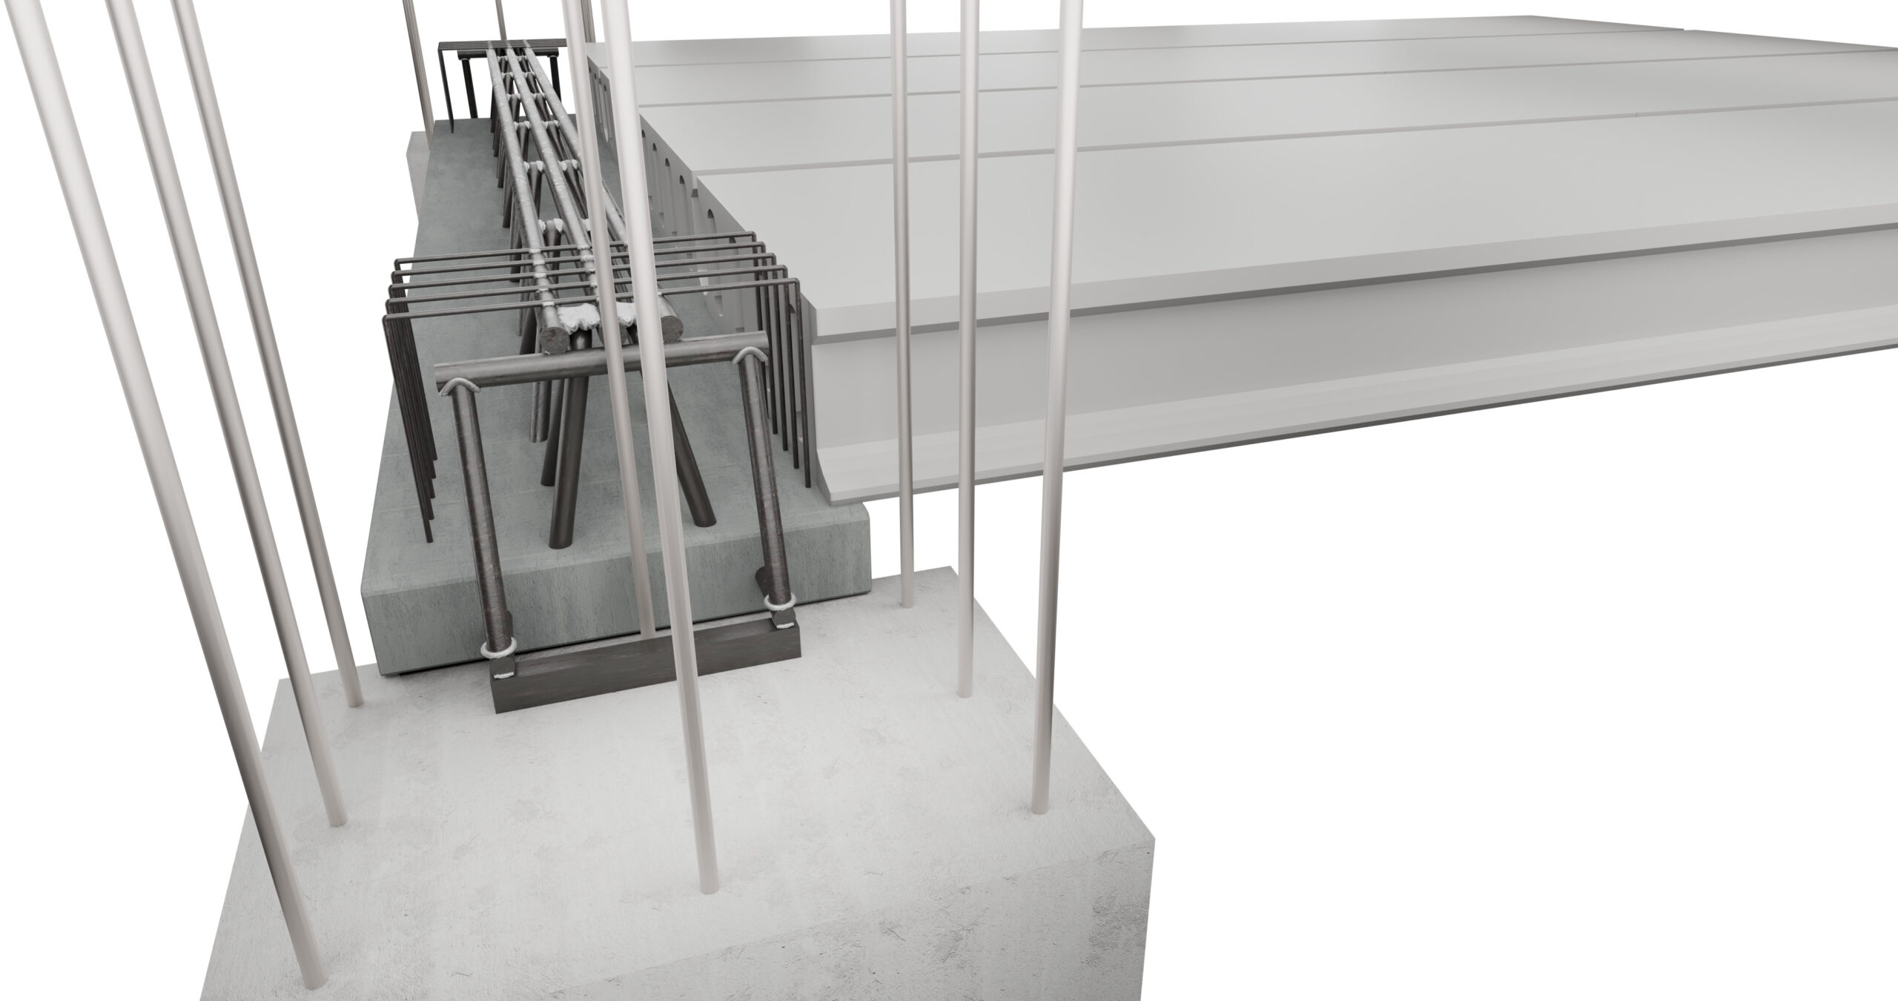
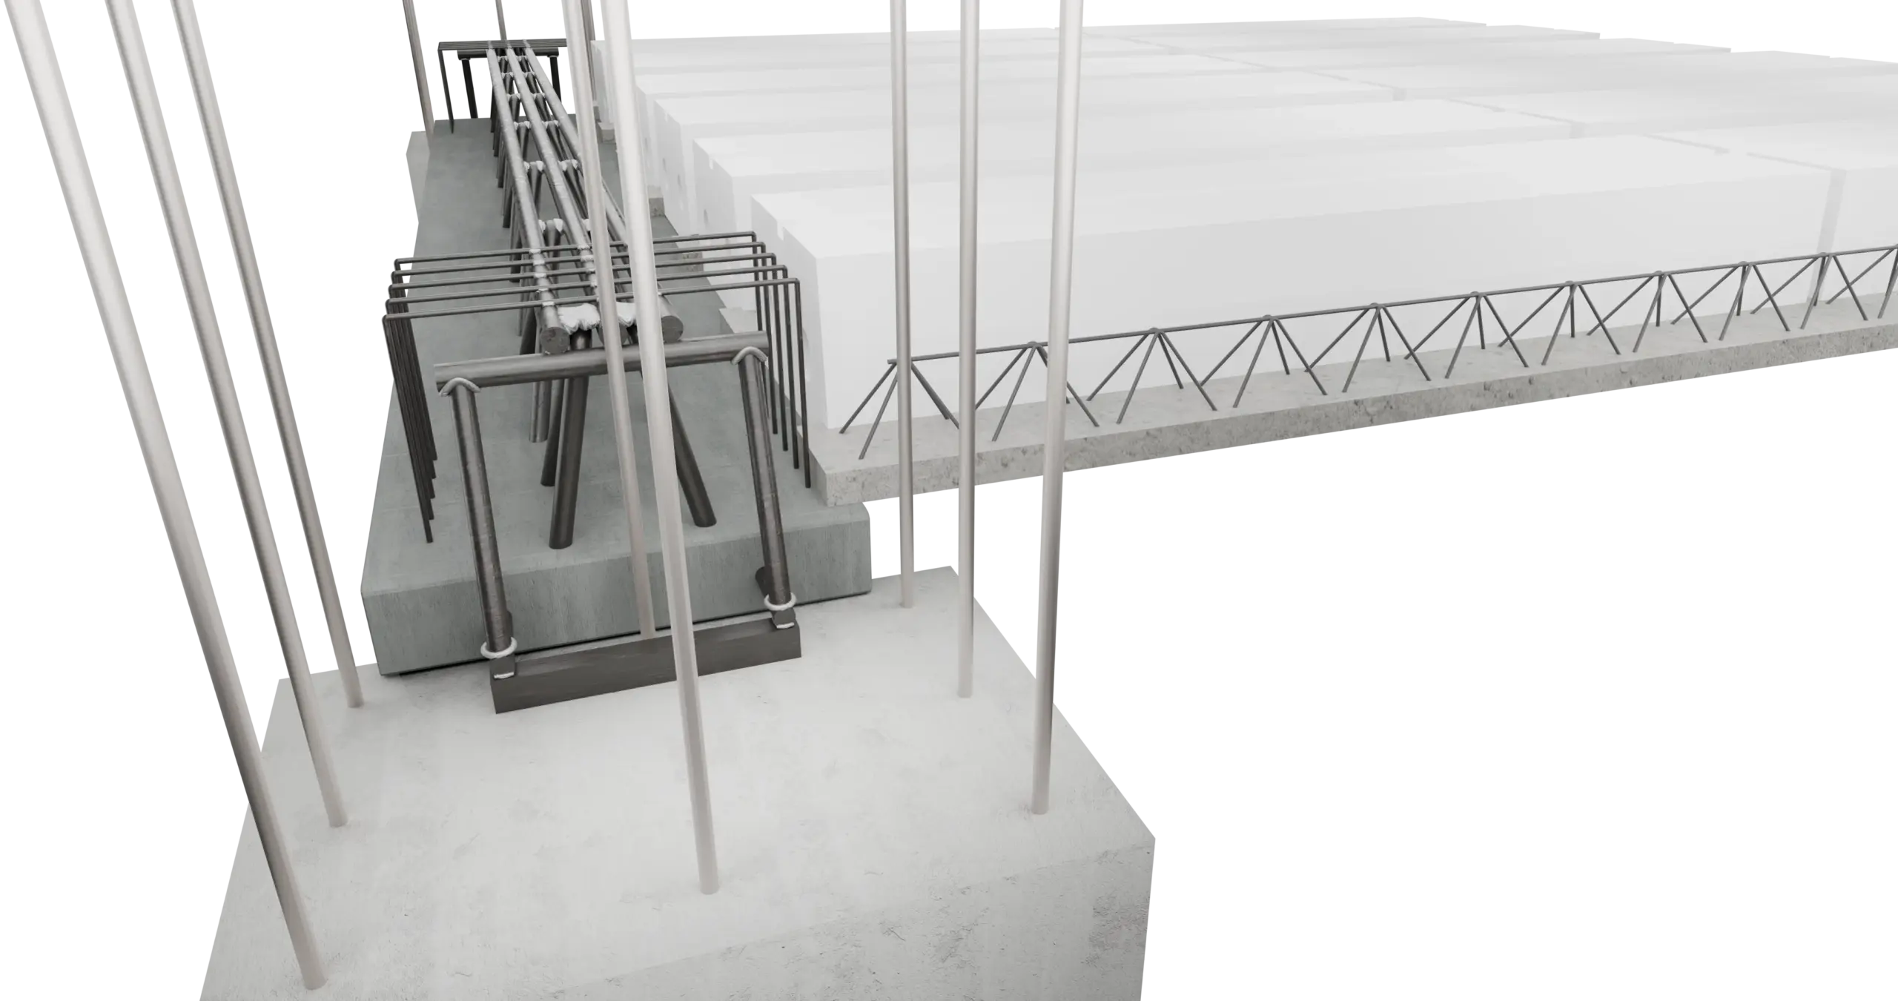
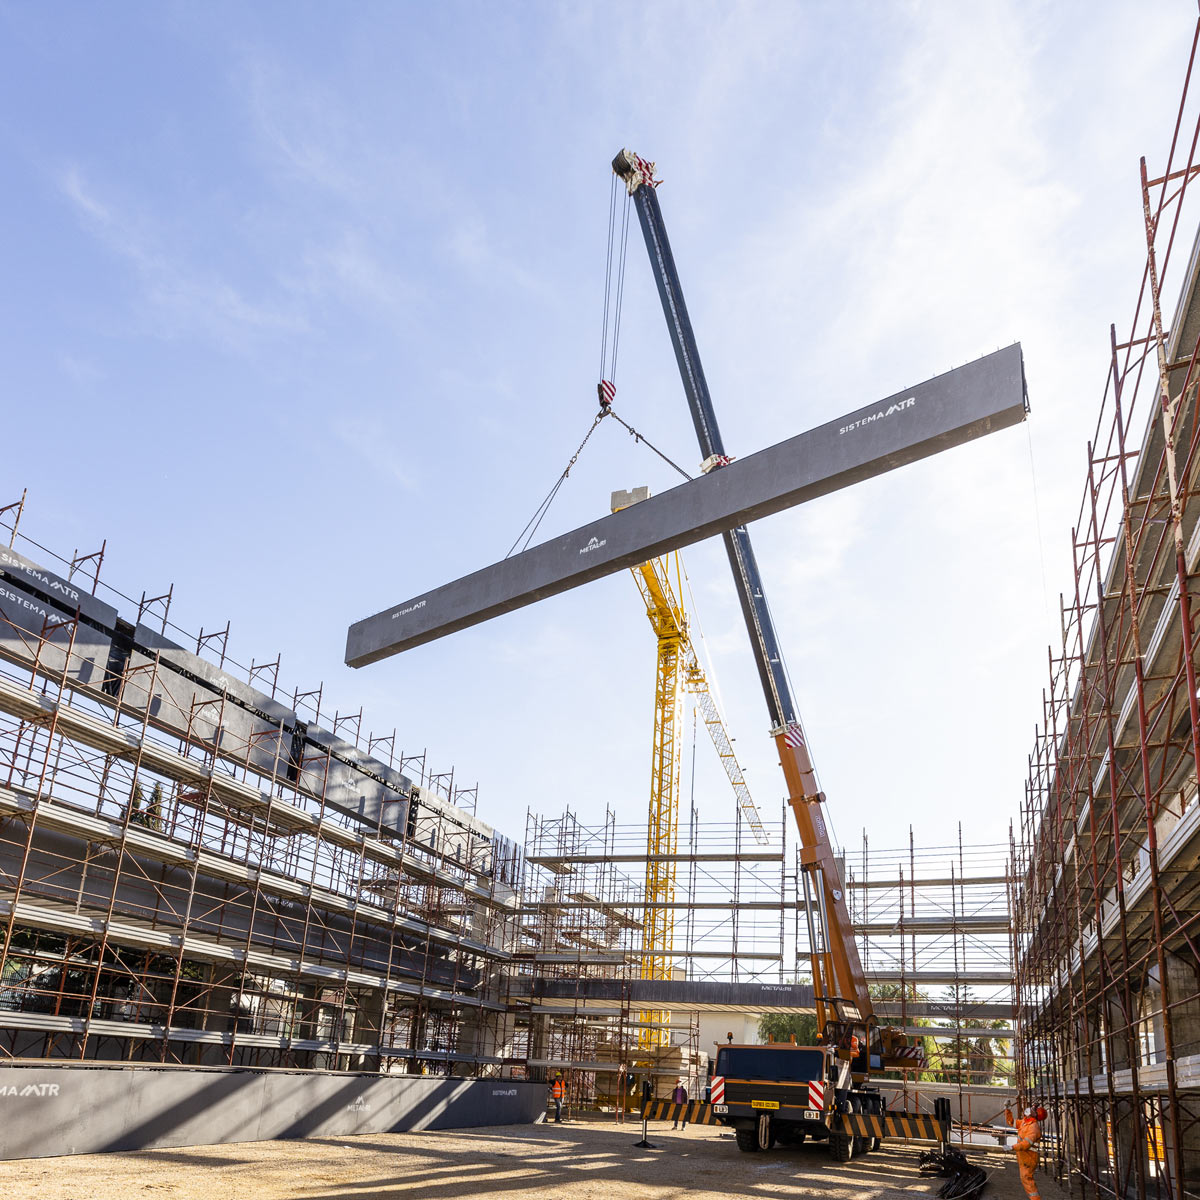
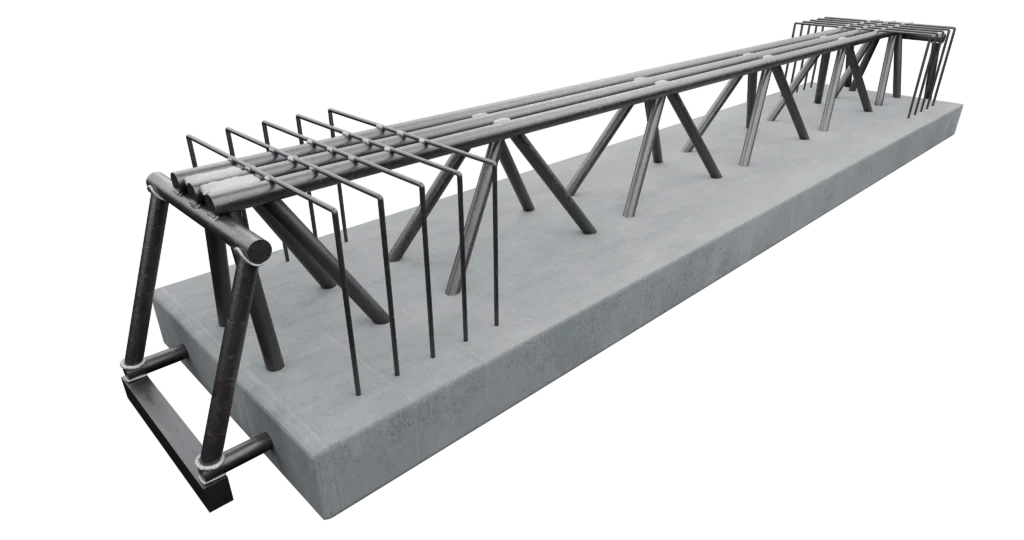
Self-supporting during assembly and casting, with concrete bottom base.
The MTR® C Beam is a lightweight alternative to prestressed precast or deep reinforced concrete beams, facilitating installation with its significantly smaller cross-section.
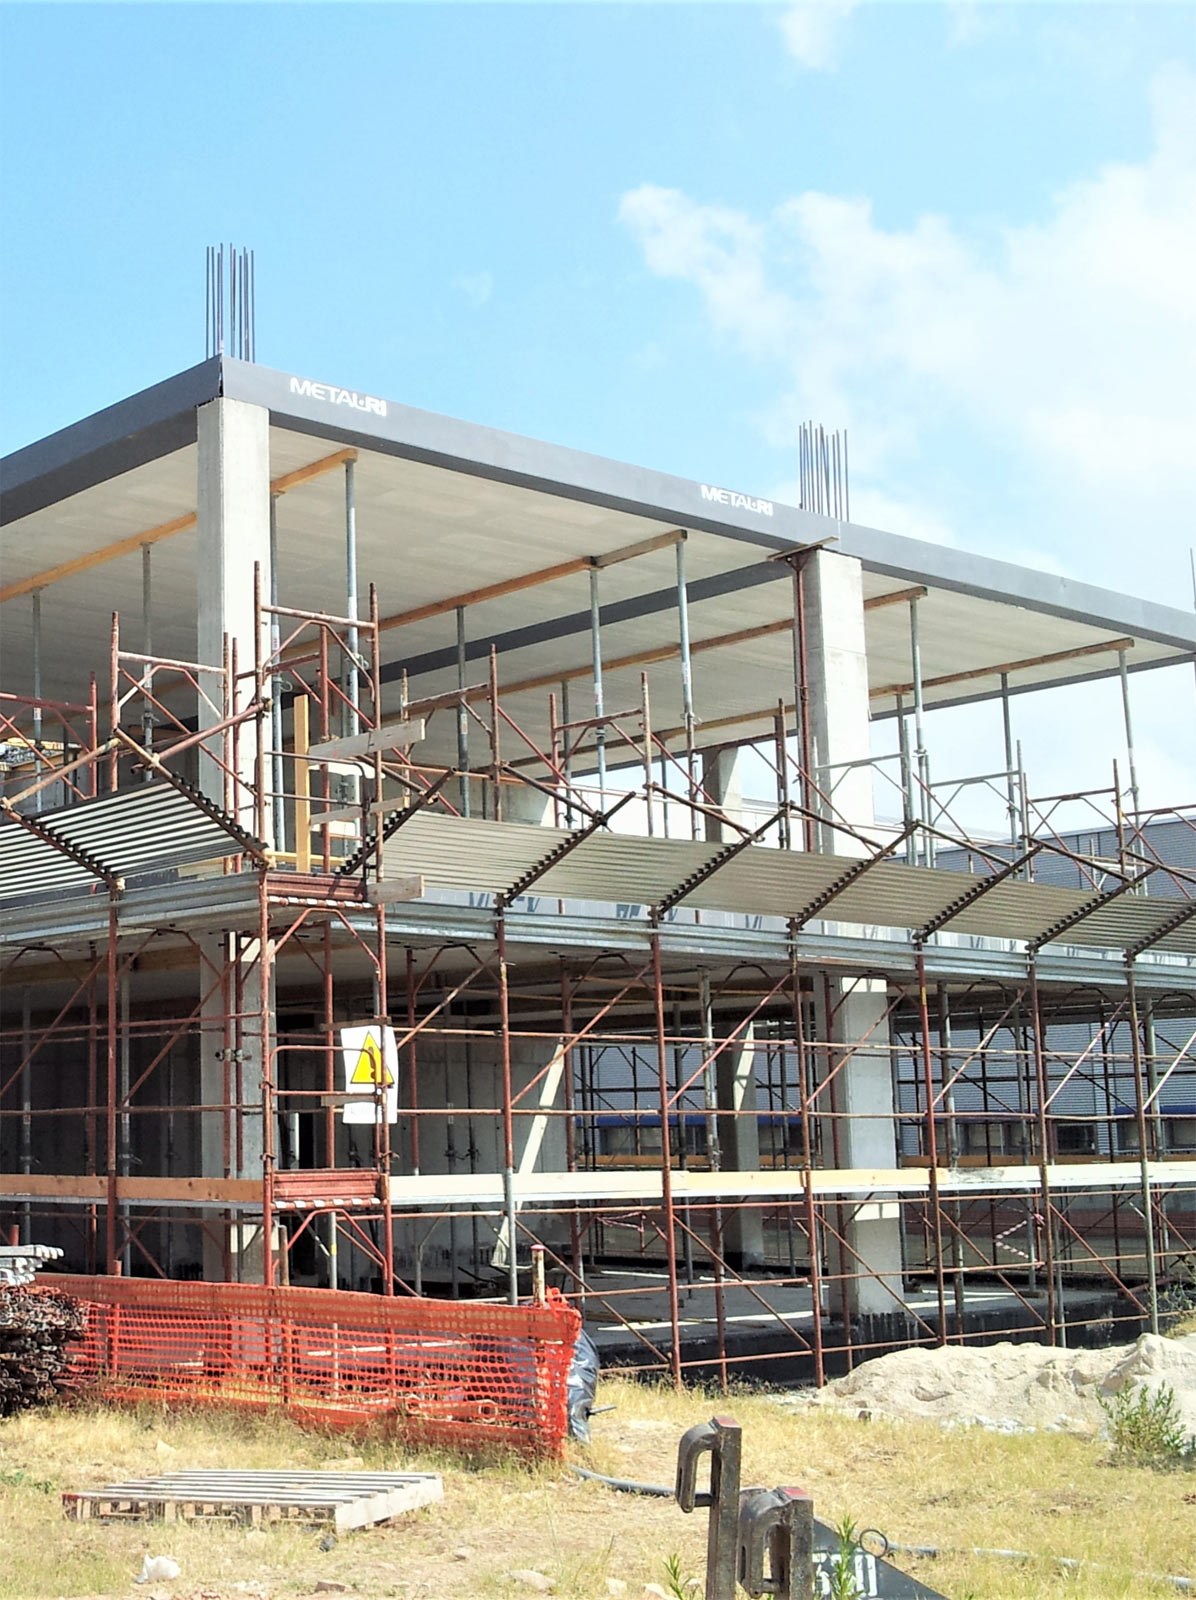
The concrete bottom base functions as both permanent formwork and slab support, eliminating the need for temporary works completely. Combined with partially or fully self-supporting slabs, the MTR® C Beam enables the complete prefabrication of horizontal structures for off-site construction.
Ideal for the construction of shopping centres, multi-storey car parks, hotels, convention centres, schools, bridges and industrial buildings.
Menu
MTR® C Beam
Characteristics of the MTR® C Beam
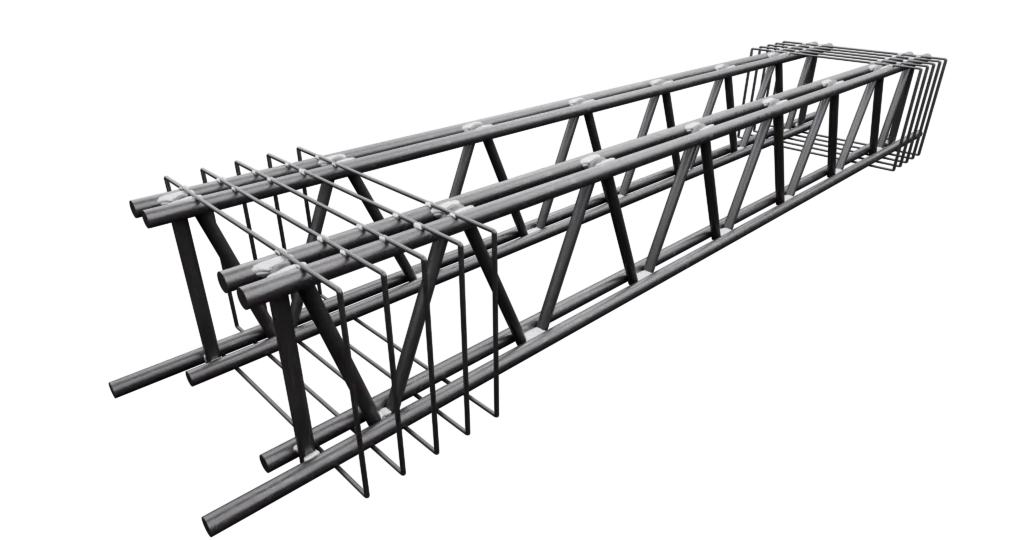
It consists of top and bottom chords made of round or square bars, connected by steel cores that comply with EN ISO 10025-2.
Fire resistance is achieved by properly calibrating the lower concrete cover, eliminating the need for fire-resistant plasters or intumescent coatings.
Cast-In-Place Concrete C25/30 unless otherwise specified by the structural designer.
Self-supporting capacity The beam supports itself and the slab burdening it from the very moment in which it is laid on the column, even before the completing casting.
Welding Continuous wire welding under shielding gas (Process EN ISO 4063-135) is carried out in compliance with NTC 2018.
Regulatory references Phase 1: Section 4.2 NTC 2018 and Eurocode 3. Phase 2: Sections 4.1, 4.2 and 4.3 NTC 2018 andEurocodes 2, 3 and 4. Seismic design: Chapter 7 NTC 2018 and Eurocode 8.
Design The calculation procedure of the MTR® Software has been developed in accordance with the latest regulations.
Fire resistance rating (R) According to the lower concrete cover
Base Concrete bottom base as formwork and support for the slab.
Product certification CE marked in accordance with EN 1090-1
Types
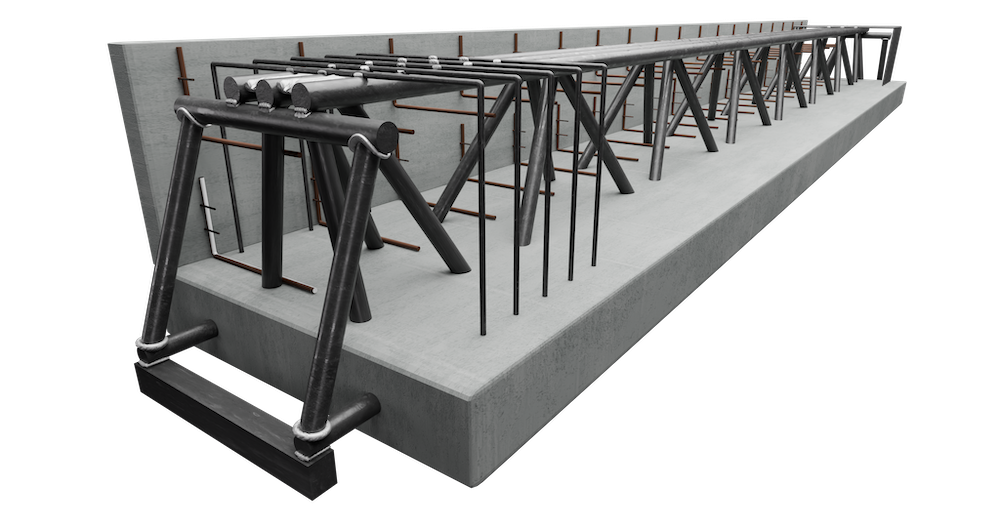
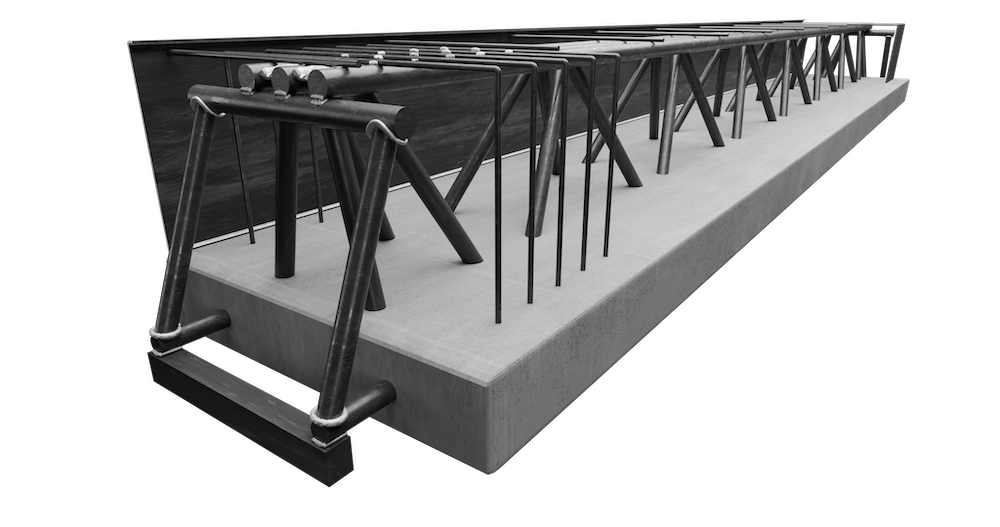
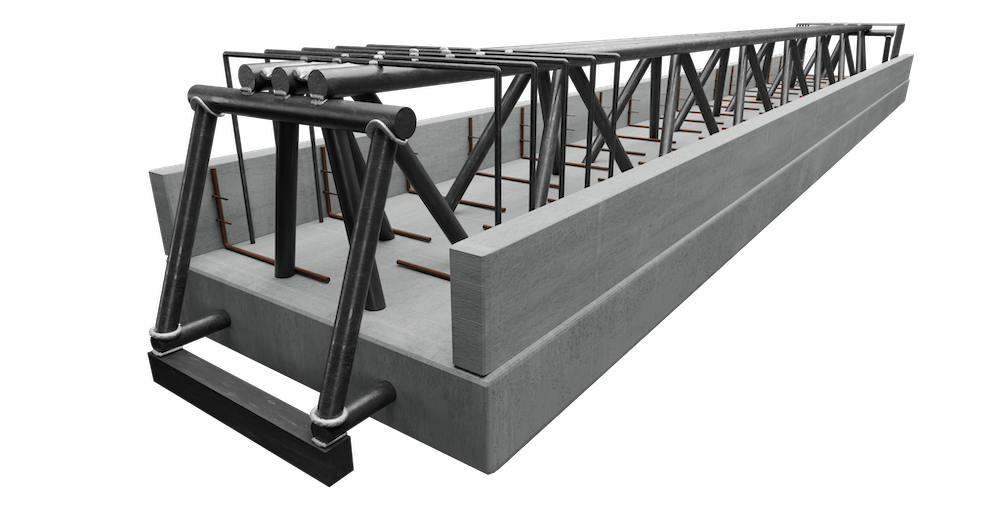
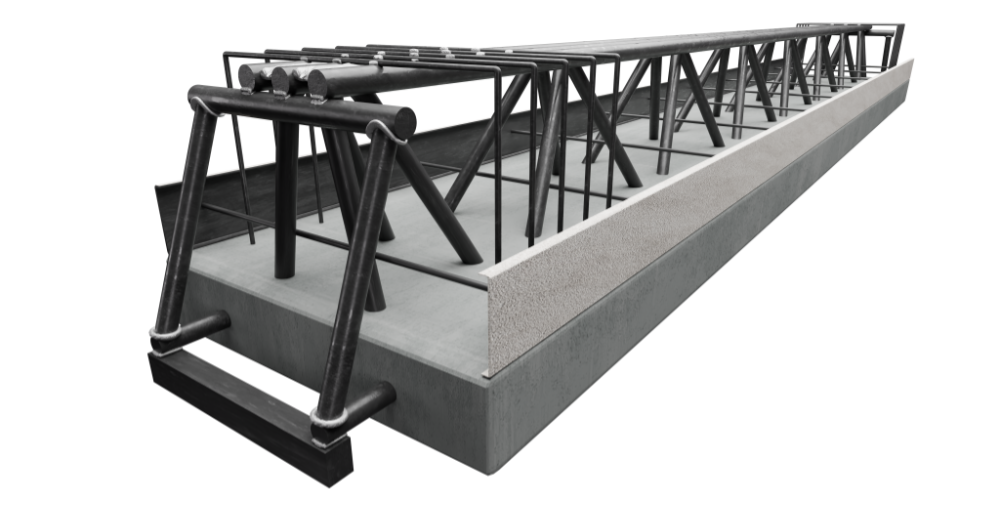
The MTR® C beam can be manufactured in different configurations to ensure maximum design flexibility:
Structural Joints
Support Systems and Structural Connections
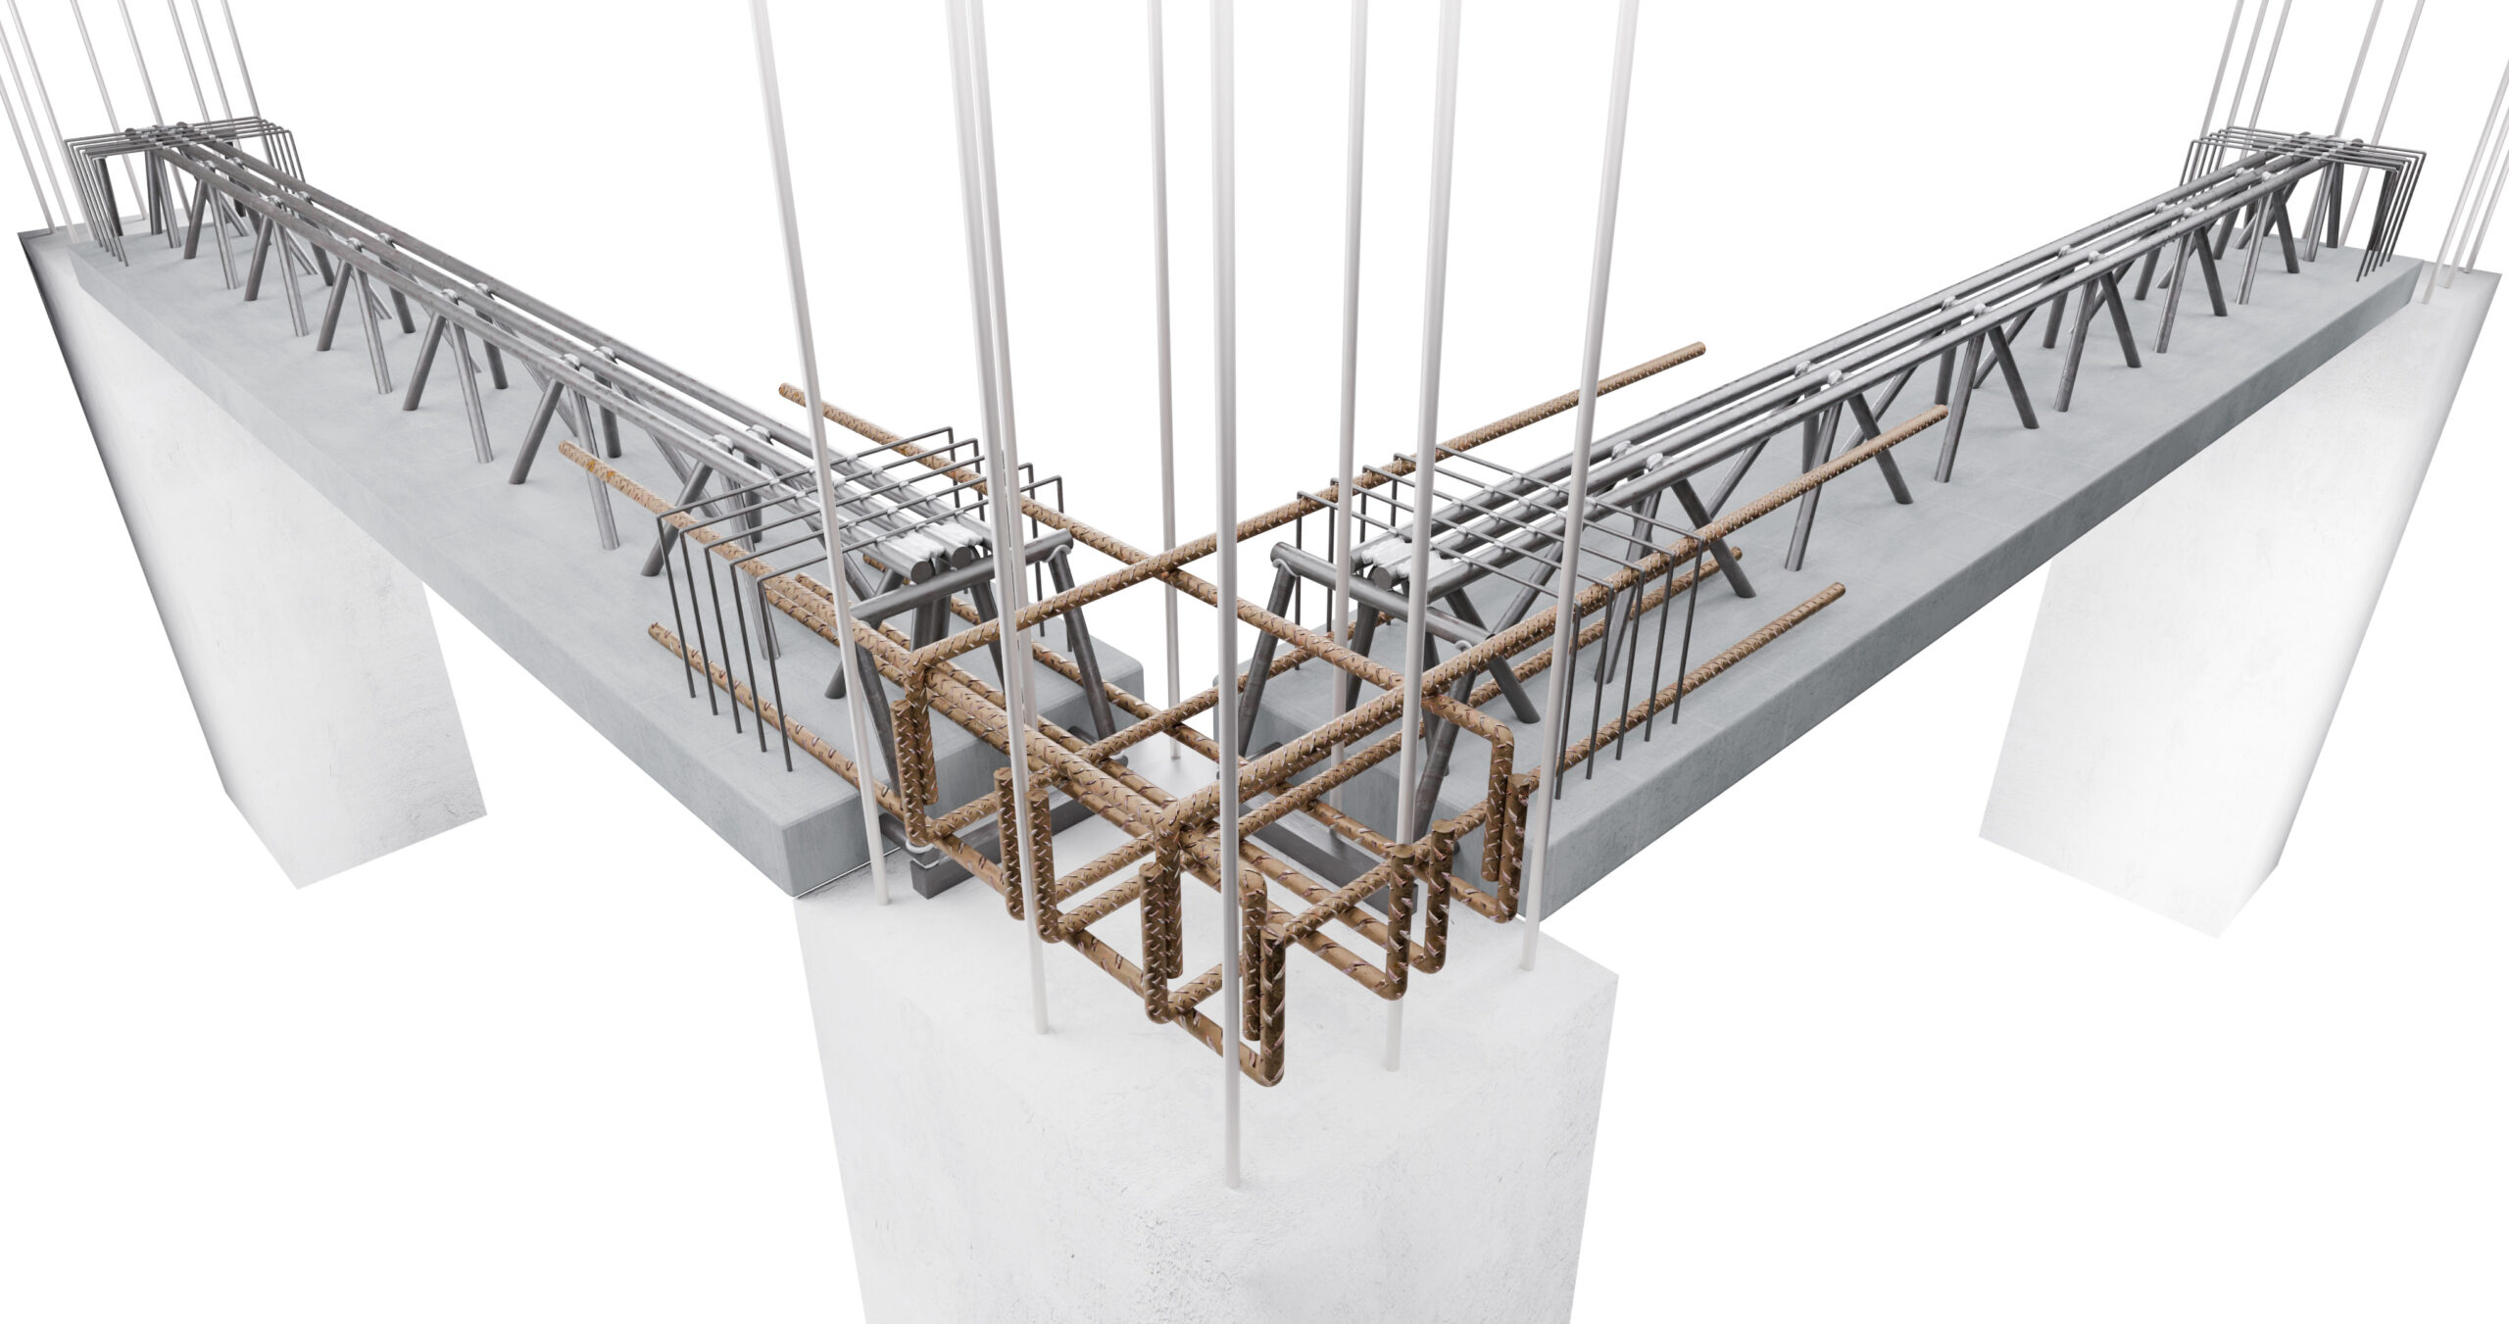
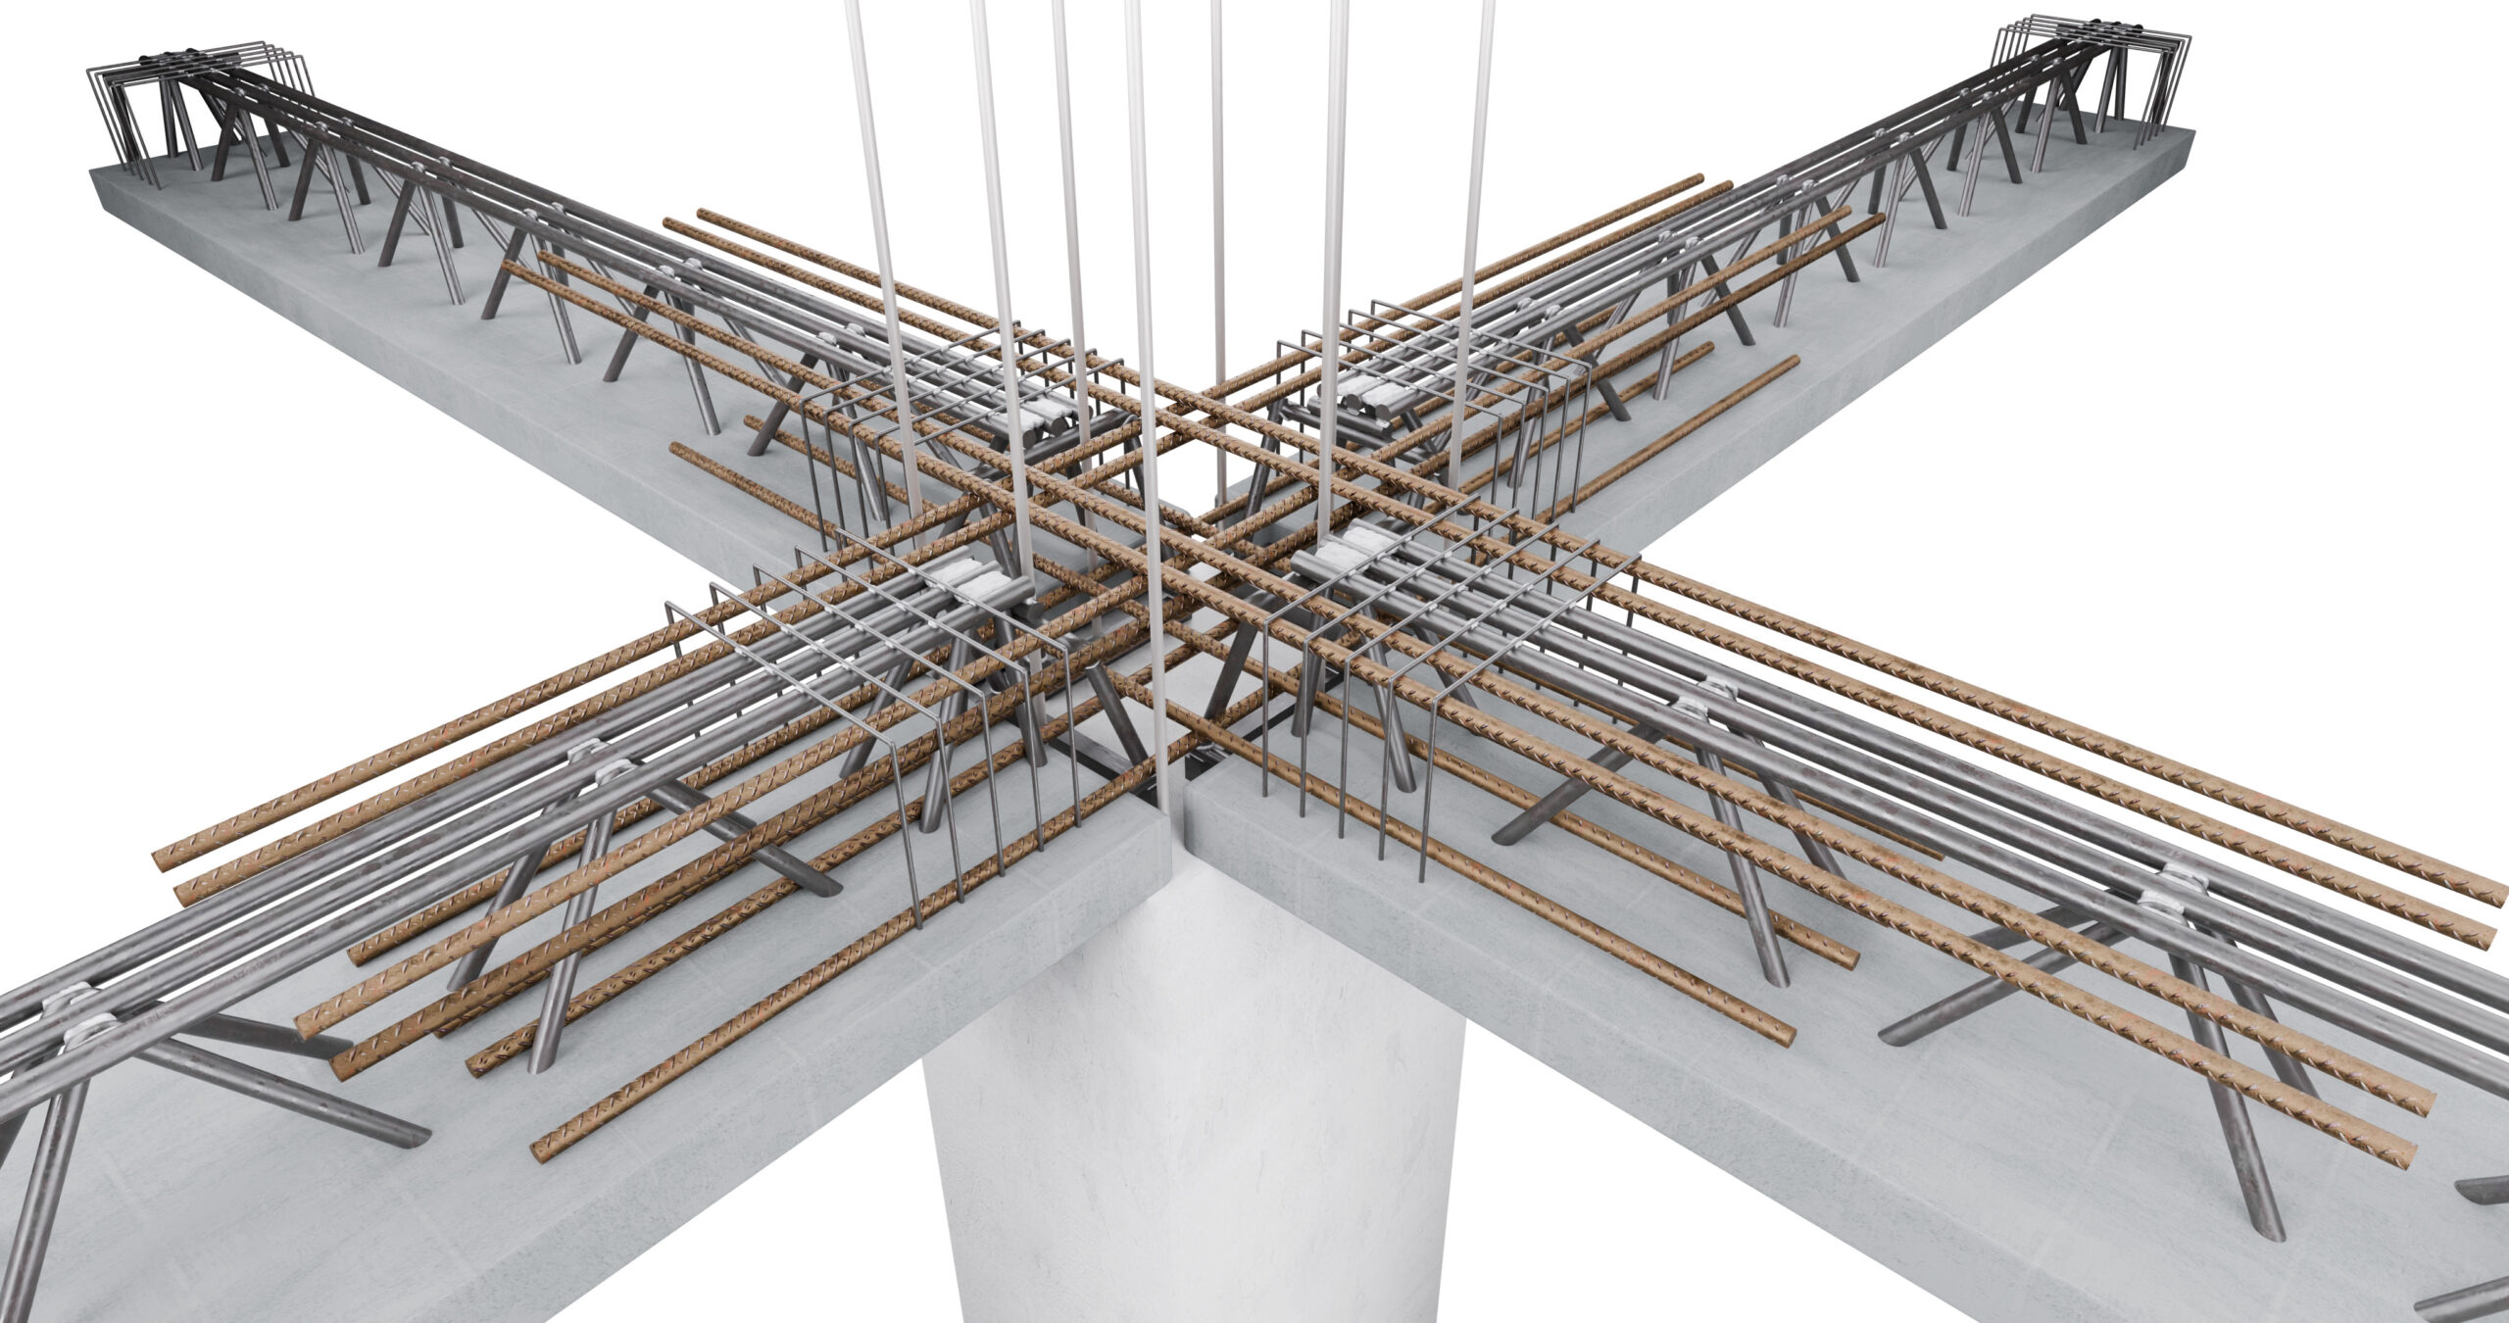
The MTR® System is supported by vertical load-bearing elements, including columns and shear walls, through custom-designed support systems that are welded to the beam ends. These are engineered to withstand Phase 1 loads and to avoid interference with starter bars. Connections between MTR® System elements and adjacent structural elements, such as continuous beams, columns and shear walls, are achieved through structural joints using B450C reinforcing steel.
Support on columns
The MTR® beams are supported on masonry or columns by dedicated end support systems.
Steel reinforcement
The MTR® beams are delivered to site complete with continuity reinforcement for joints, made of B450C reinforcing steel.