The System

MTR® System for Horizontal Structures

The composite steel-concrete lattice beam system is designed for the full prefabrication of floor structures, offering a streamlined and efficient solution for construction projects

The innovative solution for advanced construction sites.

The MTR® System represents the perfect combination of reliability and innovation in the field of composite steel-concrete structures. The system is innovative in its morphology, calculation algorithm and dedicated software. It consists of three types of beams and is used in the construction of horizontal structures for any type of building. The MTR® Beam represents the ultimate composite steel-concrete solution in terms of technology and performance, the result of extensive research and testing conducted by the software house INFO.MTR, on which Metal.Ri relies to develop, test and implement new technologies.
 
The MTR® System fully or partially replaces the use of primary and secondary beams with prefabricated composite steel beams, while maintaining the traditional construction approach of reinforced concrete structures. The use of cast-in-place beams is now a thing of the past, with the adoption of prefabricated composite steel beams installed directly onto the columns and completed with joint stubs. The subsequent steps involve slab installation with reinforcement and concrete casting.
 
Products

Horizontal Structures

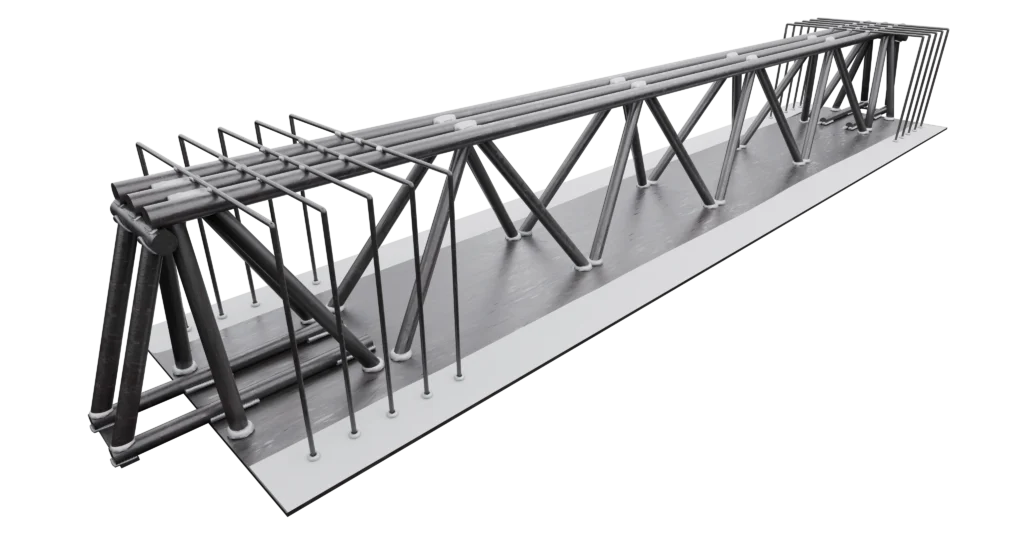
MTR® A Beam

Self-supporting during deck assembly and casting, with steel bottom plate.

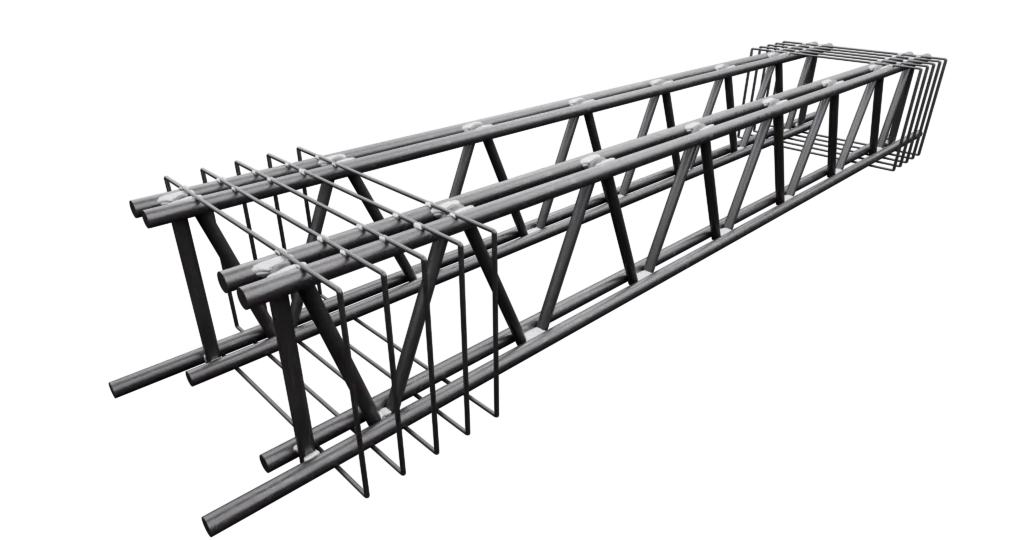
MTR® T Beam

Requires formwork and shoring during deck assembly and casting, without bottom plate and completely embedded in the cast-in-place concrete.

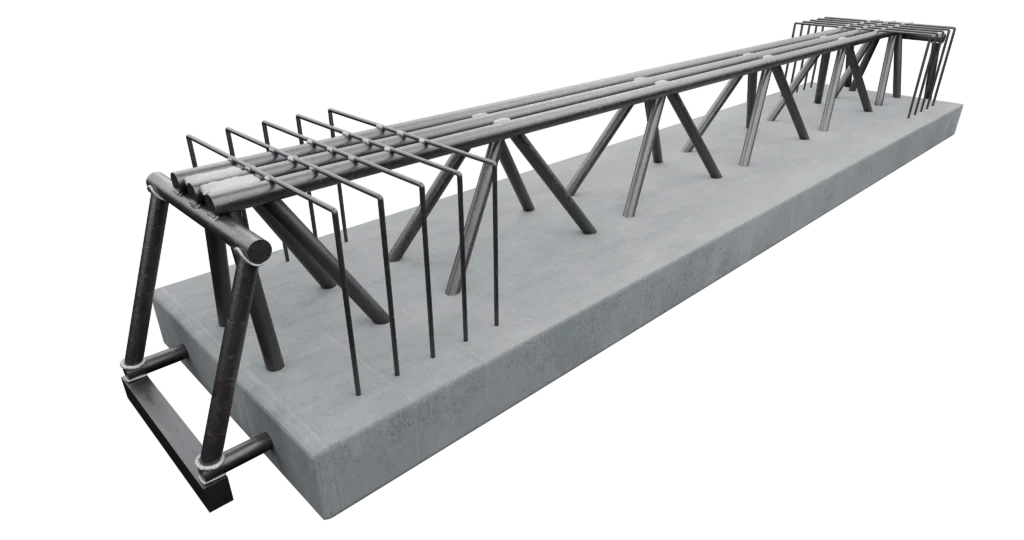
MTR® C Beam

Self-supporting during deck assembly and casting, with concrete bottom base.

Software

Our Structural Design Software

The MTR® beam construction system is supported by dedicated structural calculation software specifically developed to account for both the factory production process at every stage and compliance with the current Italian and European technical regulations.

Advantages

Why choose the MTR® System

A wide range of advantages is available to achieve the best results and satisfy any technical and economic requirements

Predictable and Reduced Time and Costs

The MTR® System is installed quickly and easily, reducing both construction time and costs for floor structures.

Sustainable Construction

The MTR® System has been developed to reduce the use of formwork and props, minimise concrete consumption and CO2 emissions and ensure compliance with CAM construction requirements through the use of 92% recycled steel.

Safety on site

The safety of construction sites is enhanced by a reduction in risks associated with high-level assembly and a decrease in labour requirements.

Seismic and Fire Resistance

The structure has been engineered to ensure high seismic and fire resistance without additional costs, optimising dimensional performance at the beam-to-column joint.

Architectural and Design Flexibility

Space optimisation is achieved through the use of slab-depth beams, reduced column sections and the possibility of longer spans.

Light Prefabrication

Lightweight steel elements are manufactured in the factory and can be easily installed directly onto the columns.

Explore the reserved area to access all the technical material

MTR® System

Construction Phases of the MTR® System

Foundation Construction

Foundations are constructed in accordance with standard reinforced concrete structural principles. Self-supporting MTR® beams help to minimise loads transferred to the foundations.

Vertical Structure Construction

Vertical structures (i.e. columns and shear walls) are constructed. The use of self-supporting MTR® beams has been shown to reduce the required cross-sections of vertical elements.

Horizontal Structure Construction

The horizontal structure is built using MTR® beams.

Assembly layouts and identification tags

Simplicity and Speed of installation

The installation of MTR® beams is straightforward and efficient, with no requirement for specialised labour. Each supply is accompanied by detailed assembly drawings and every beam is clearly labelled with an identification tag that indicates its exact position.


Additional continuity reinforcement for beam-to-column joints, installed according to the assembly drawings, arrives on site packaged joint by joint and labelled with identification tags indicating precise placement.

Guarantee of Excellence

Certifications